New Bridge Street Offices, London
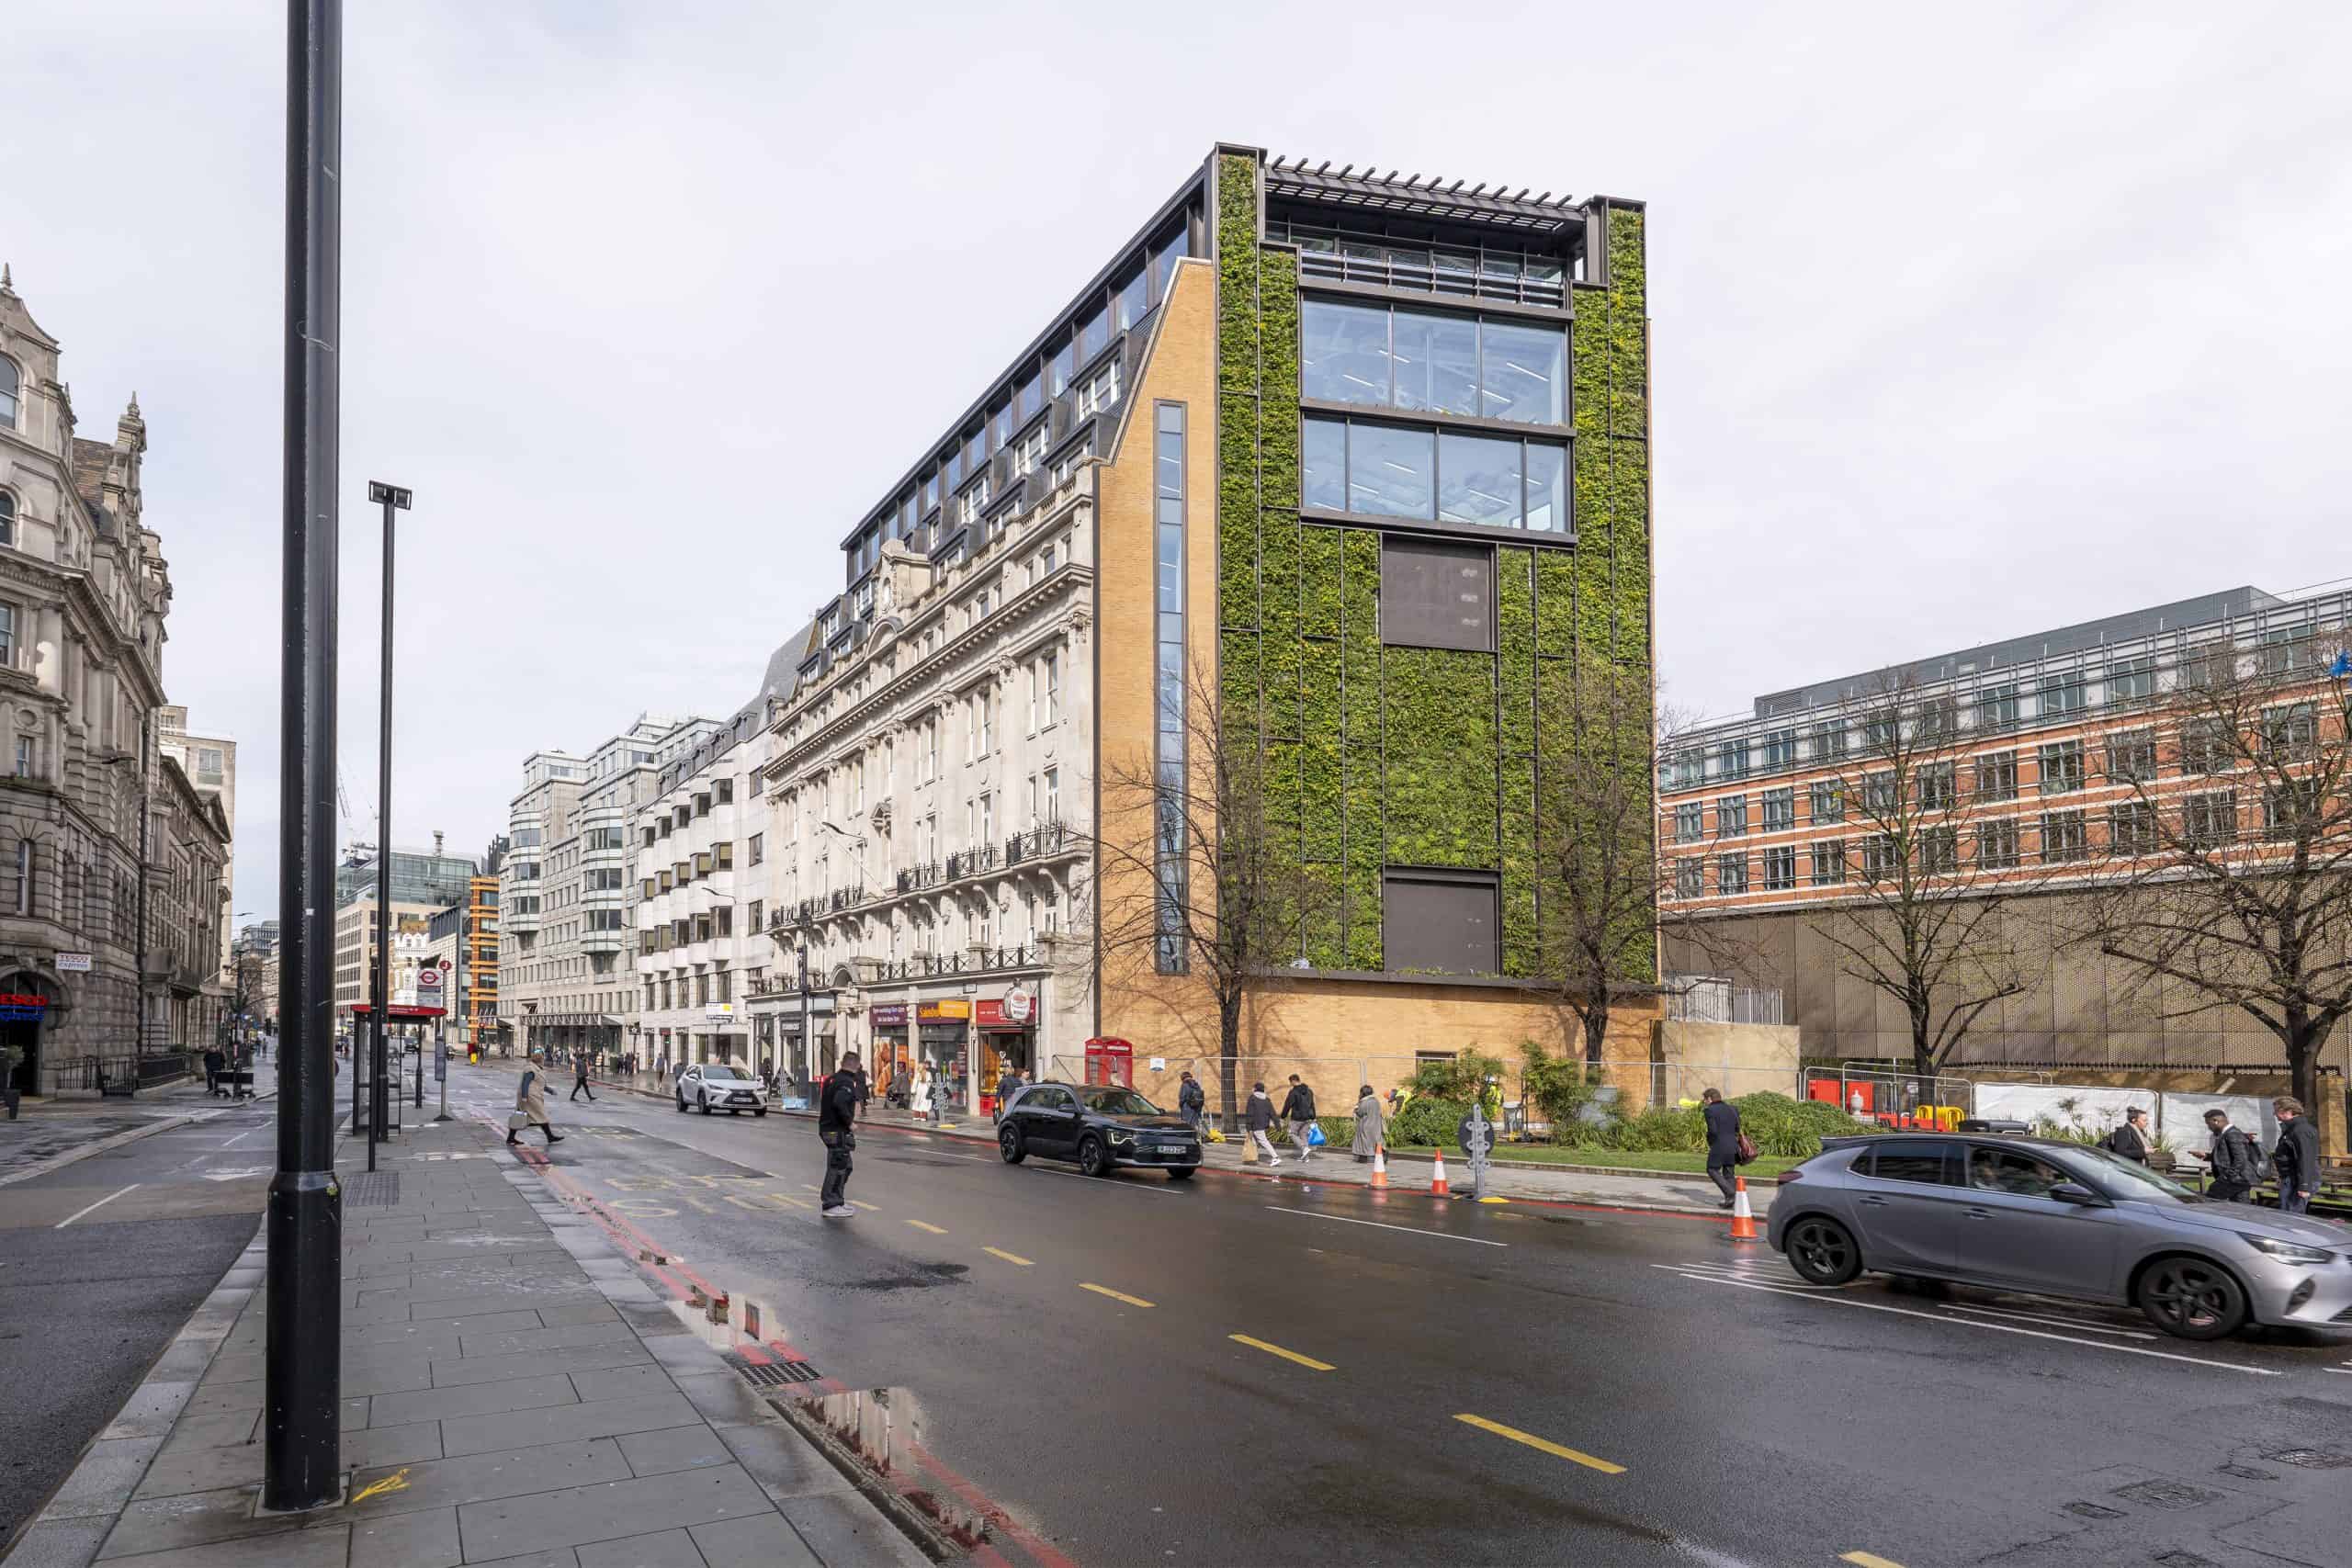
The New Bridge Street project exemplifies the power of adaptive reuse in urban regeneration. By reimagining an existing structure, we’ve created a dynamic, multi-functional space that blends public and private realms while prioritising sustainability and community engagement.
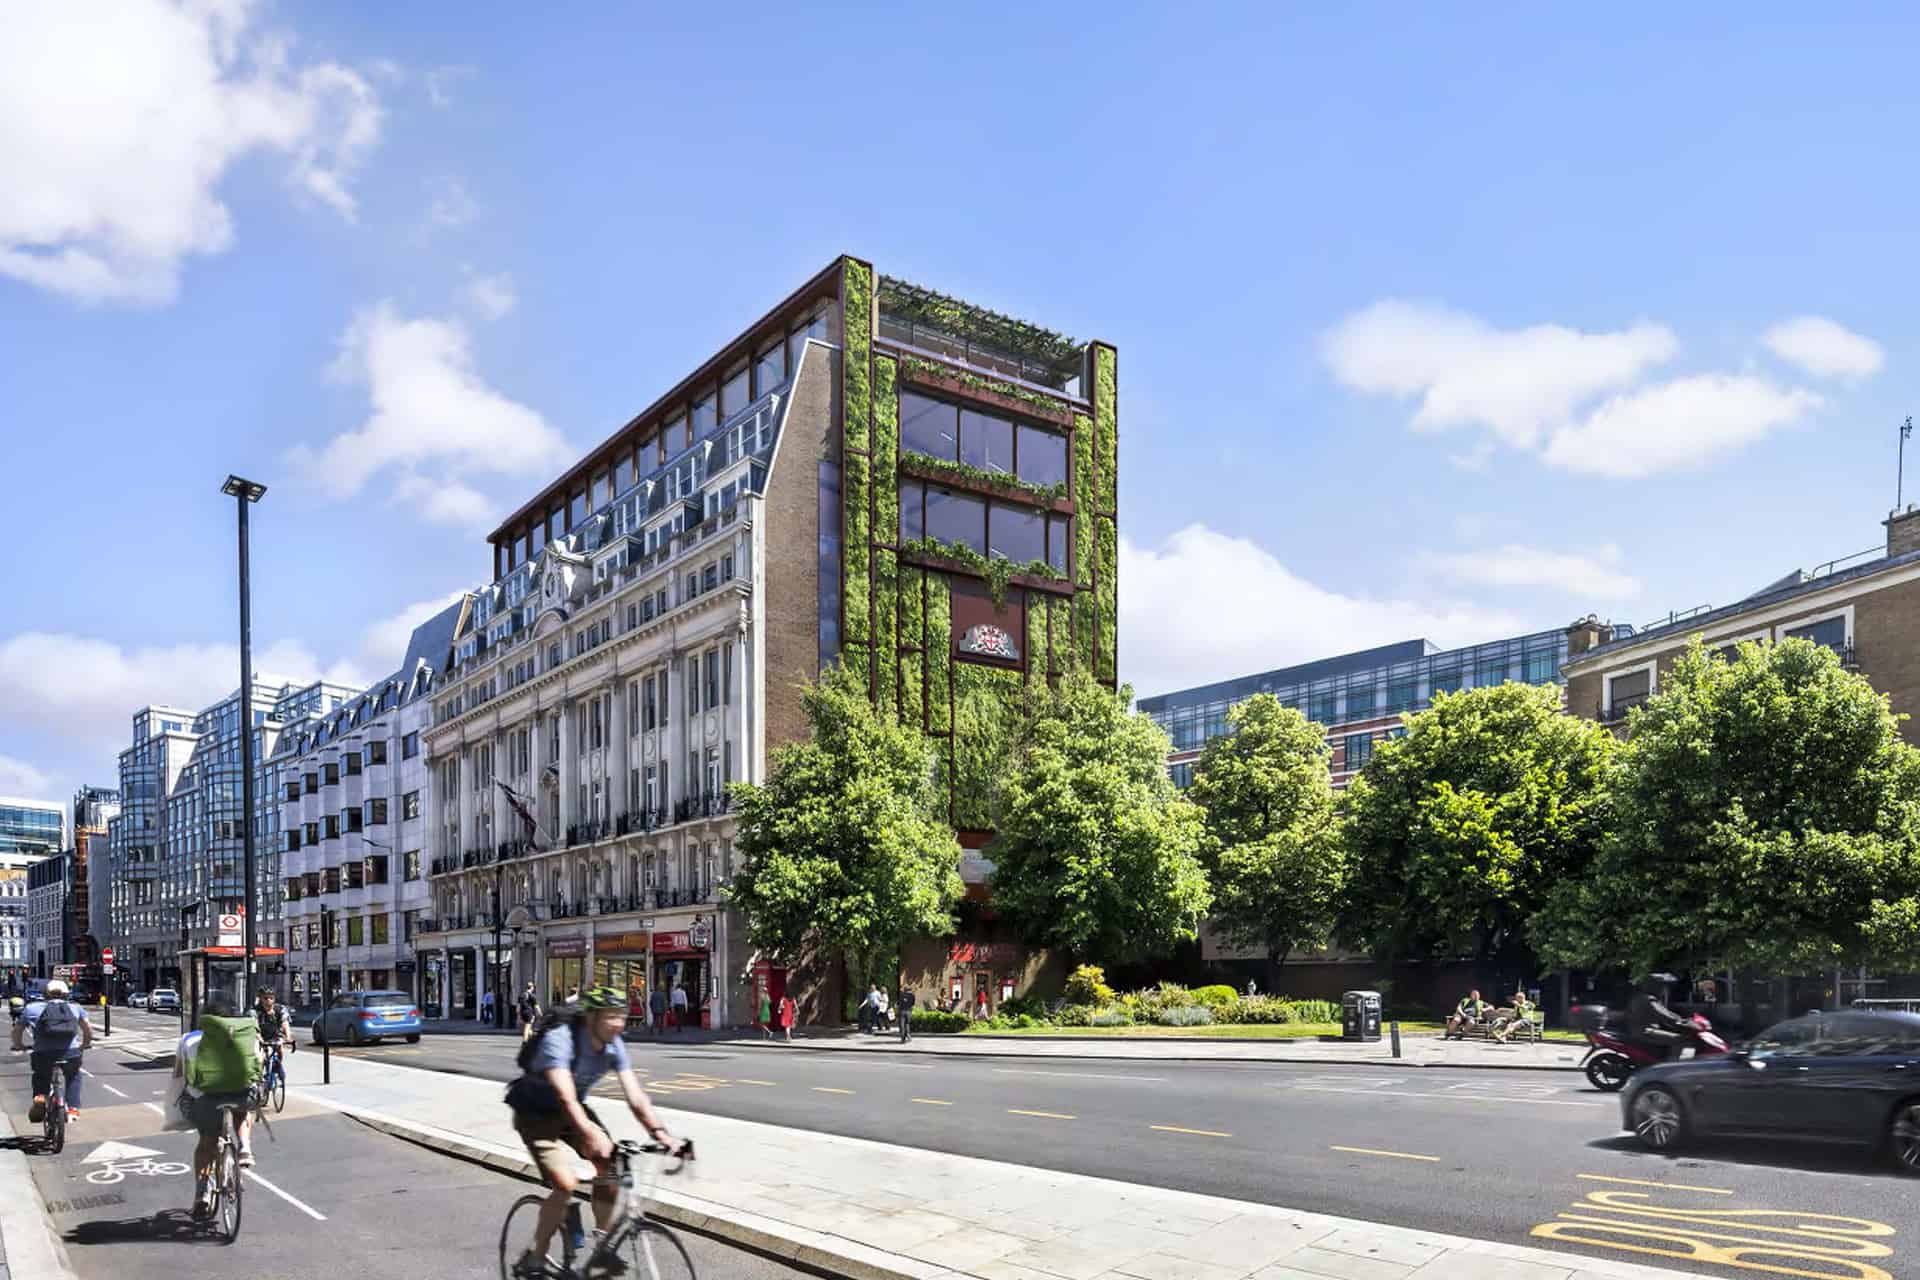
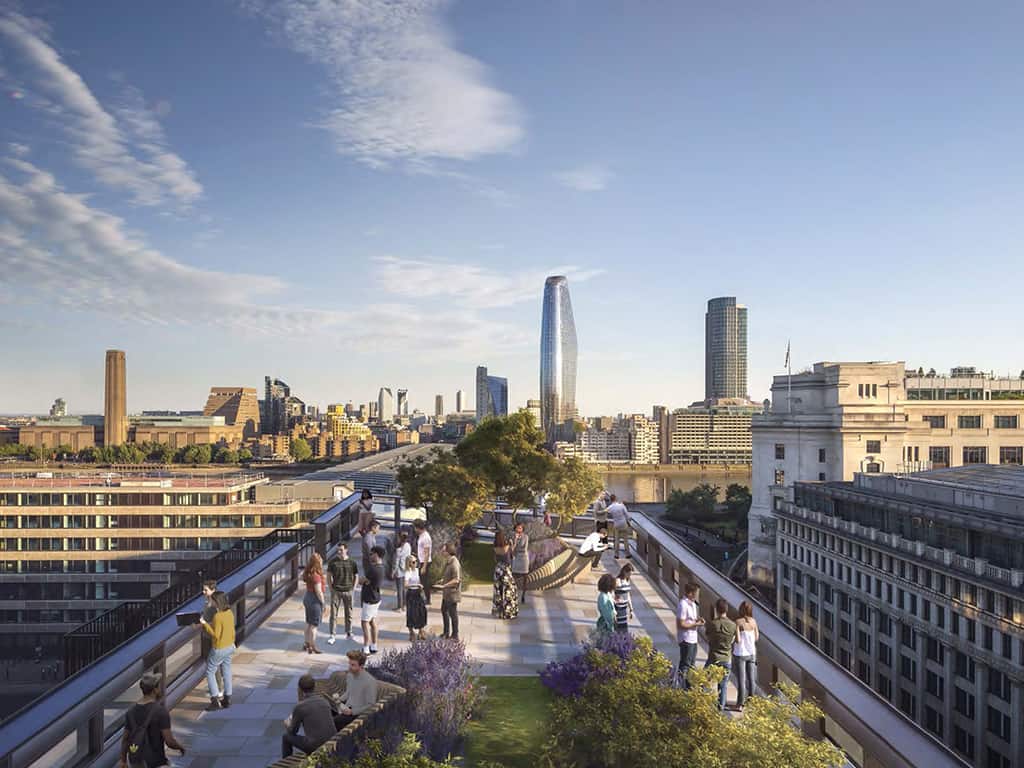

At the heart of our design philosophy is the integration of nature into the urban fabric. Landscaped roof terraces cascade down the south and west facades, offering staff and visitors alike breathtaking views of green spaces. This stepped approach not only enhances the building’s aesthetic appeal but also creates a more human-scale interface with the surrounding civic spaces, housing and enterprise zones.
The ground floor serves as a vibrant community hub, featuring a theatre and multi-purpose community hall. These flexible spaces extend into the adjacent public landscaped area, fostering interaction between residents, office workers and the public. This deliberate blurring of boundaries between indoor and outdoor spaces plays a crucial role in the building’s regenerative impact on the neighbourhood.
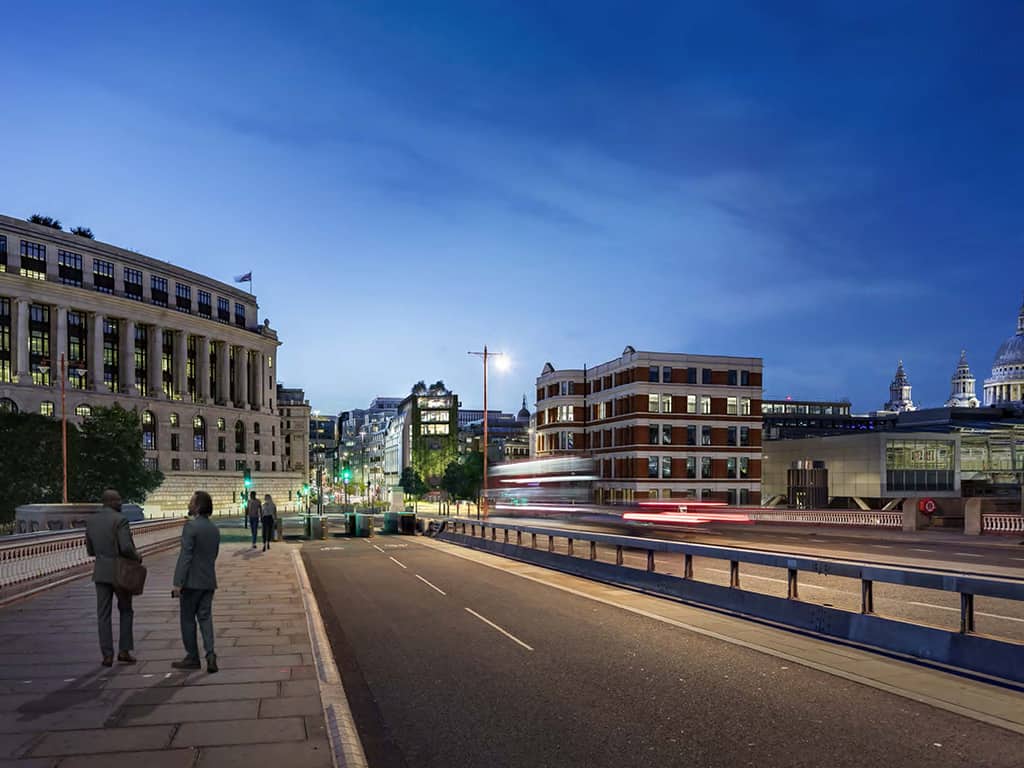
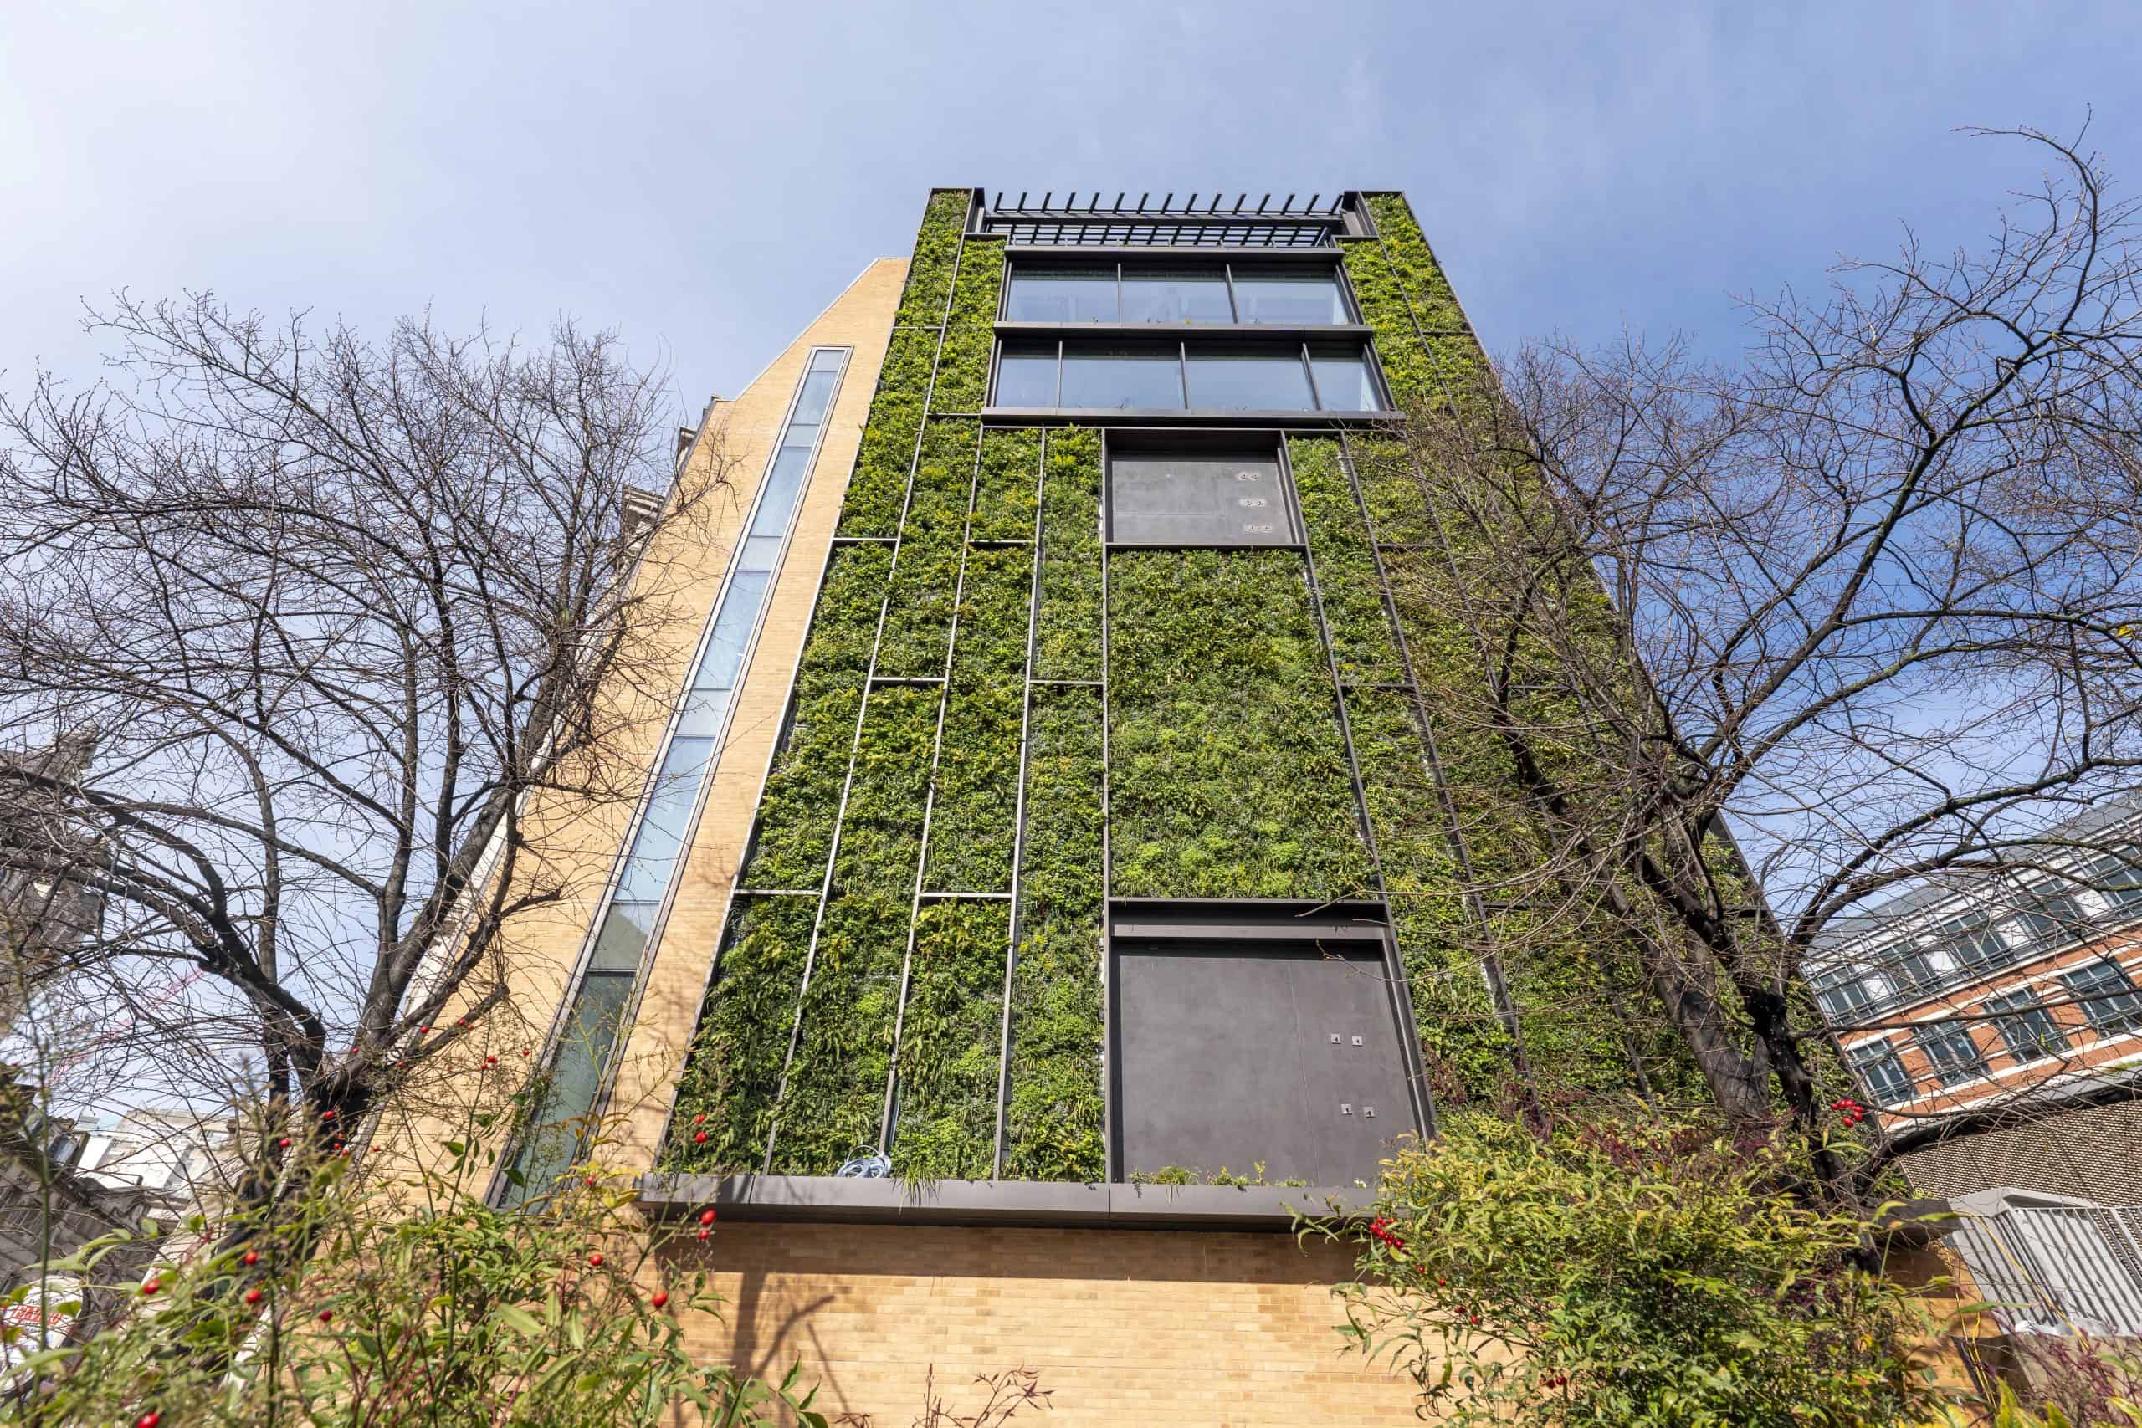
Accessibility and security have been carefully balanced in the design. While the ground floor invites public engagement, access to office areas is thoughtfully controlled. The first floor ‘forum’ space acts as a nexus, bridging the public and private zones while providing an inspiring environment for the exchange of ideas among office occupants.
Embracing the principles of biophilic design, we’ve incorporated south-facing roof terraces as staff break-out areas. These green oases offer respite from the bustling city environment, promoting well-being and productivity. By reimagining this existing structure with a focus on community, nature and flexible use, the New Bridge Street project stands as a testament to the transformative potential of adaptive reuse in urban architecture.