London Business School: Taunton Building
The Taunton Building at London Business School officially opened at the end of August 2026.
It comprises retrofit of a 1990’s building to provide a dedicated staff office building, consolidating staff from various leased properties and their main campus. The existing building is seven floors in height, plus a three storey basement, with 6,000m2 of internal accommodation in total.
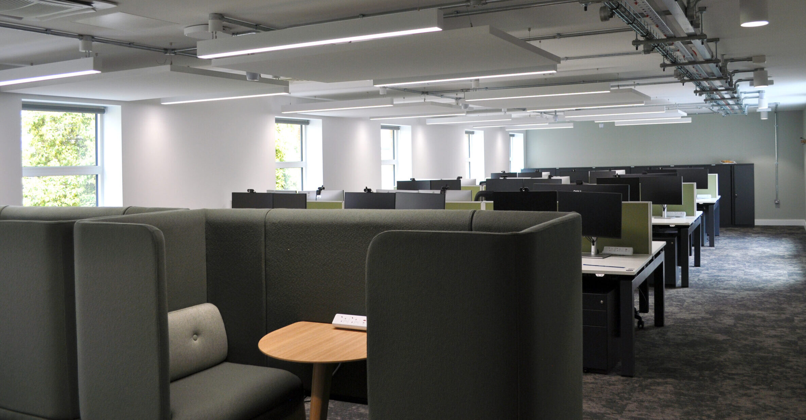
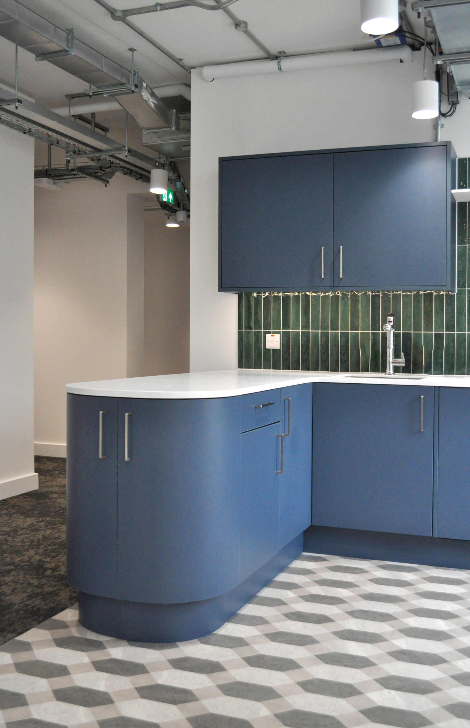
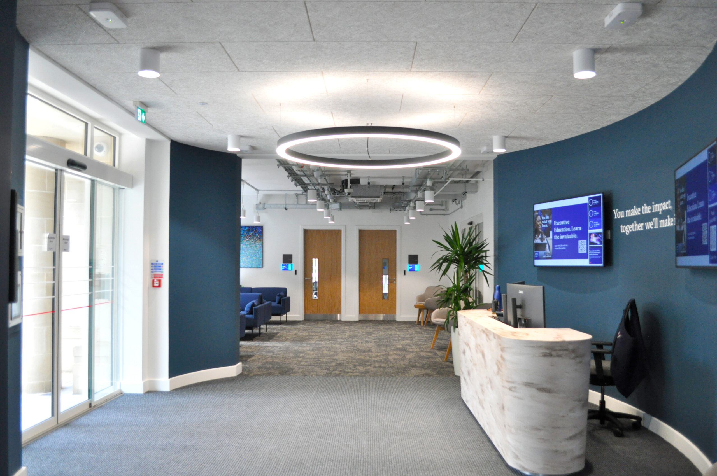
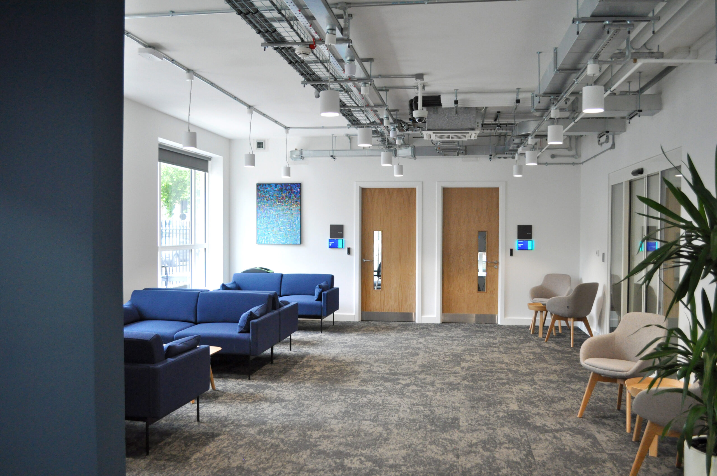
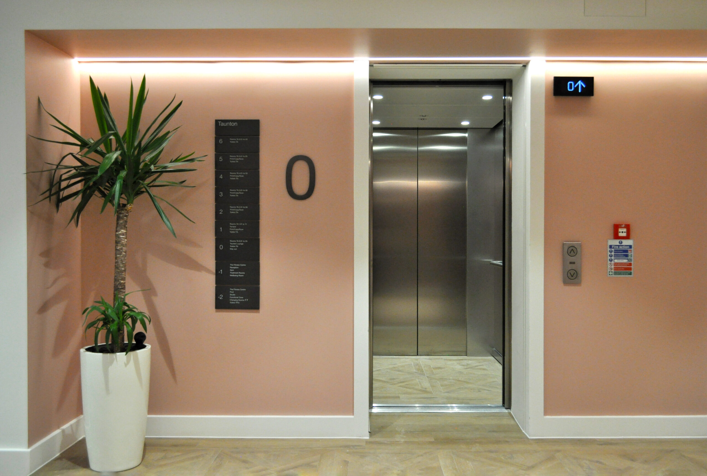
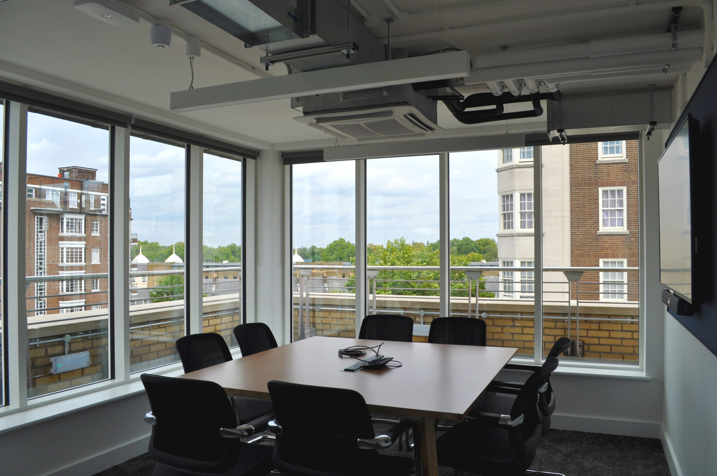
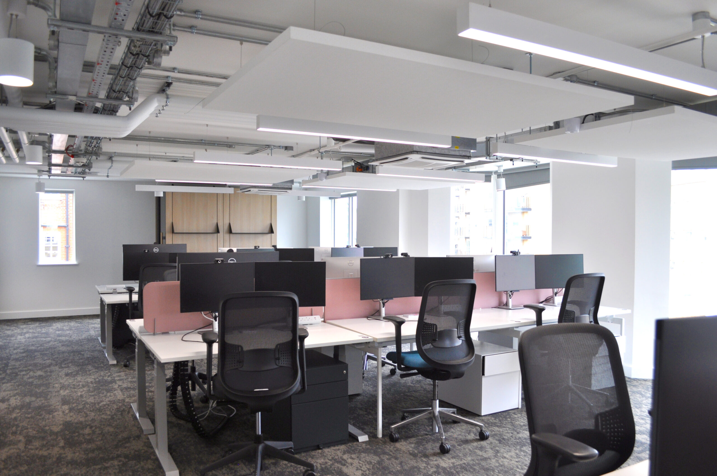
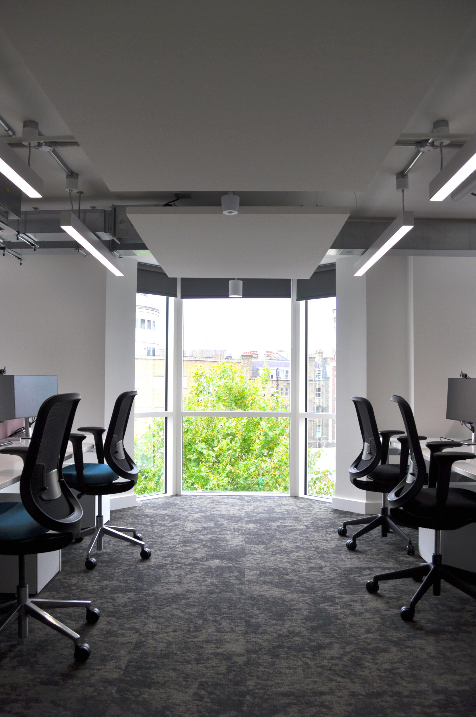
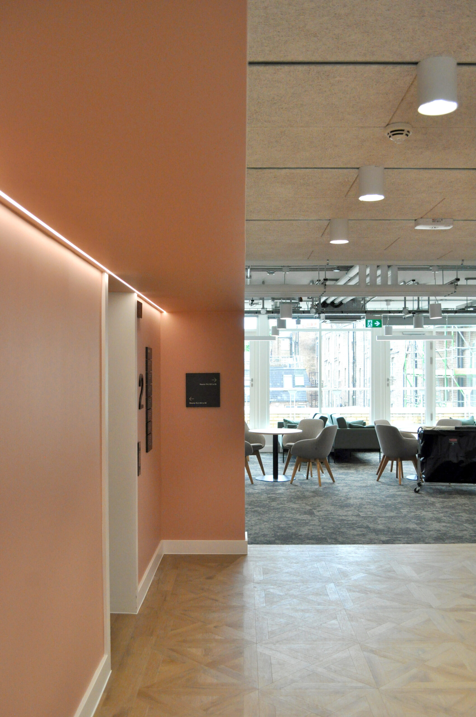
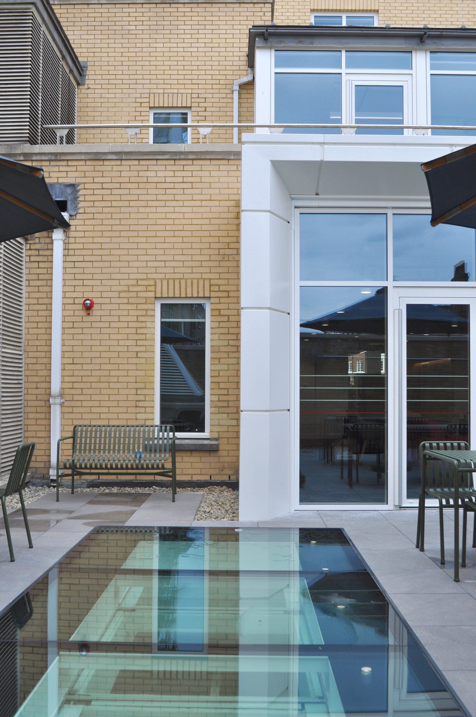
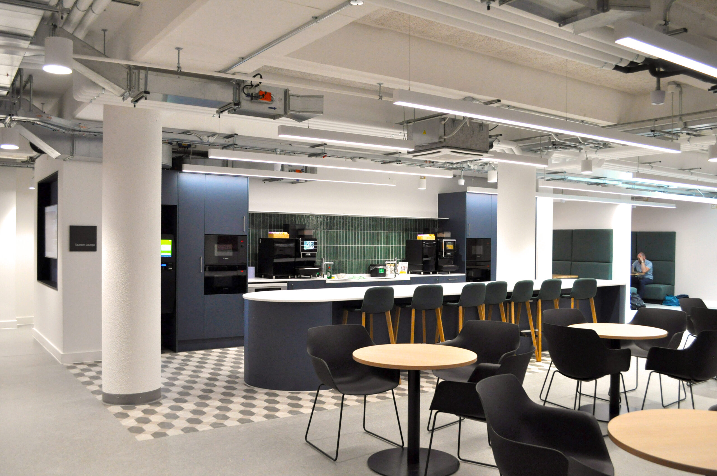
The project involves alterations to the exterior of the building, and the replacement of the buildings mechanical systems to improve performance and internal comfort. The upper floors have undergone a complete strip out and refurbishment to provide new flexible office space for 250 people, with ample meeting rooms and breakout spaces. A large ground floor communal space provides a new meeting place for the staff community. The basement contains a fitness centre and swimming pool which have also undergone a minor refurbishment.
The move provides a dedicated staff building, giving all departments more of a sense of belonging, and allowing for more efficient hybrid working. It also moves office space from the main Sussex Place Campus, allowing for more teaching and student spaces to be created.
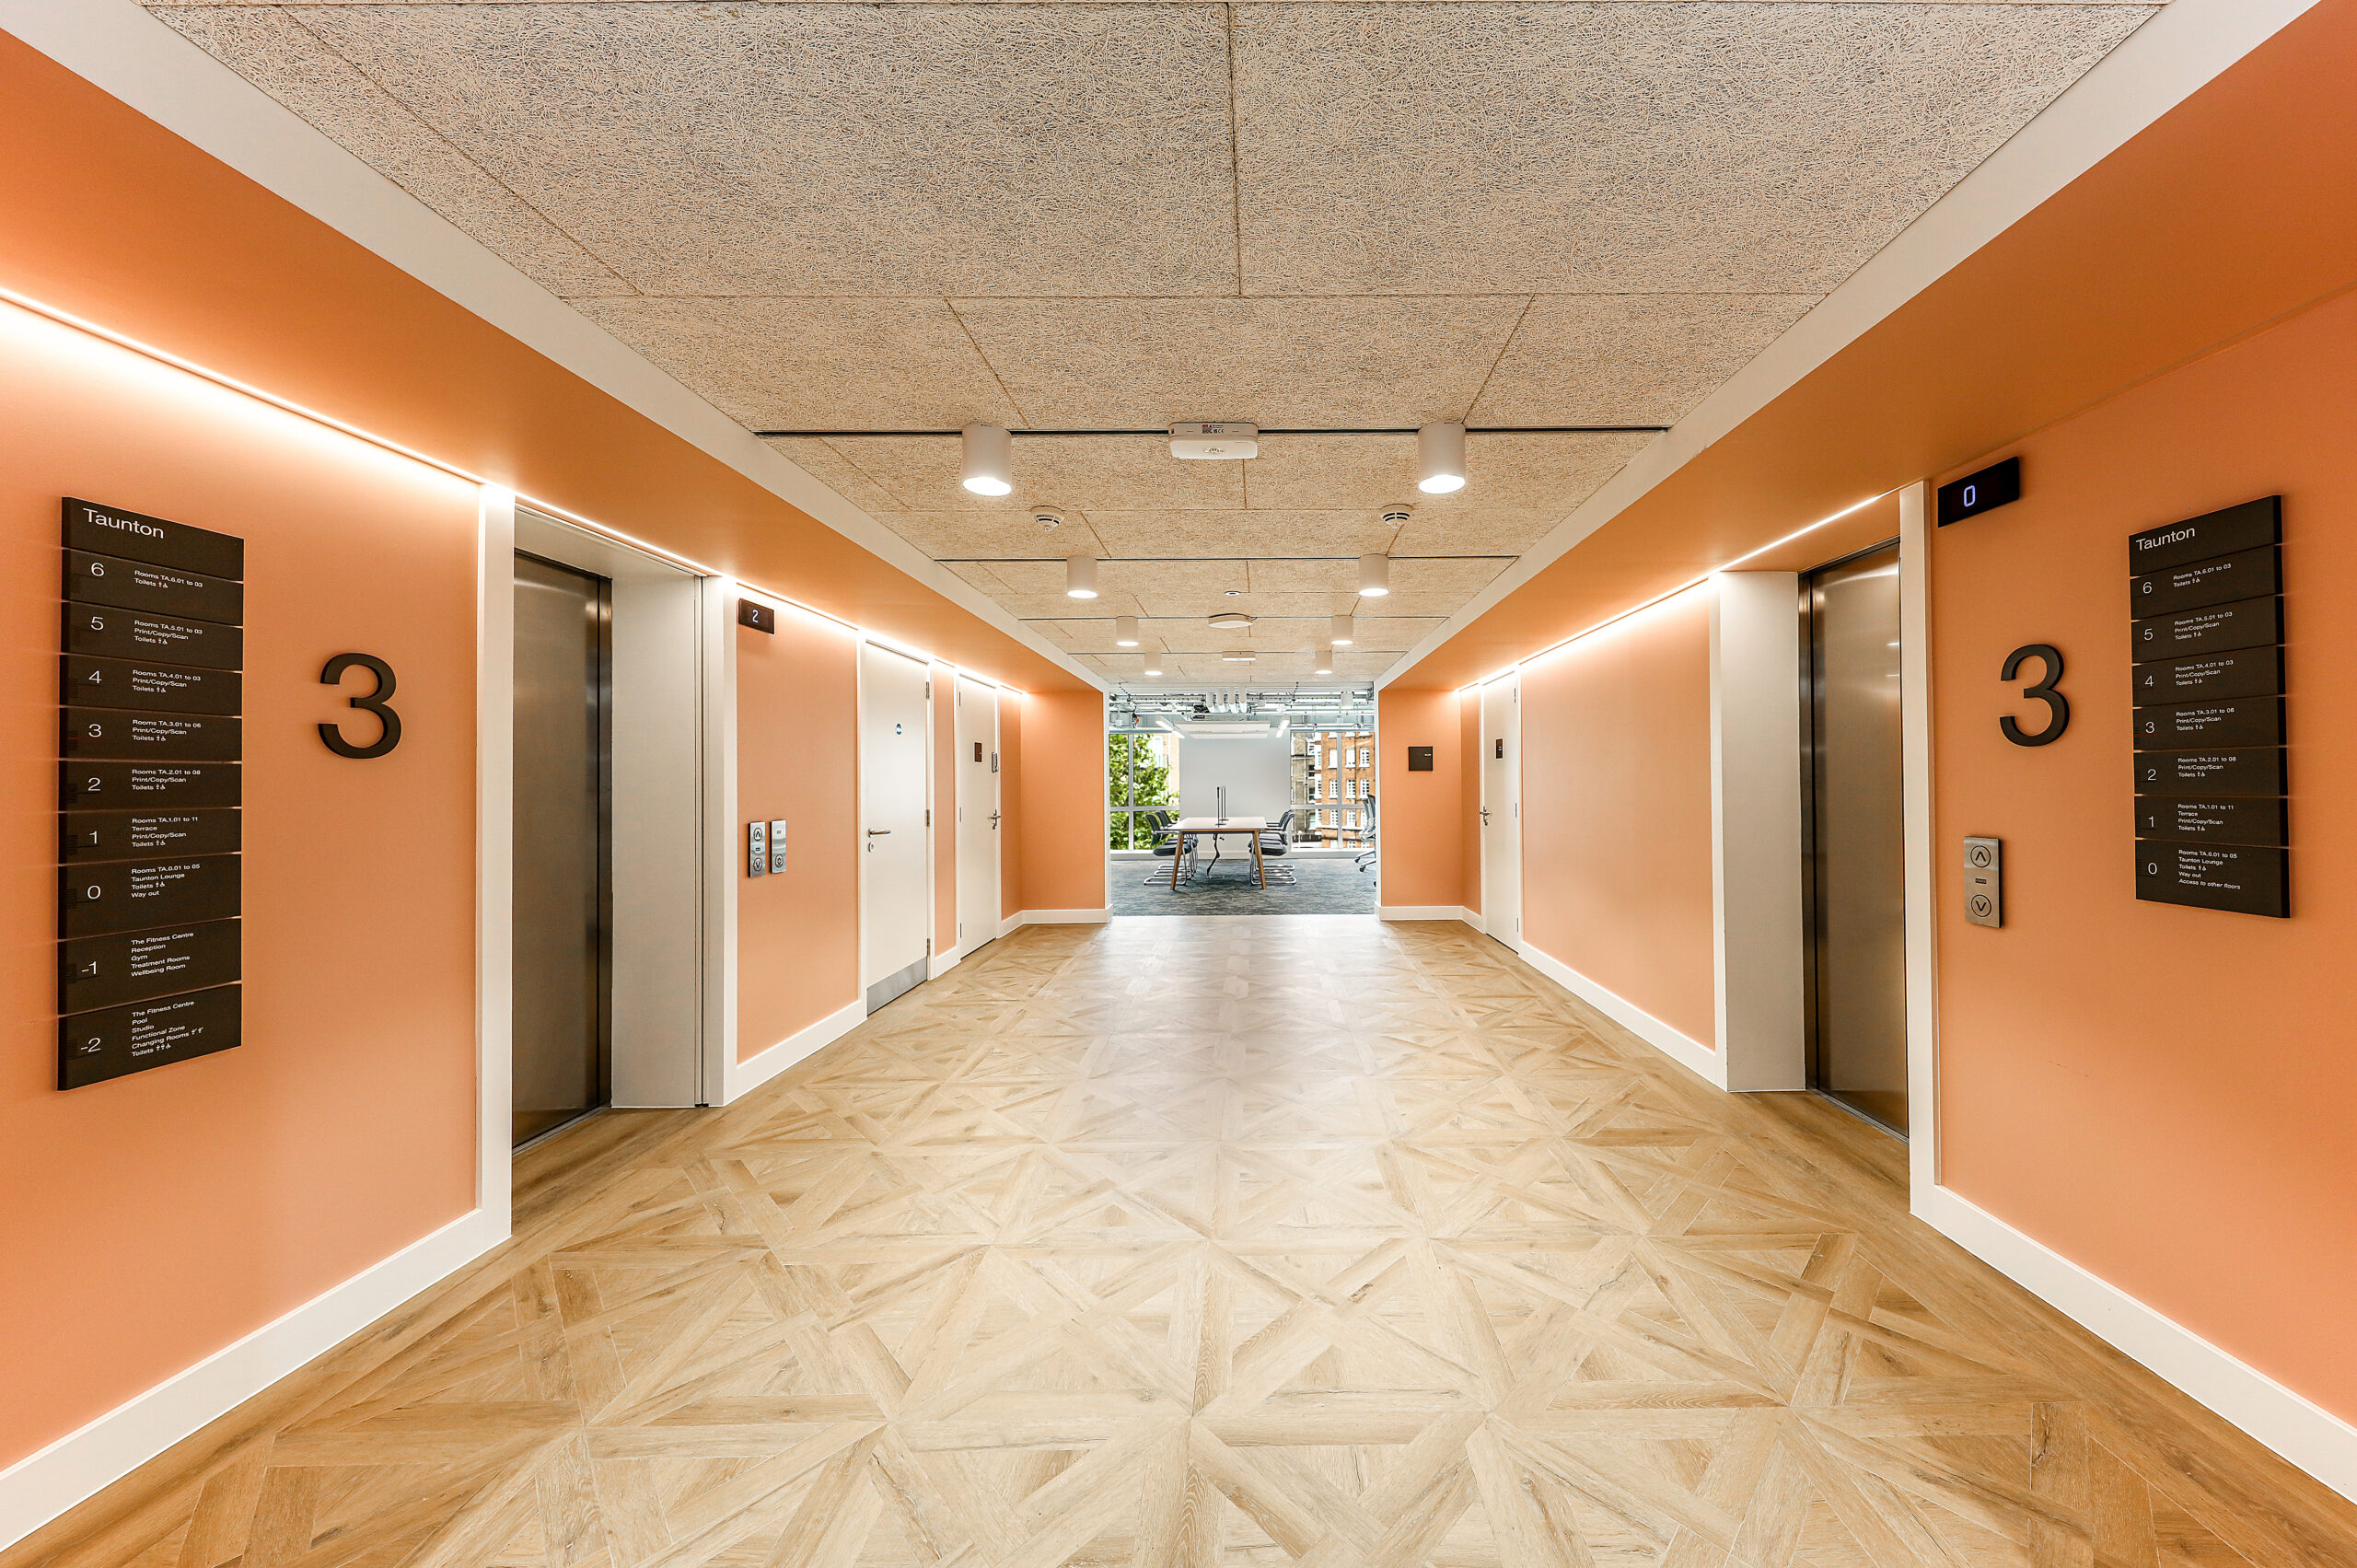
New lift cores, risers, smoke shafts were required as part of the works, meaning a new steel structure was needed and major surgery to the existing building.
TODD were appointed as Architect and Lead Consultant to take the project from inception to completion, working directly for the client and went through a long engagement process with all the staff departments. The project was procured through Design and Build, with Graham Interiors winning the project. TODD were retained by Grahams as delivery architect.