Belvoir Park Golf Club, Belfast
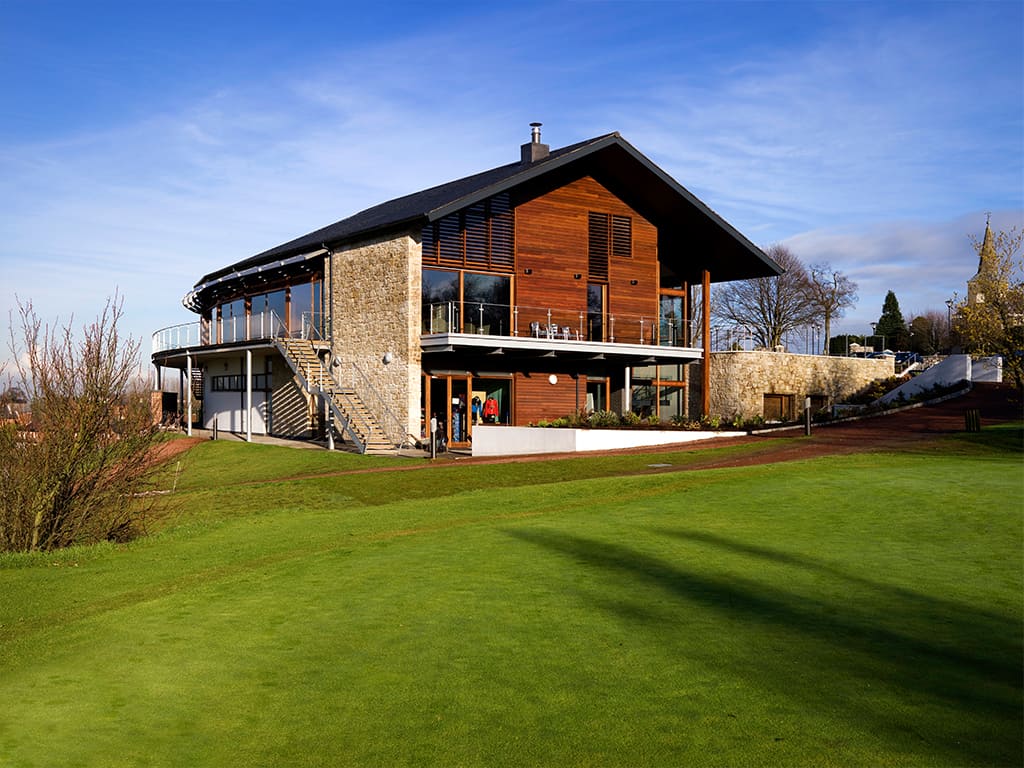
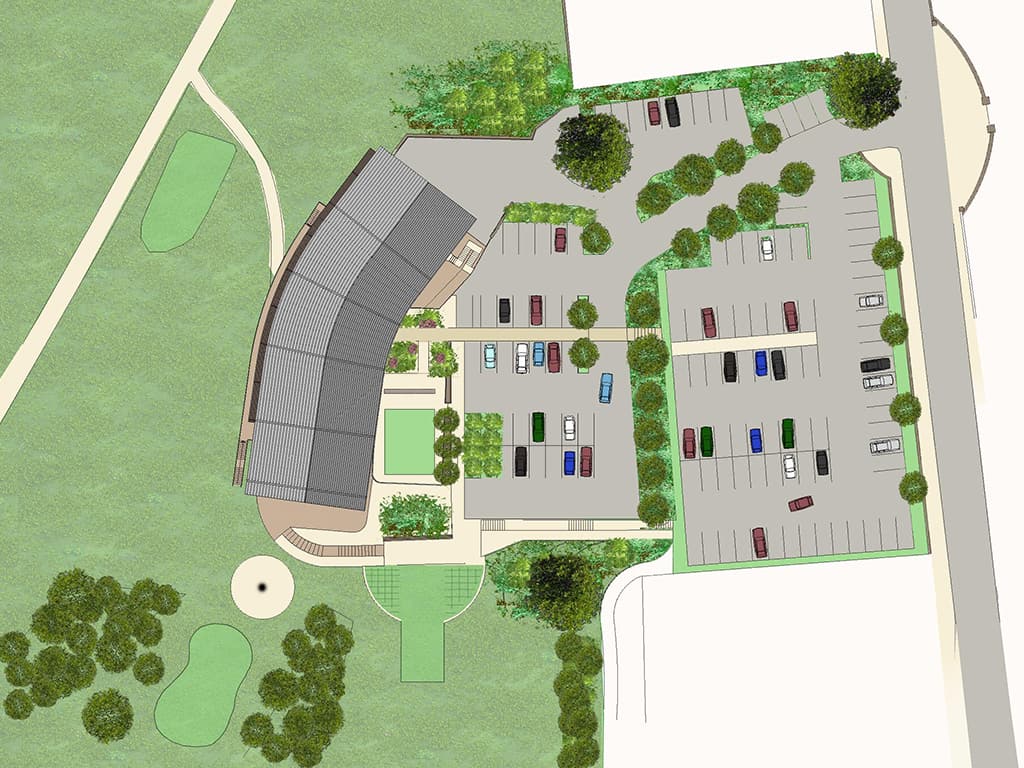
Commissioned as a result of a design competition, the brief for the project was to provide a modern building of quality which reflects the status of the course and replace the existing buildings which were in poor repair. In response to the brief and the sloping site the building curves and is organised over two levels each with direct access from the site. The upper ground floor houses the public, social functions of the club and is accessed from the main car park.
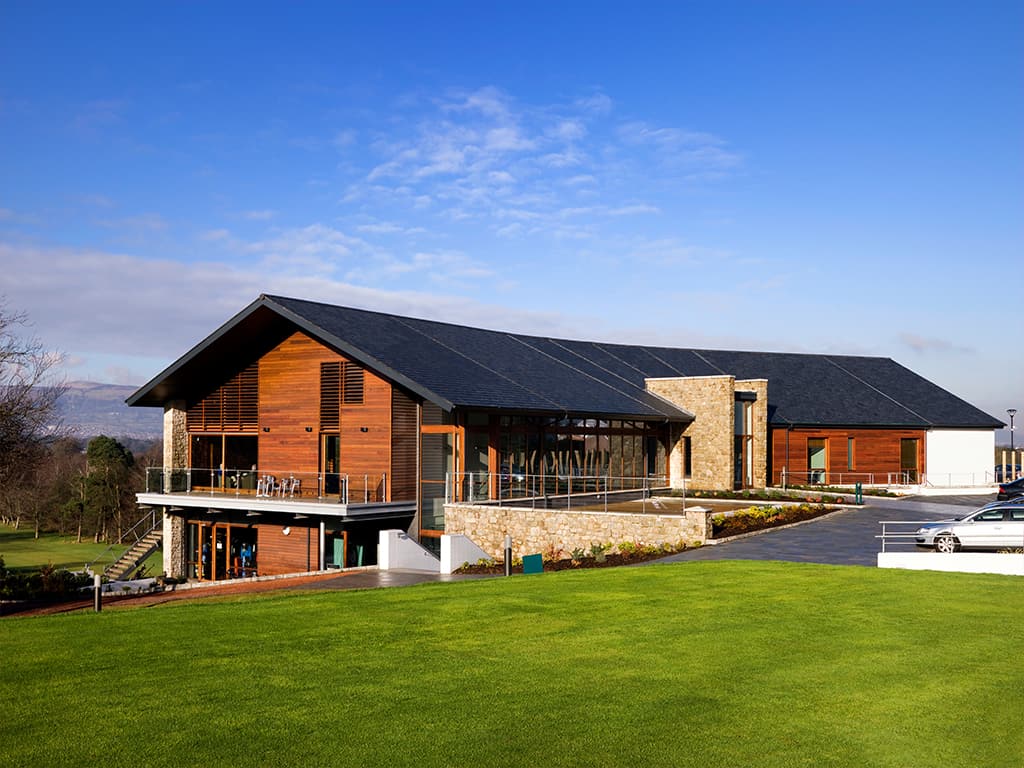
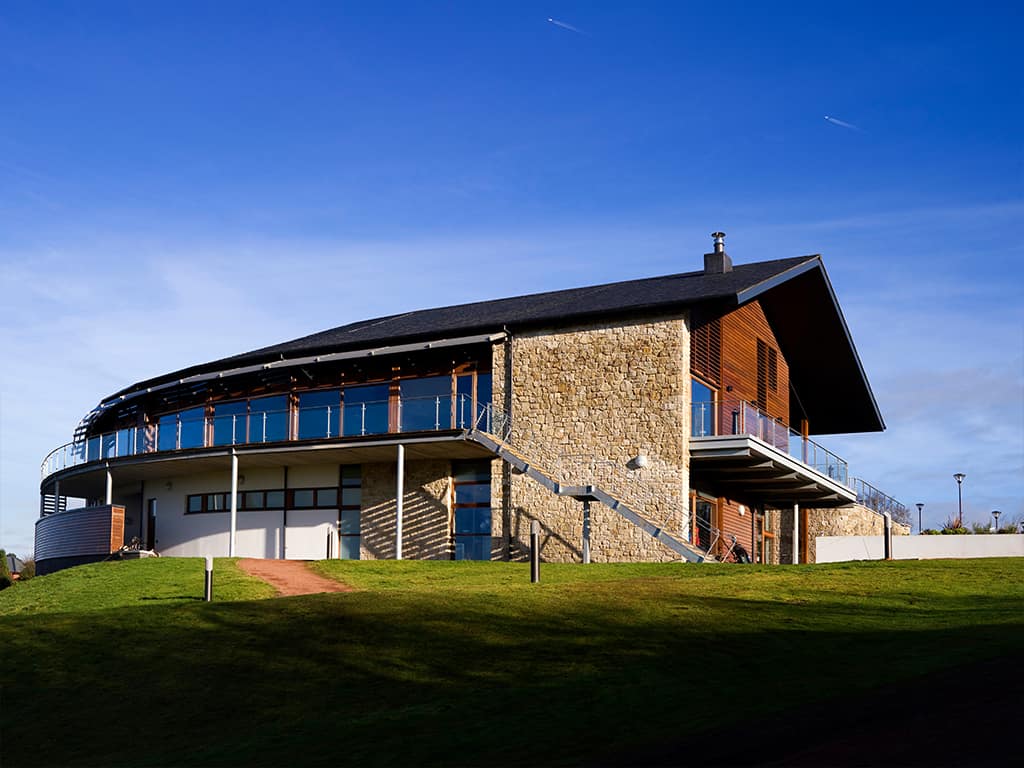
The lounge and dining facilities have direct access to a balcony with continuous glazing, providing sweeping views over the course and the city beyond. The lower ground floor accommodates the changing facilities, pro shop and club council rooms and offices. This level can be accessed directly from the course.
The palette of natural materials; stone, slate, timber, is strategically chosen to provide a quality building within the constraints of cost.