9th Street, Clondalkin, Dublin
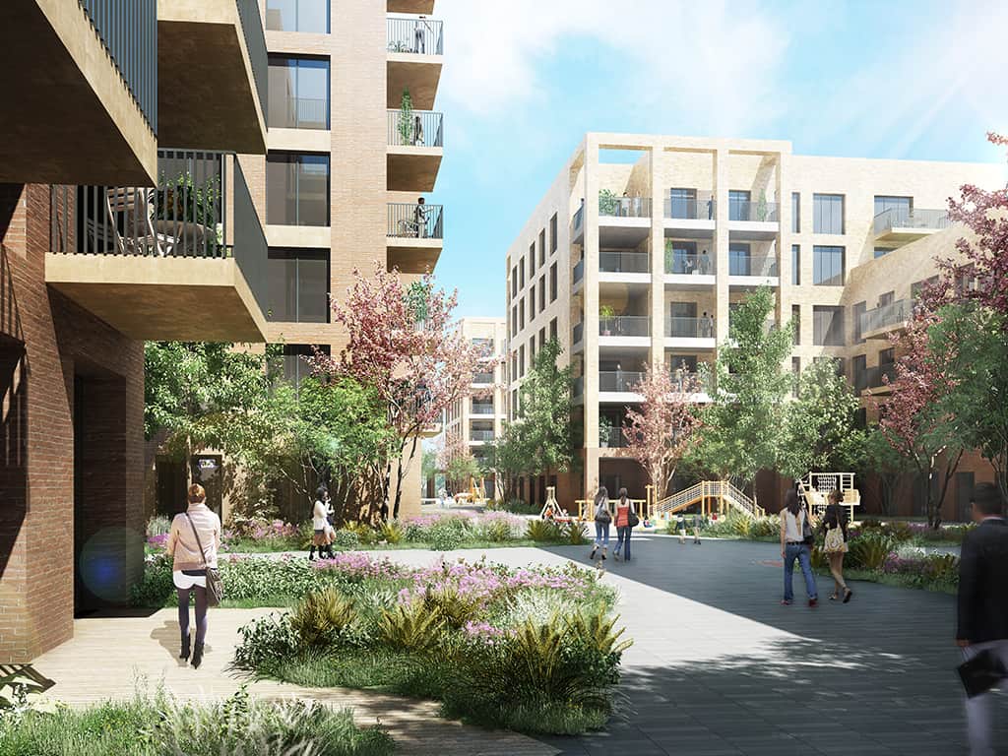
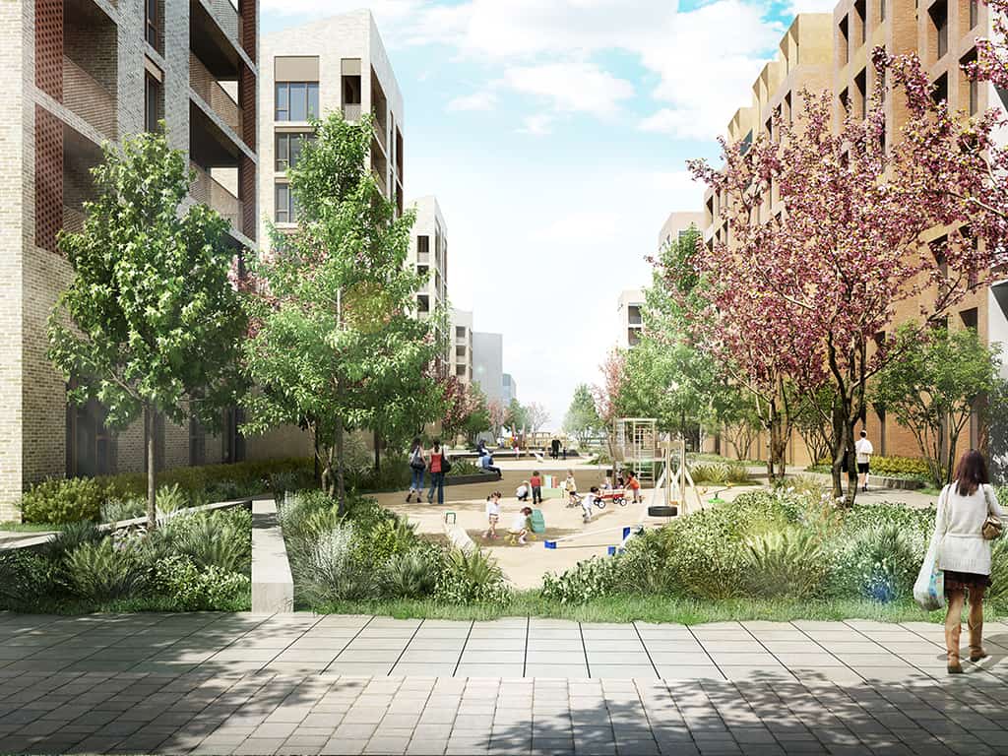
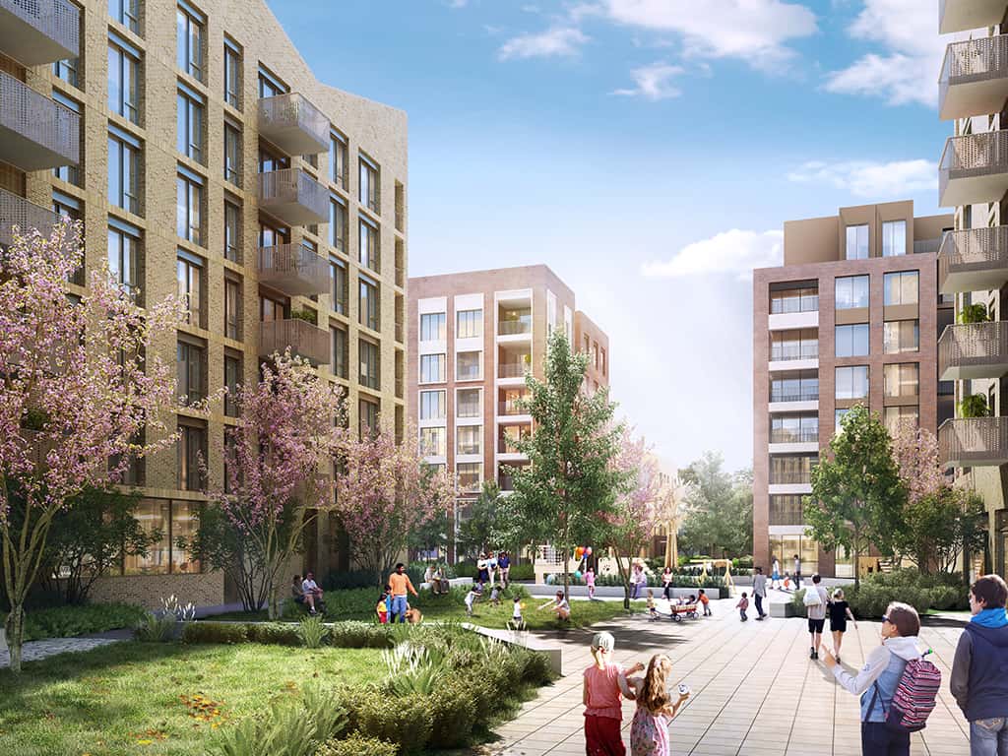
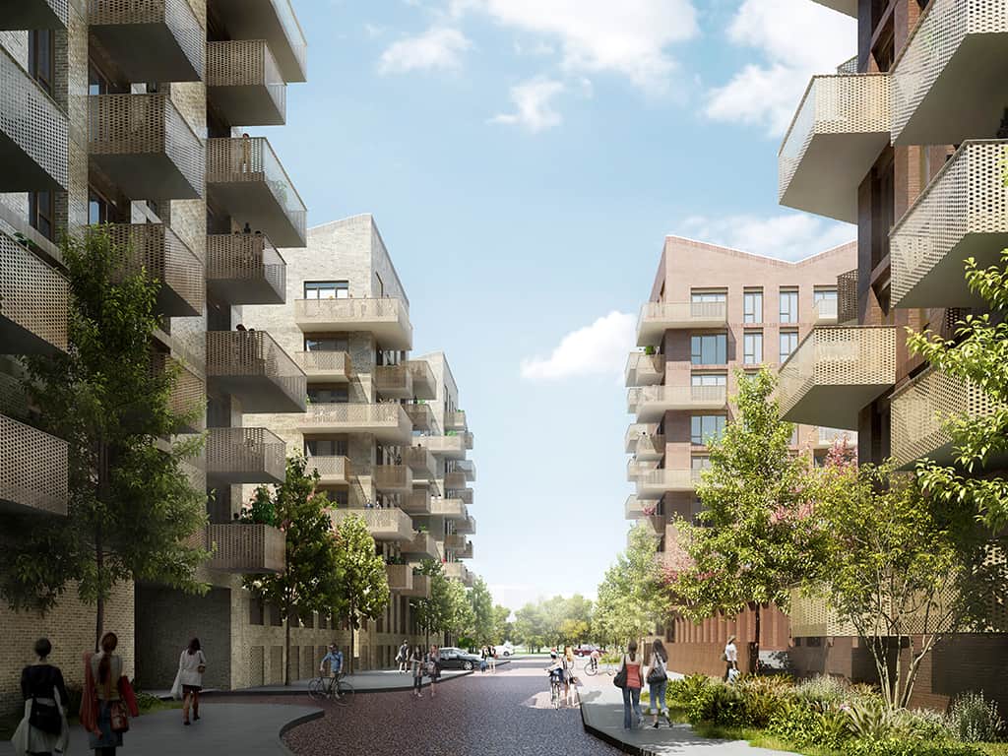
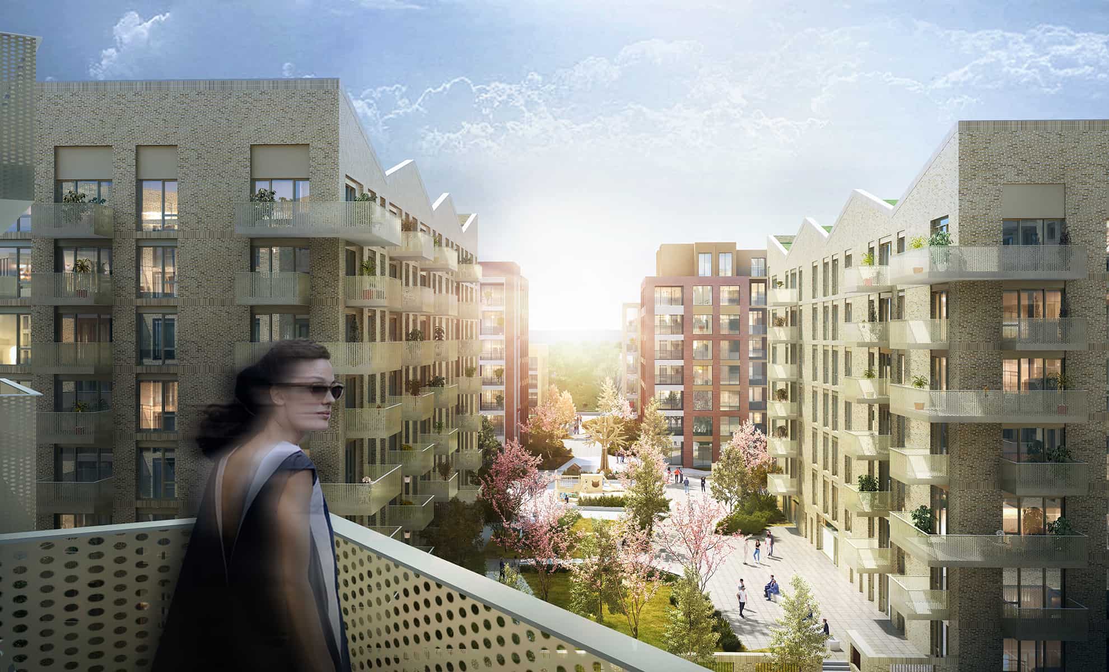
9th Street, Clondalkin’ is a major mixed-use regeneration and development masterplan comprising Residential Accommodation (a mix of Build to Rent, Private Sale and Social), retail and commercial units, childcare facilities, together with associated infrastructure, public transportation links, ‘green’ open space and public routes to the surrounding communities and the Historic Clondalkin Town Centre.
Design development is ongoing in relation to all aspects of the project with a view to the submission of a number of Planning Applications.
The first of these applications will comprise Site A and B (Residential Proposals) of c. 992 units utilising the ‘Strategic Housing Development’ Planning Application process – via An Bord Pleanála. TODD Architects prepared designs for site B which provides 535 residential units, commercial units at ground level and childcare facilities.
The proposed development will also provide public and private landscape and amenity.