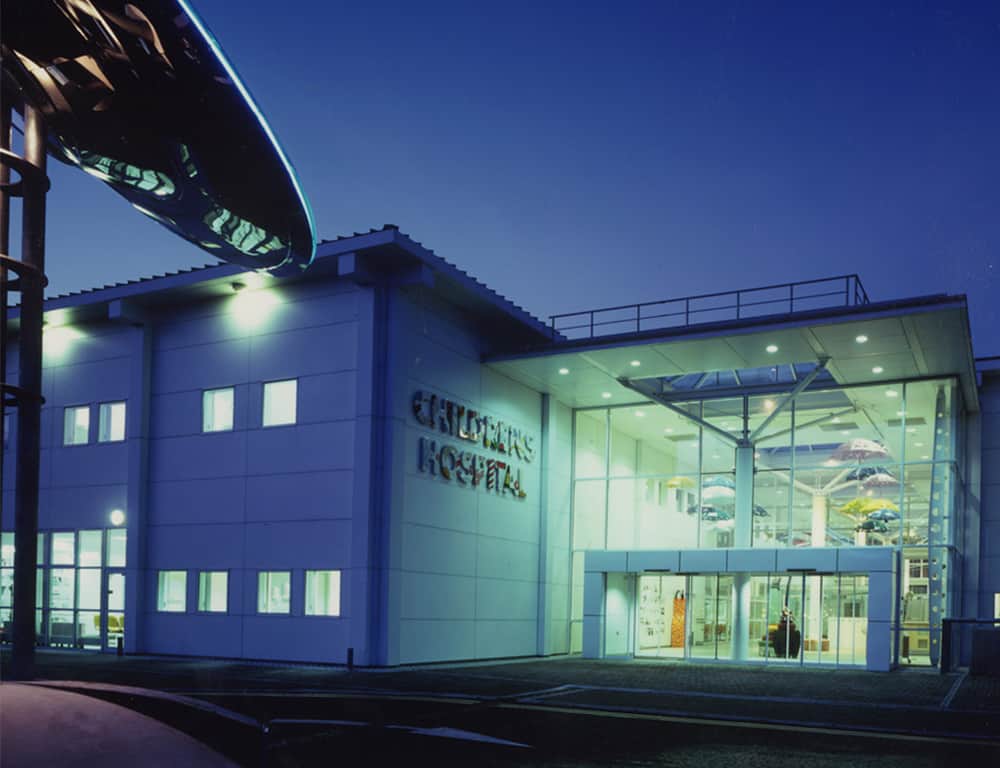
CT Suite at Craigavon Area Hospital
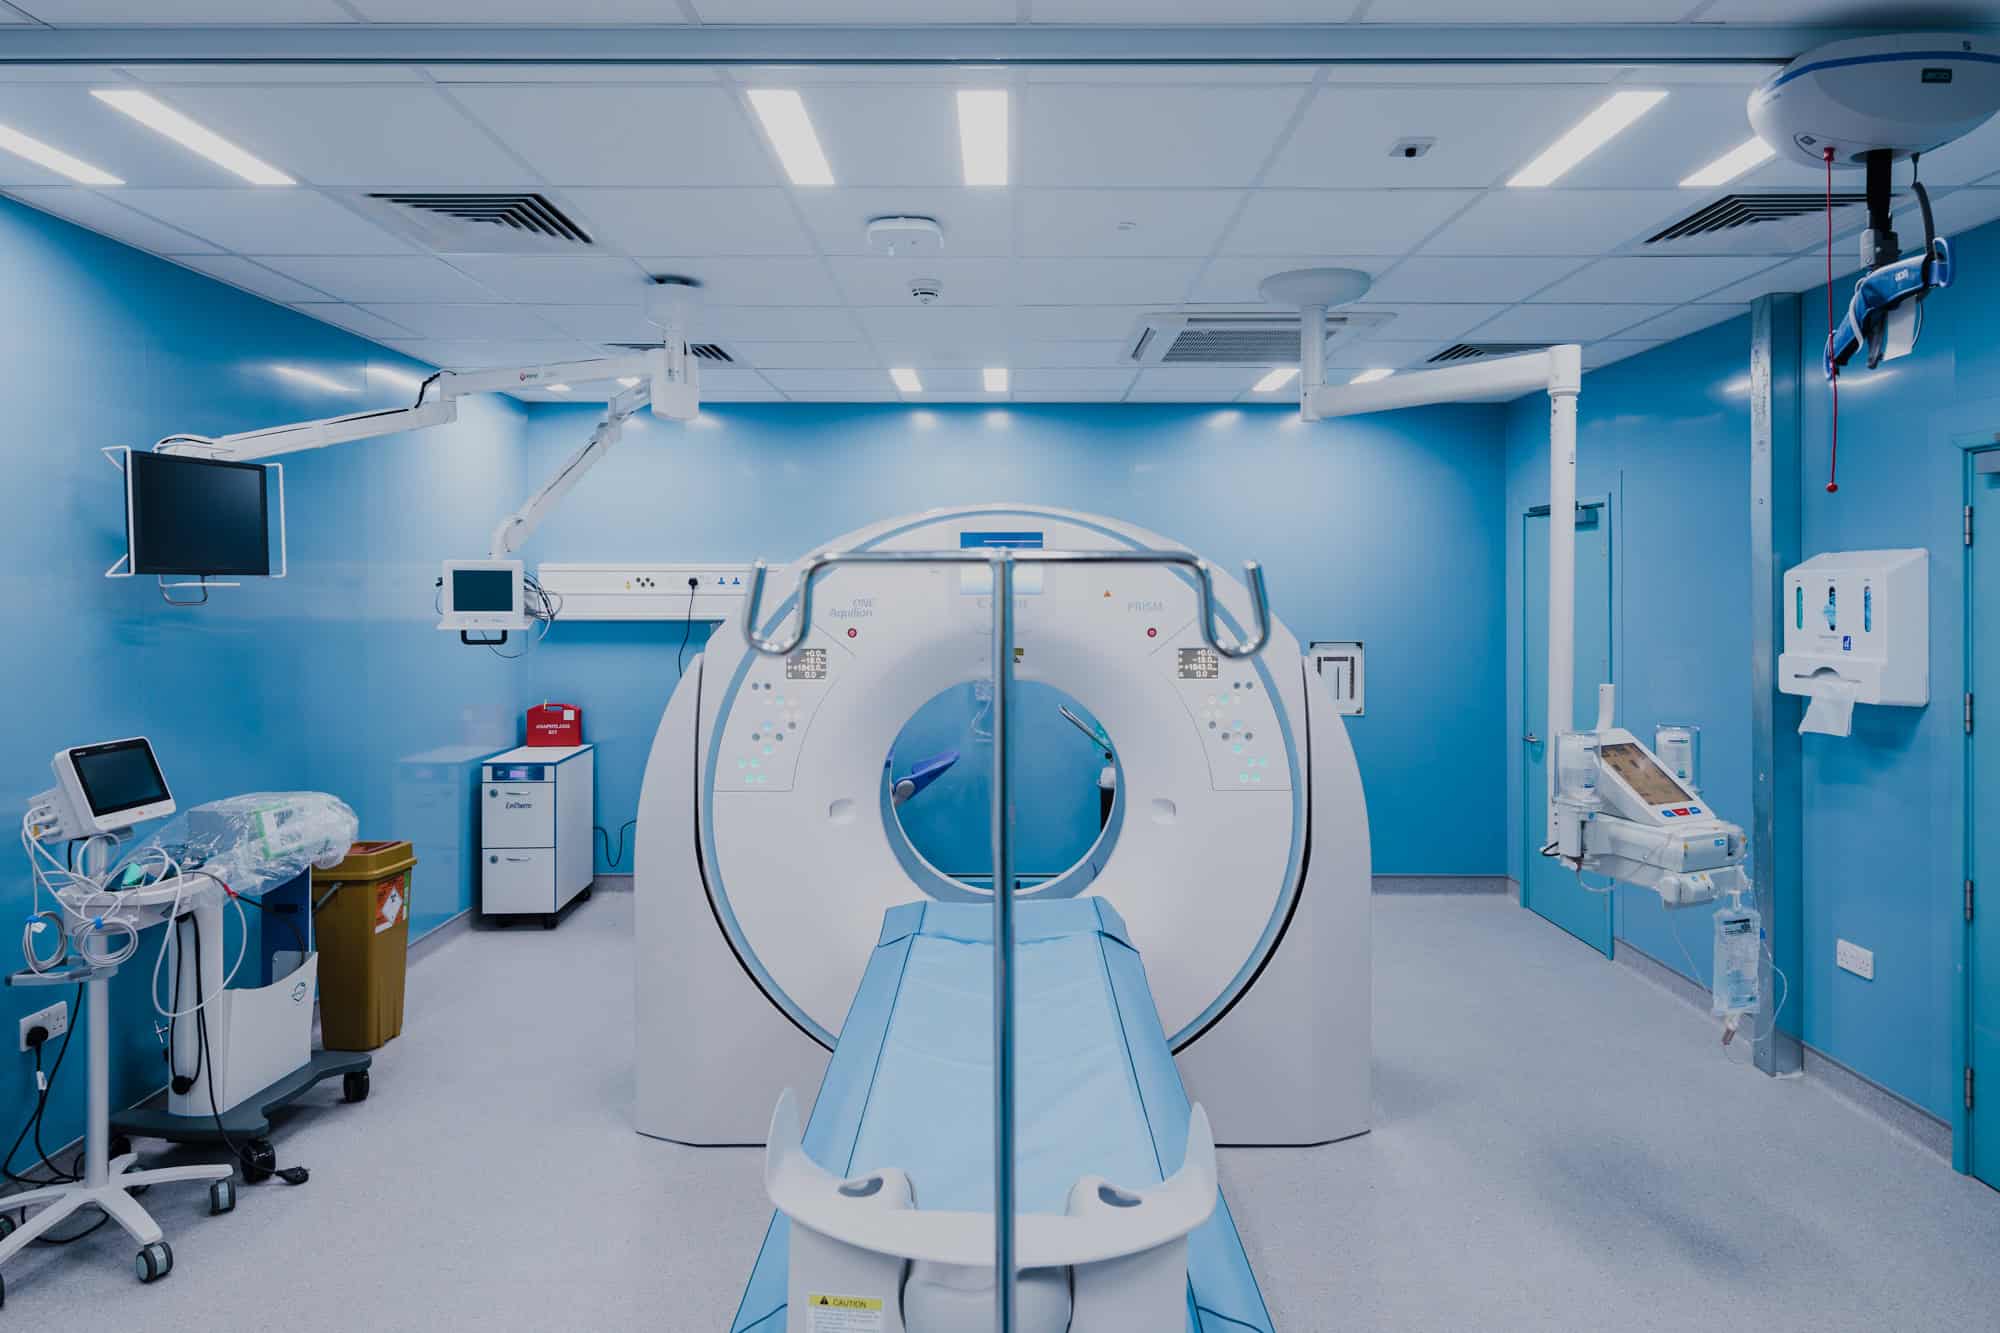
The new CT Scanner Suite is a two-storey new build extension which creates a new medical imaging suite with two CT scanners, with a total floor area of 650m2.
The building has a dedicated entrance with drop off facilities for Outpatients. A separate ambulance entrance has been formed which will provide rapid direct access for the urgent diagnosis of stroke patients. The building is connected to the existing main hospital building and the project includes the reconfiguration and extension of the existing Maternity Outpatients department to create a suitable internal route for the transfer of patients from the Inpatients wards the Emergency Department.
The main elements to be accommodated are:
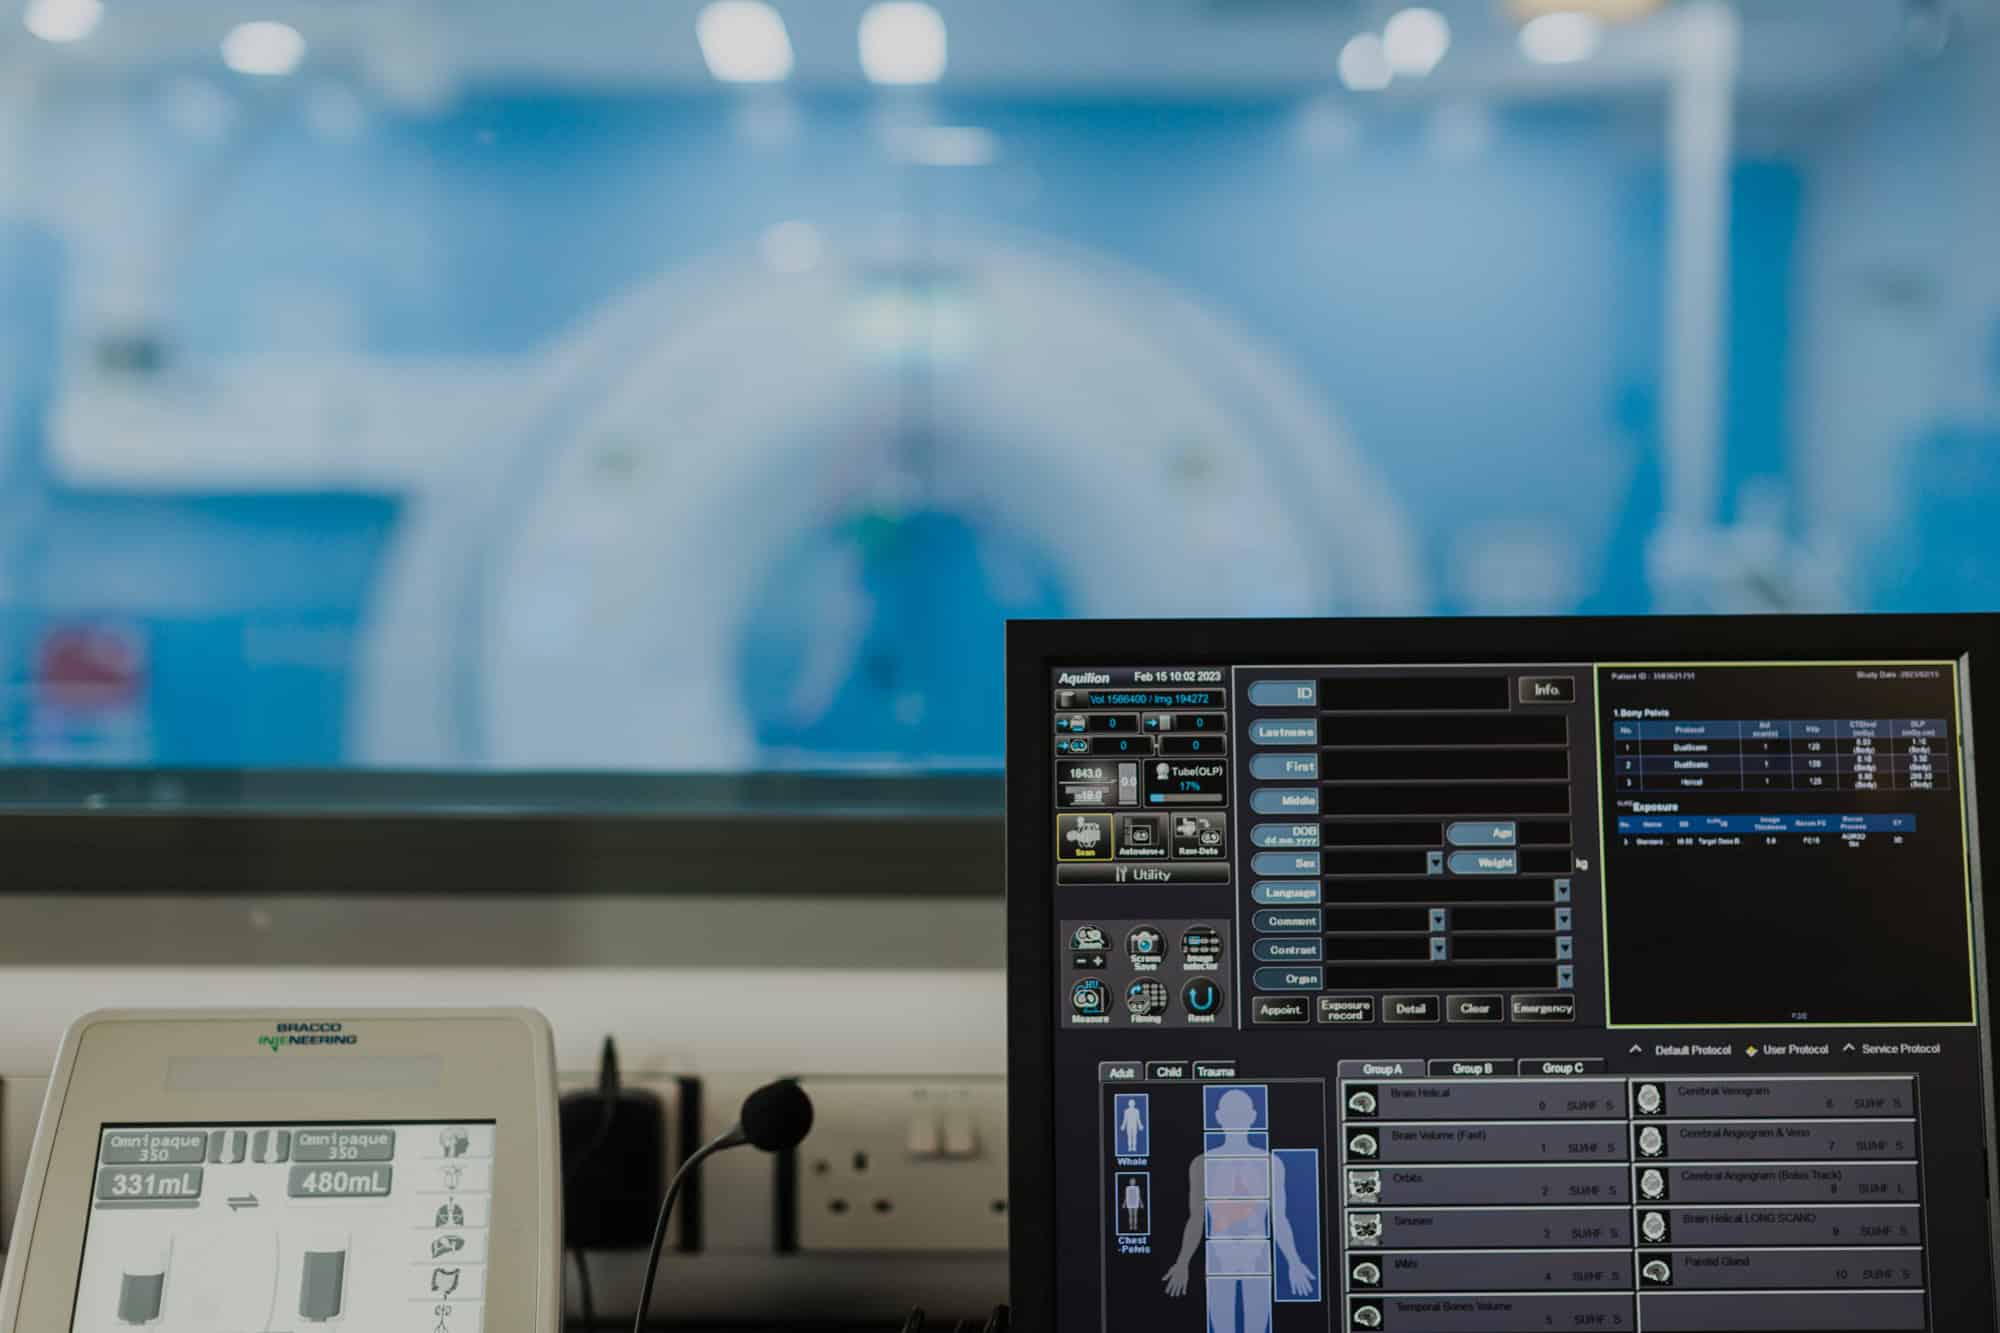
- Two CT scanner rooms with adjoining control room
- Outpatients entrance area with reception, and waiting area
- Patient changing cubicles and toilets
- Patient preparation room
- Inpatient entrance with trolley waiting area
- Support accommodation, including clean and dirty utility, office, reporting room, staff rest room, stores etc
- Lower ground floor plantrooms
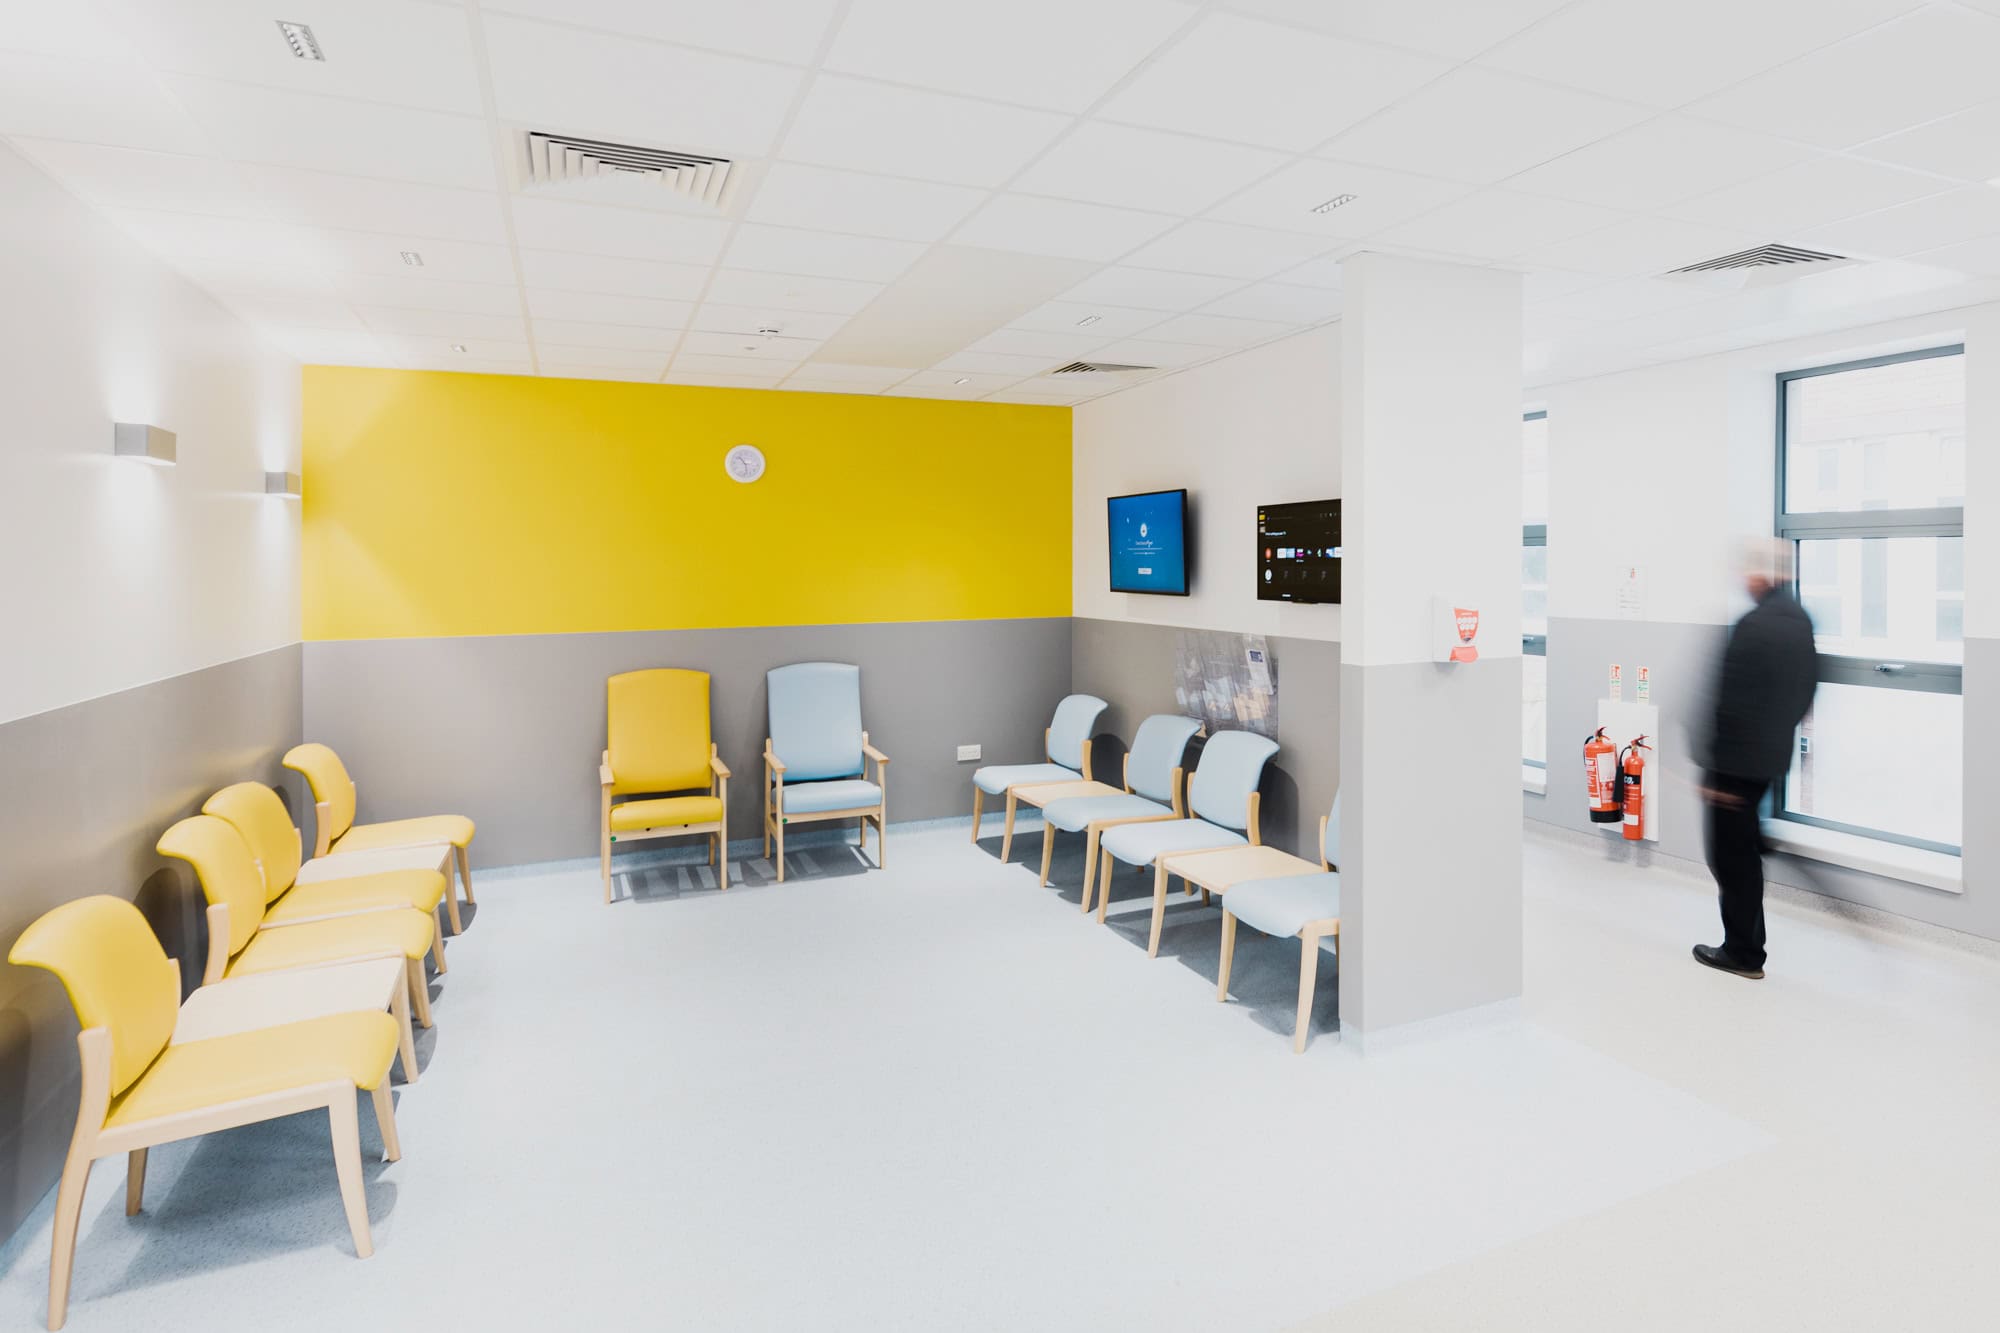
The main patient and staff areas have been designed with large external windows providing optimal natural light. The geometric patterned cladding to the first floor elevations continues the architectural language established in the earlier phases of the masterplan for the redevelopment of Craigavon Area Hospital.
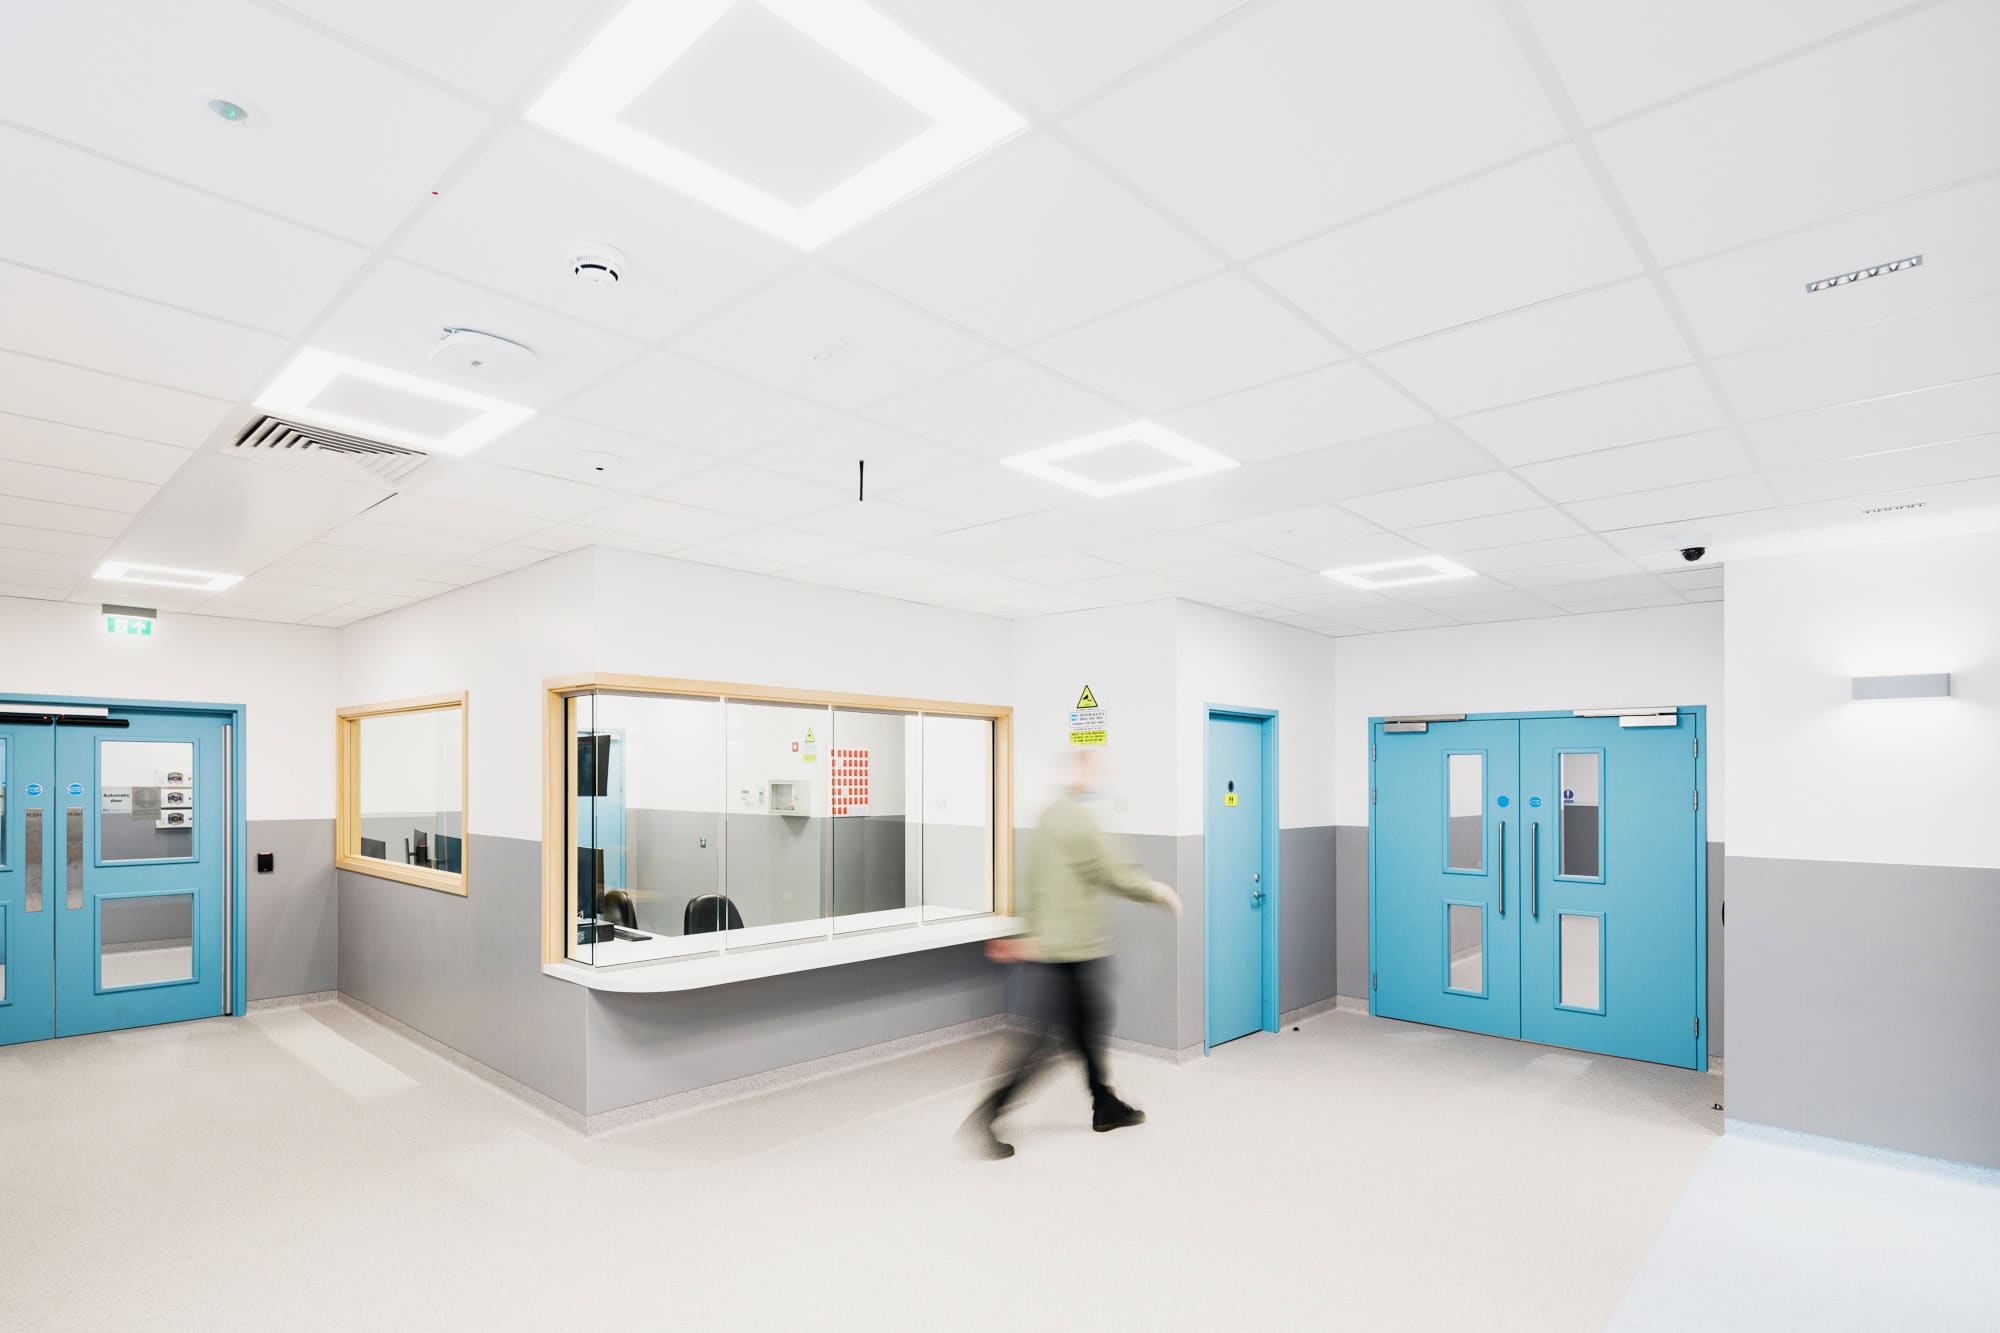
The construction works require working on a live hospital campus, with diversions of existing services and working within the adjacent occupied hospital buildings. Detailed working procedures were put in place to meet infection control and Covid prevention requirements.
An enabling works contract was used to create new car parking to replace existing parking displaced by the new building. These works were carried out March – June 2021.