Delph fit out for Deloitte
The Delph project at The Ewart involves the refurbishment and repositioning of the ground floor within the historic Ewart building in Belfast city centre, providing a mixed-use environment that combines workplace, hospitality and publicly accessible space. The development accommodates a collaborative workspace for Catalyst alongside a publicly accessible café, creating an active and engaging ground floor offering.
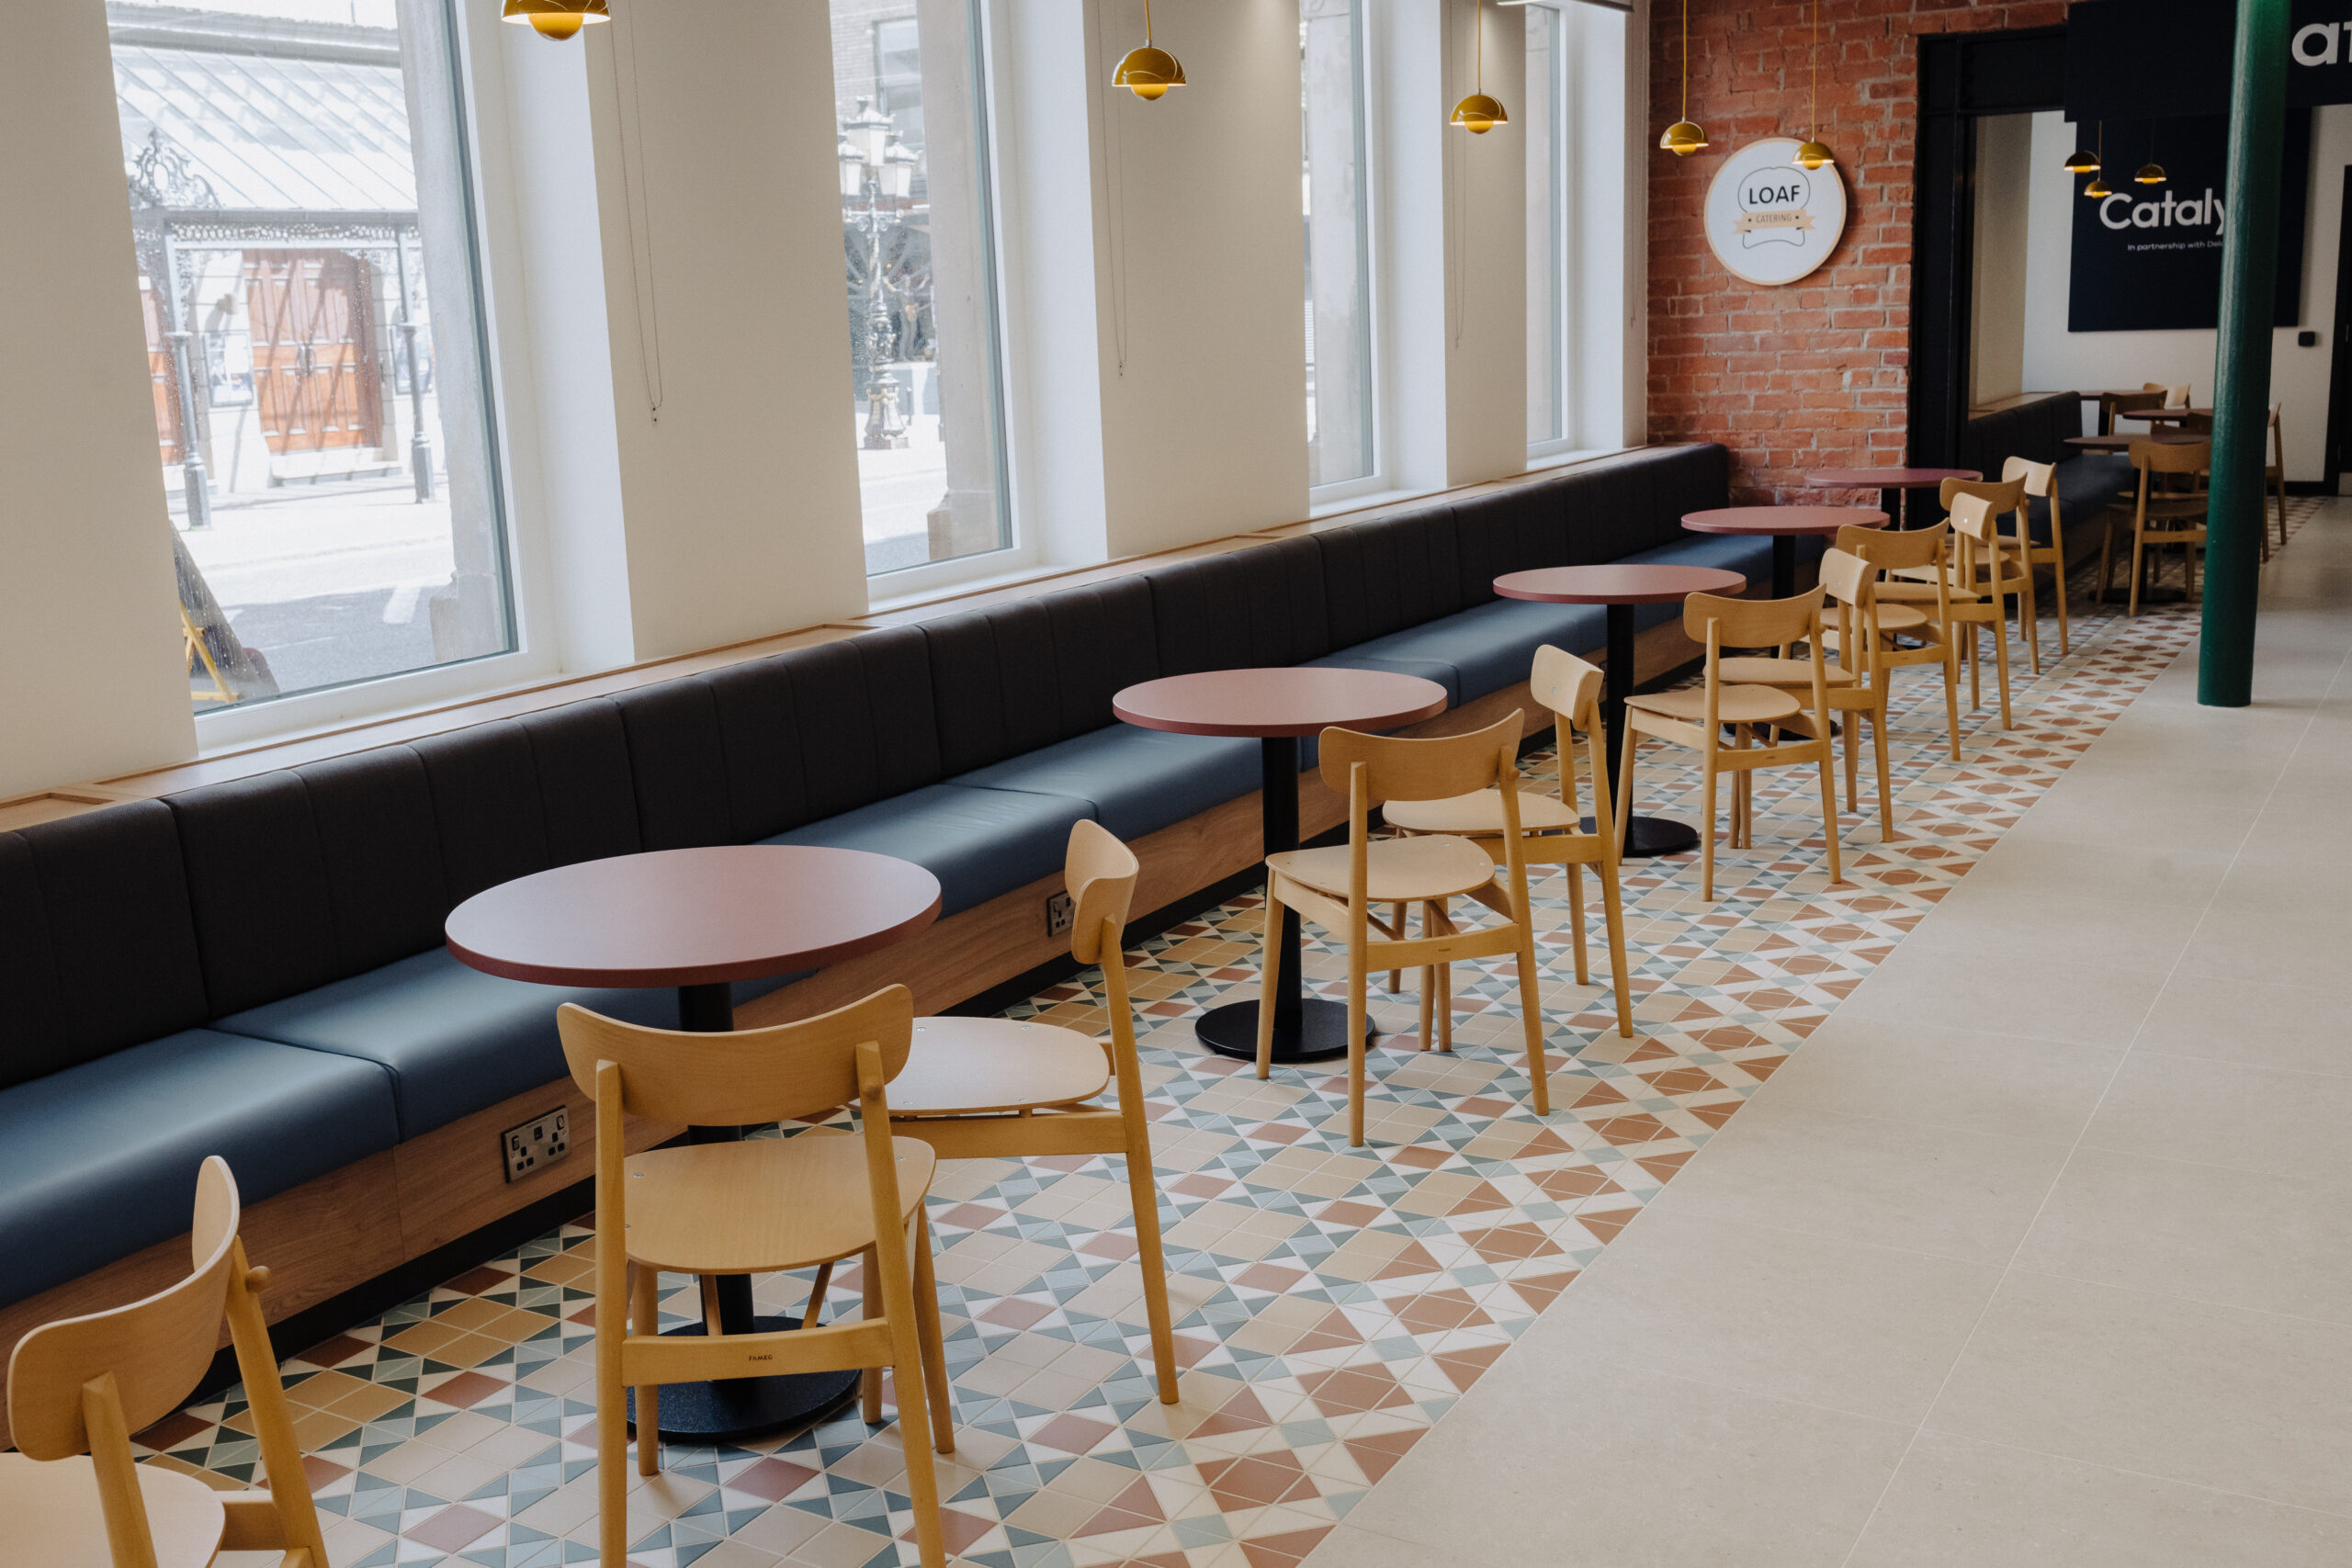
The scheme is arranged across the existing ground floor footprint, with spaces organised to provide clear zoning between public and occupier areas while maintaining visual connectivity throughout. The layout introduces an open and flexible configuration, with a central shared space acting as a focal point and circulation spine linking key functions. Entrances are retained and enhanced to improve legibility and accessibility, allowing direct access to both the café and workspace environments. Existing structural elements and heritage features are preserved and integrated within the design, with new interventions carefully coordinated around the original building fabric.
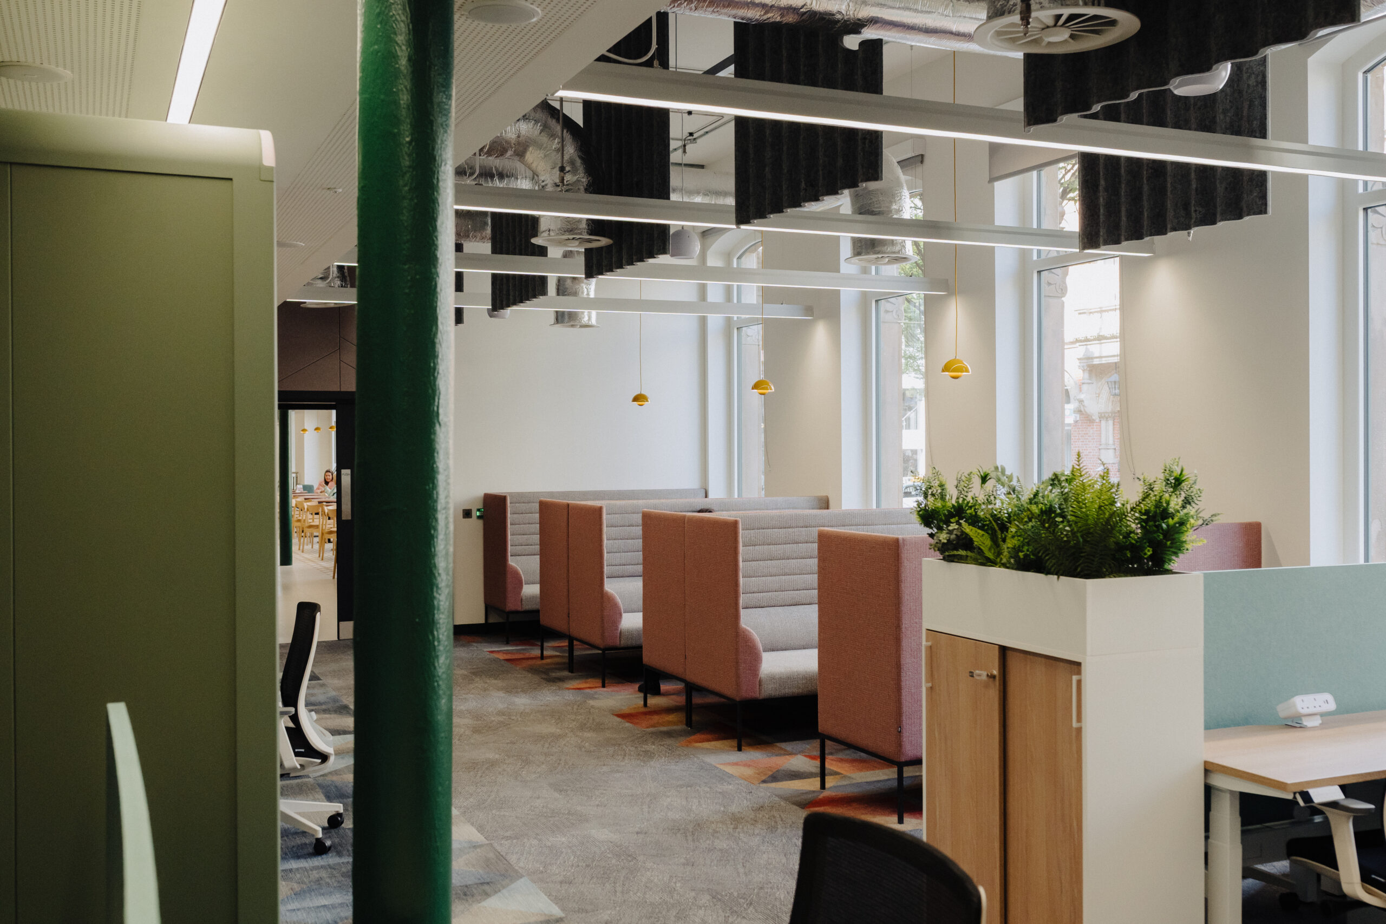
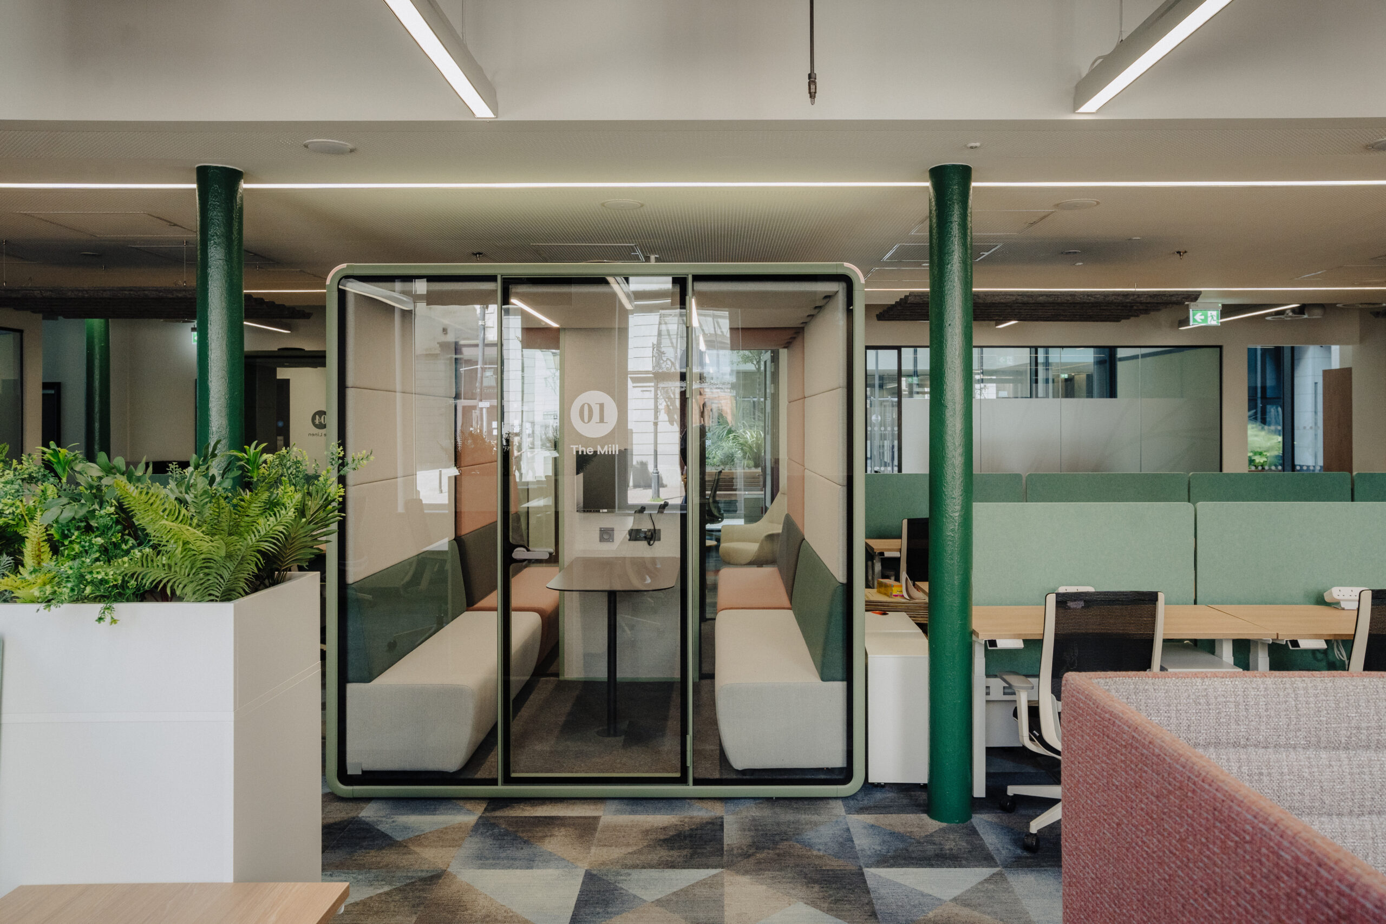
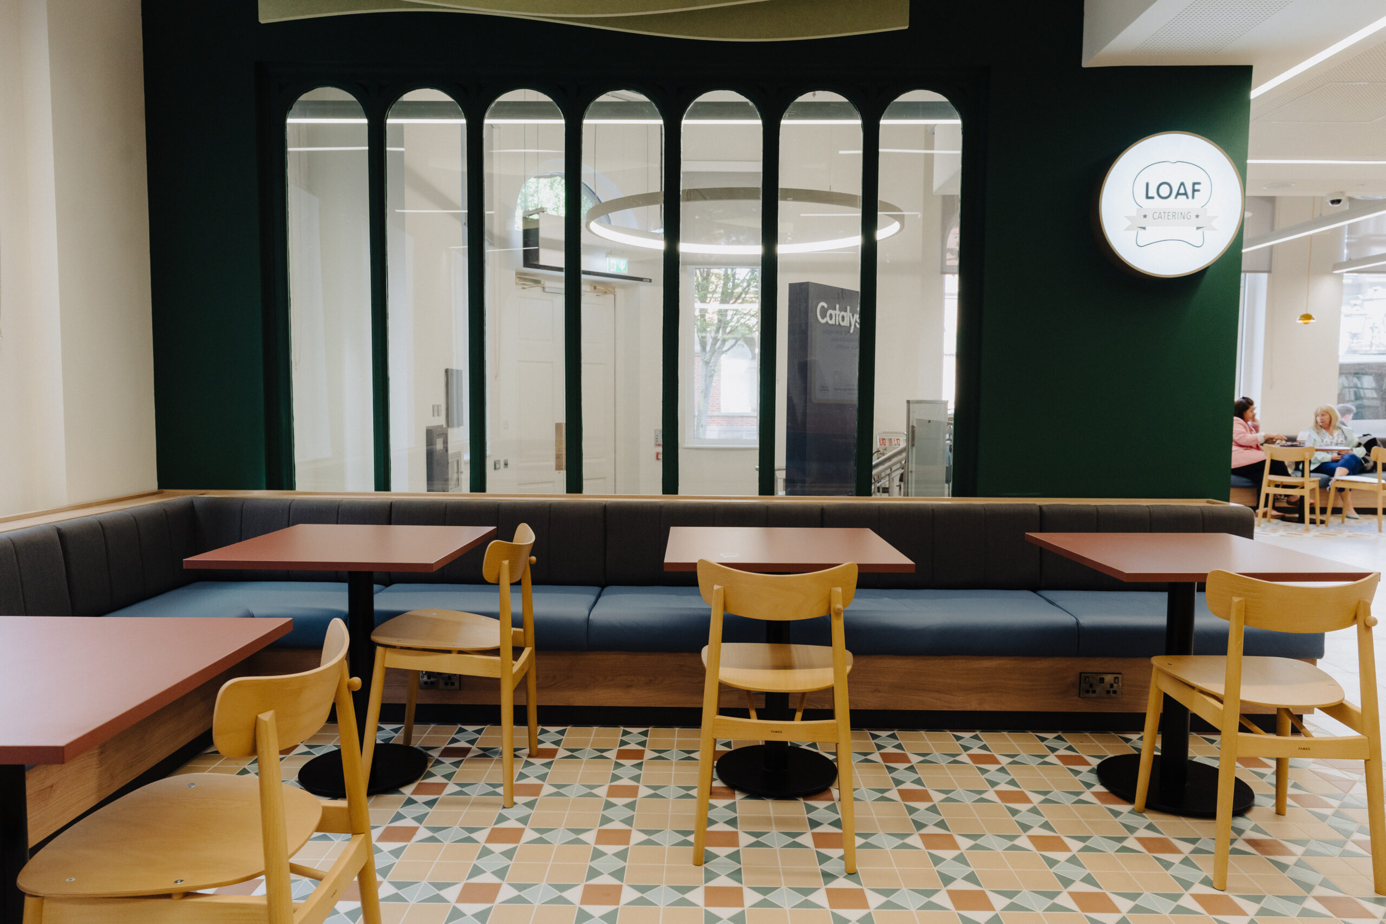
The refurbishment includes upgrades to building services, accessibility, and acoustic performance, with new finishes, joinery, and integrated systems introduced to support modern workplace requirements. Interventions are designed to be minimal and reversible where possible, ensuring the character of the listed building is maintained while delivering contemporary functionality. Materials are selected for durability and compatibility with the existing structure, with an emphasis on locally sourced and UK-manufactured products.

