Ebrington Masterplan
This scheme comprises of four mixed use buildings including Grade A commercial offices, a multi storey car park with wrap around buildings and two mixed use buildings.
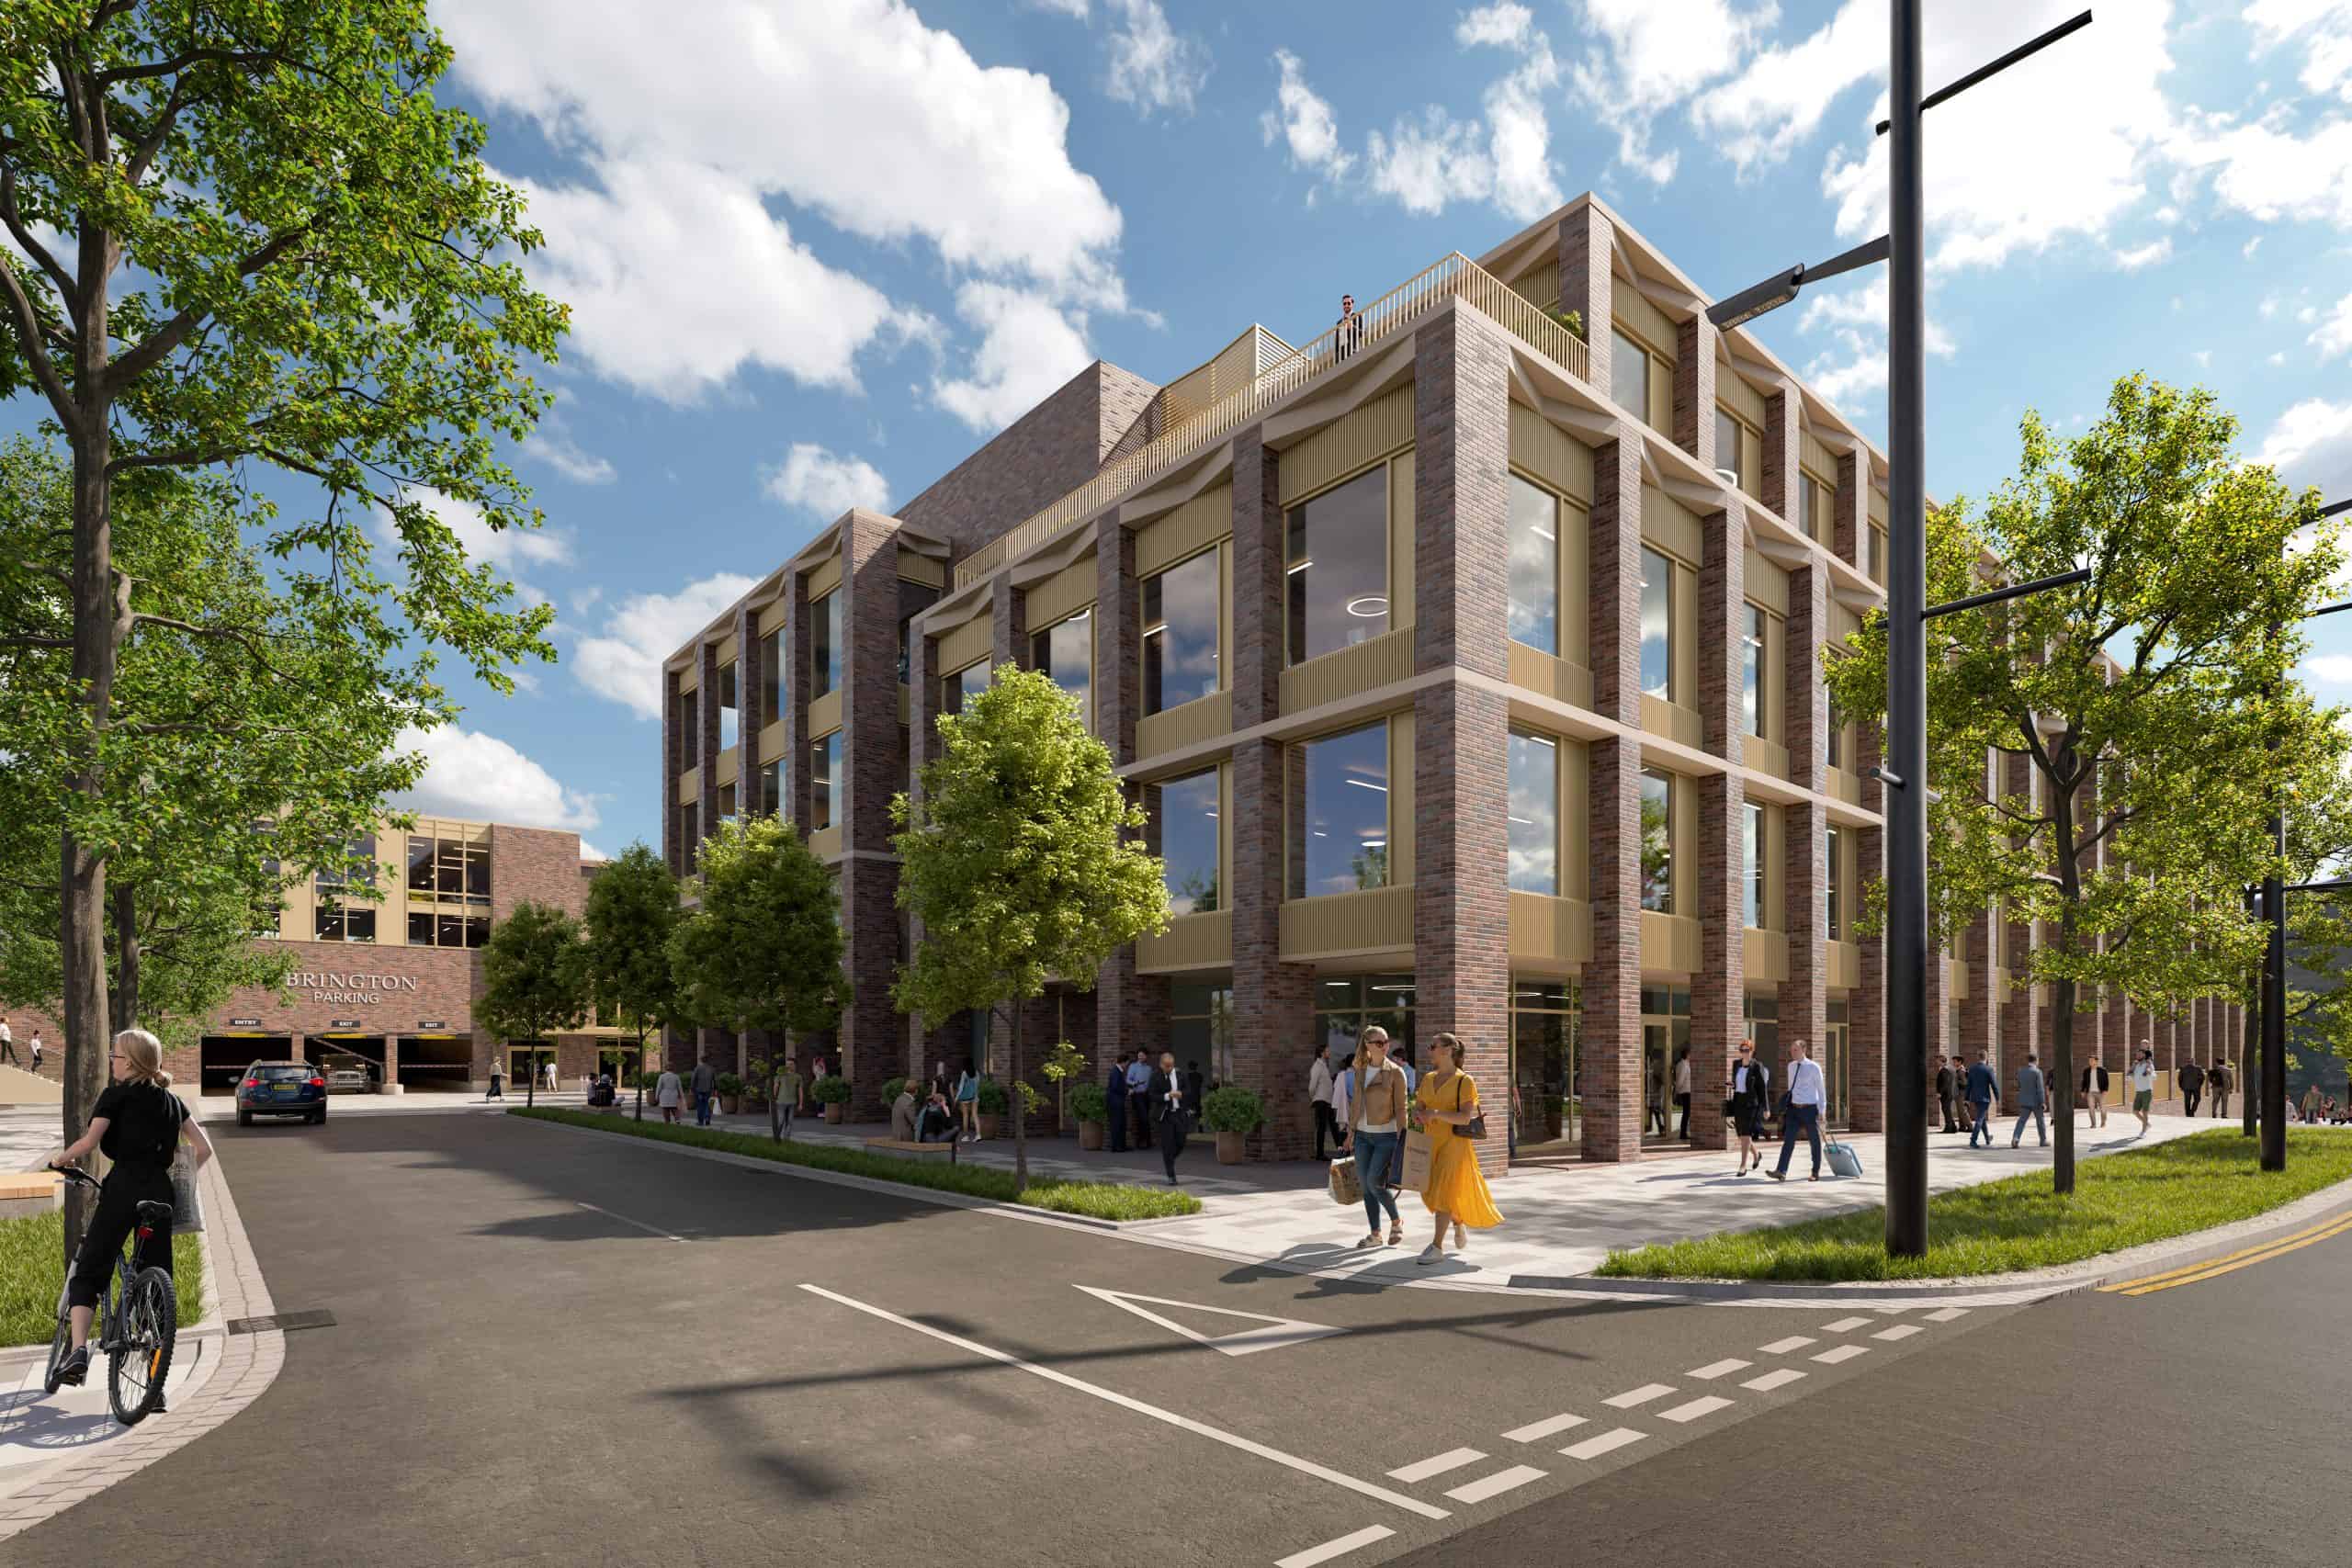
Uses will comprise residential, office, creative commercial and ancillary uses. Also provided will be a new public square, public realm works and associated site access and landscaping works.
The site is located at vacant lands on the Former Ebrington Barracks Site
The revised block layout aligns with the historic orthogonal grid, carrying a memory of the buildings that previously populated the site as well as those that remain.
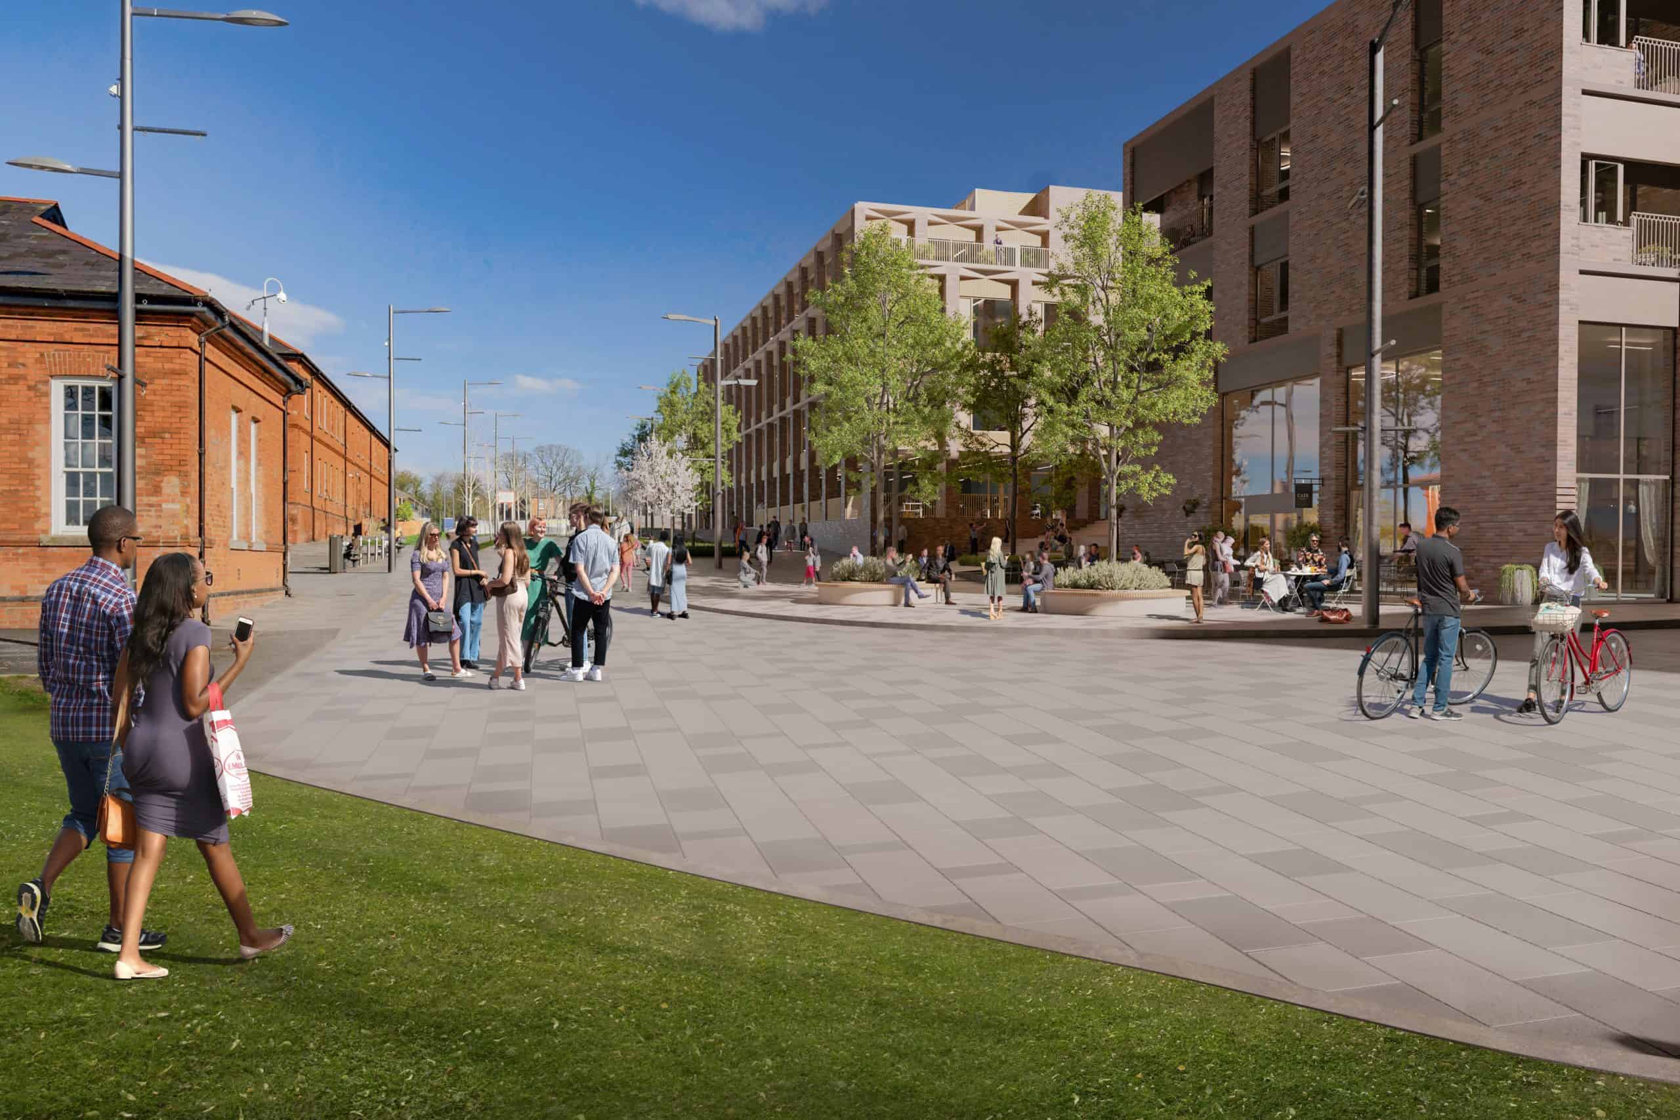
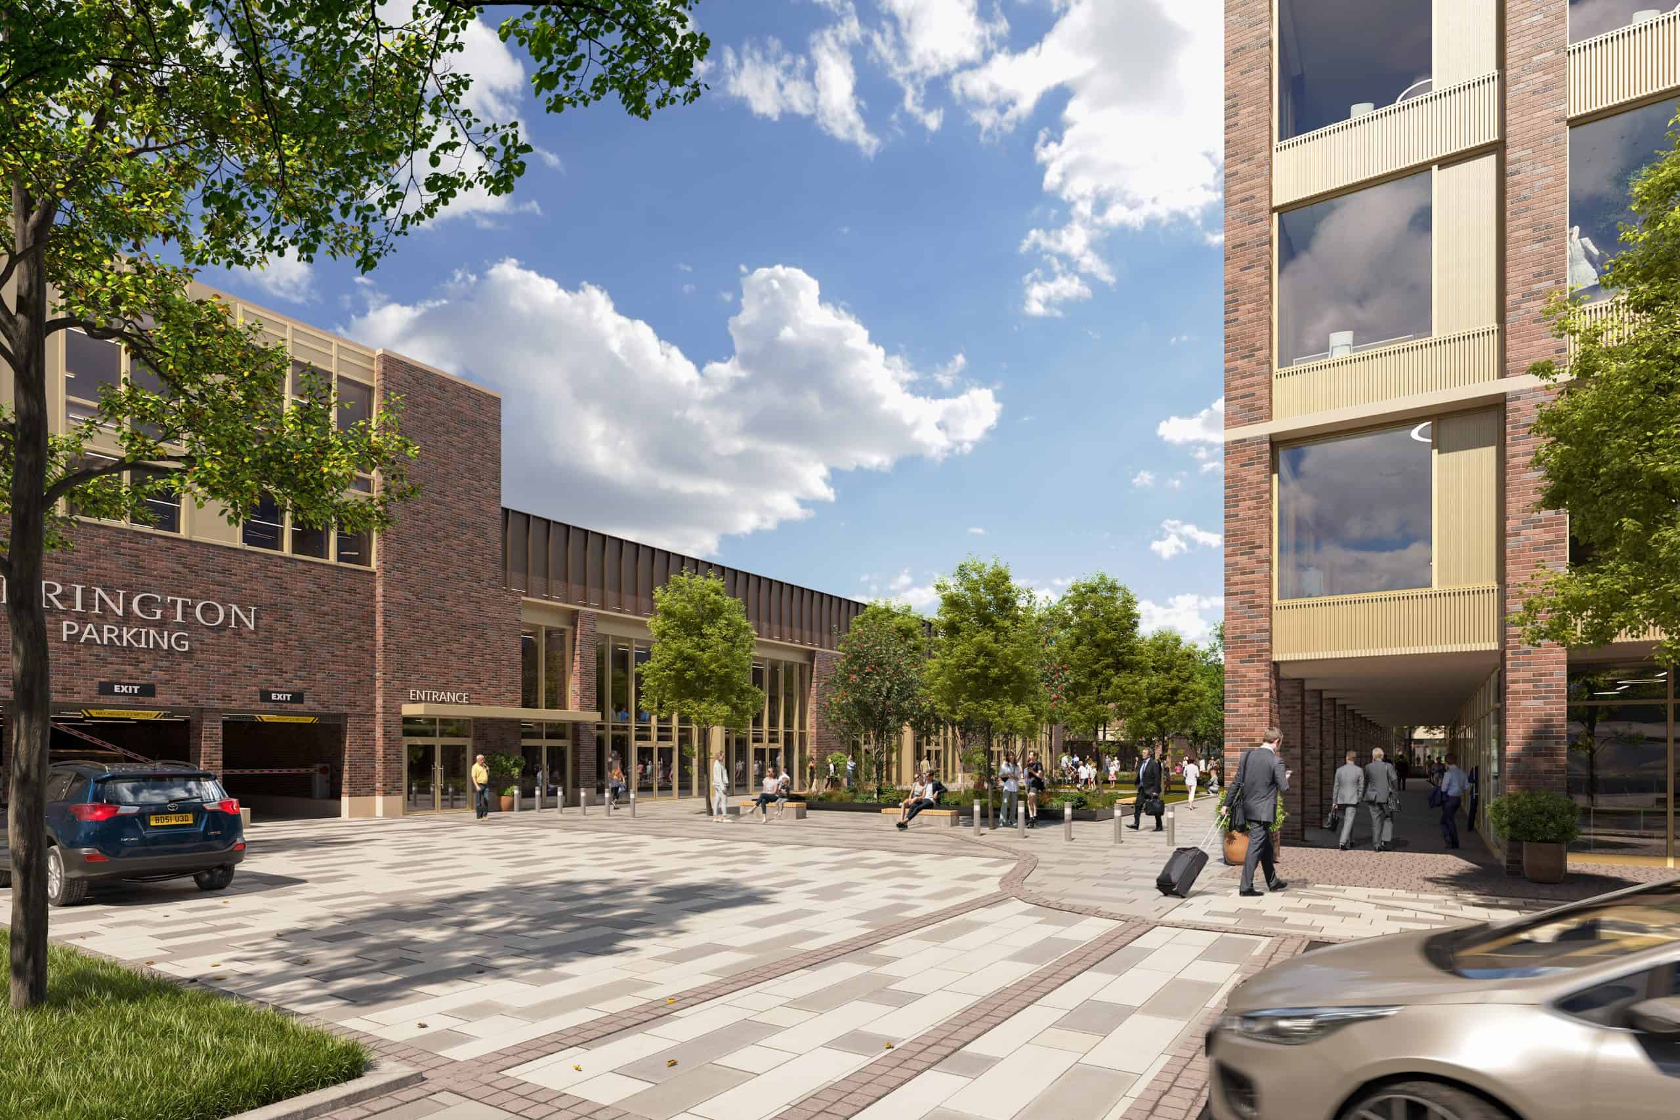
This enables subtle connections to the wider context, proposing a pedestrian-led scheme comprised of spaces of a scale and type that are commensurate with focus on reduced vehicle dependence.
Connecting and overlapping places are therefore engaged with in a more dynamic way; glimpsed, suggested and revealed in sequences that combine to create a richer pedestrian experience.

