Loftlines, Titanic Quarter
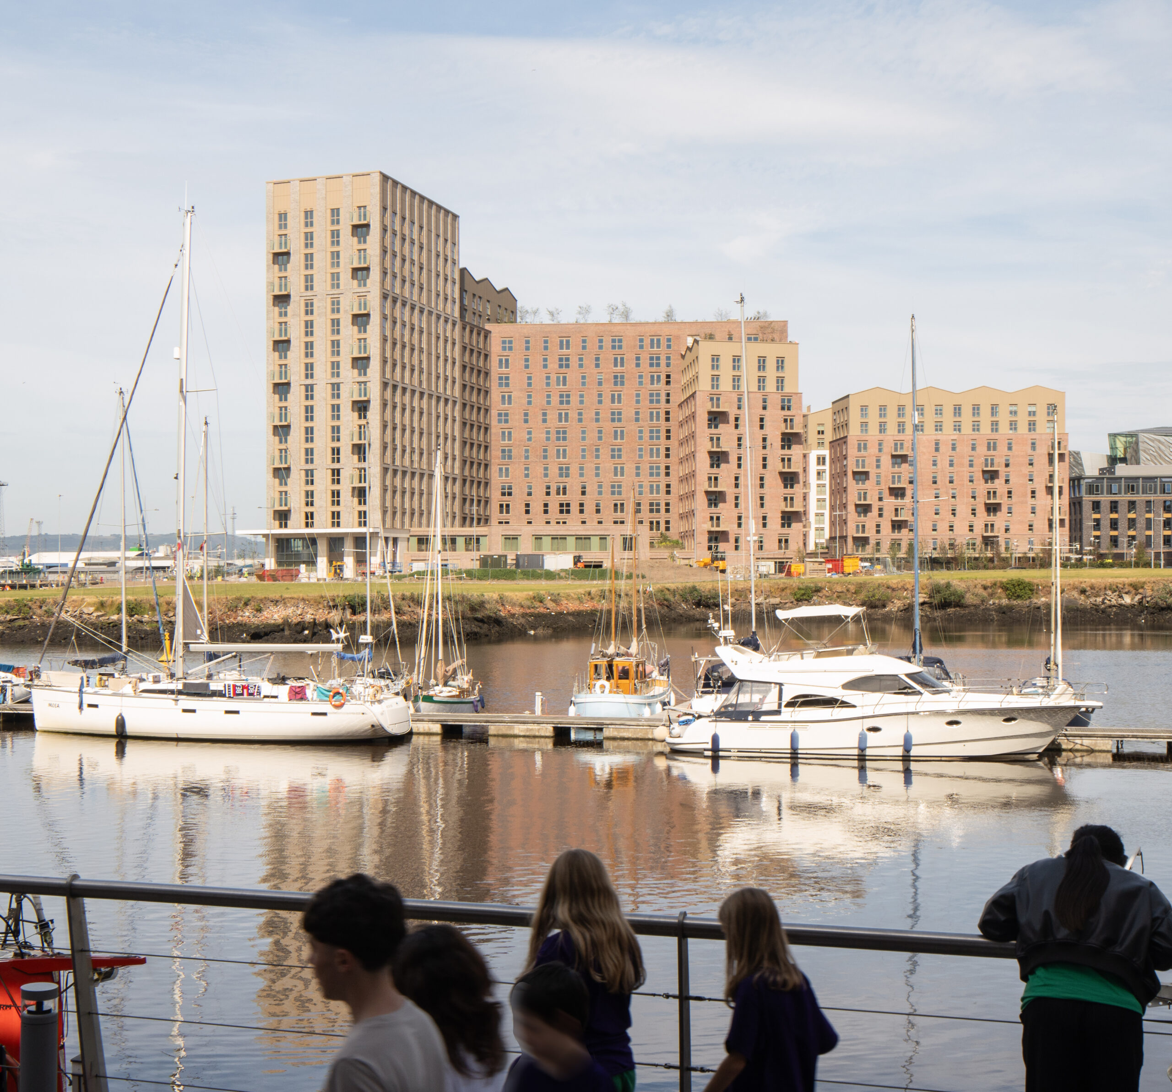
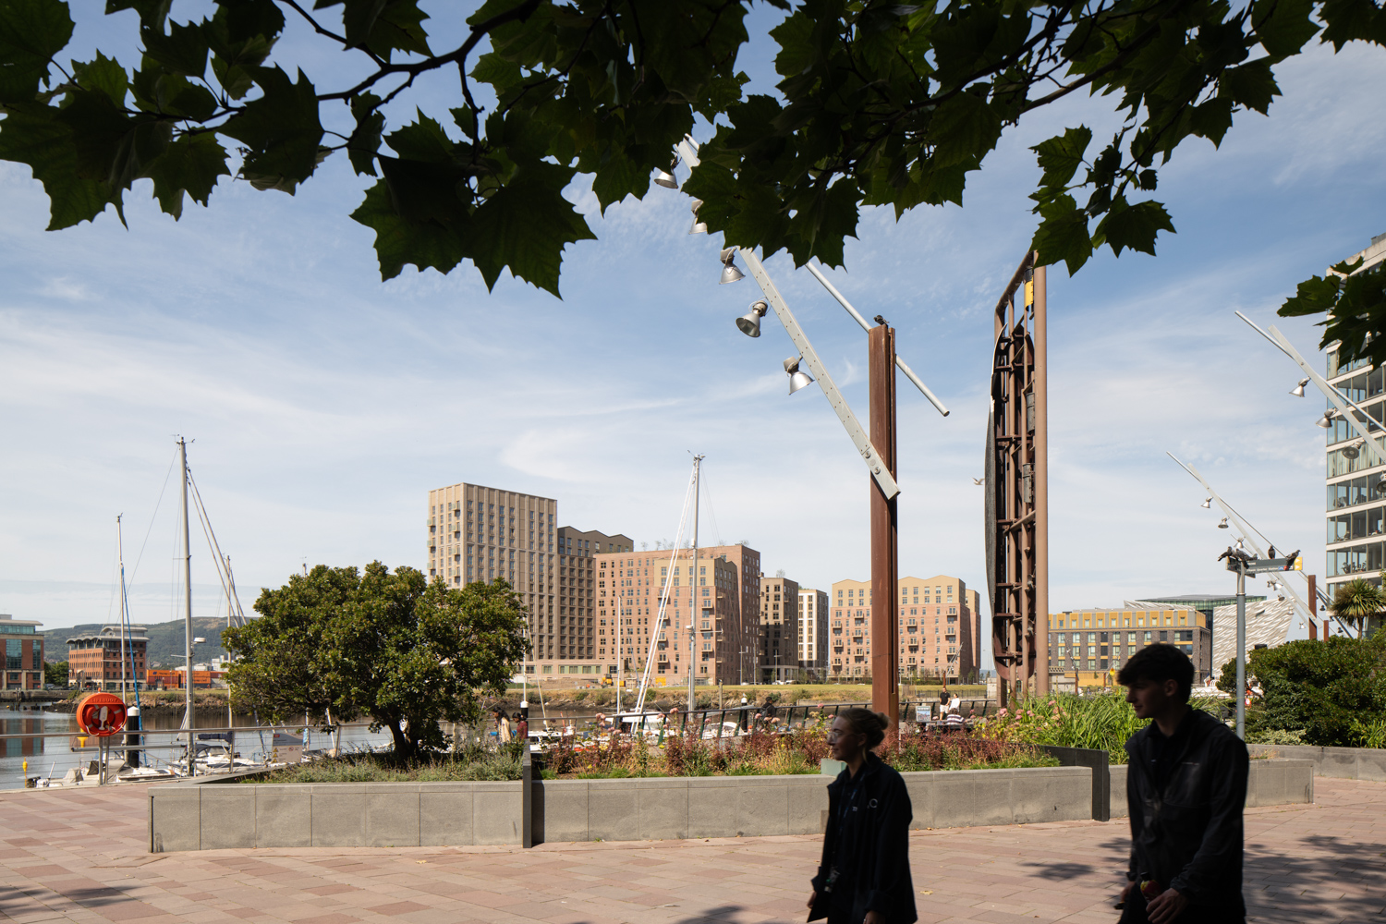
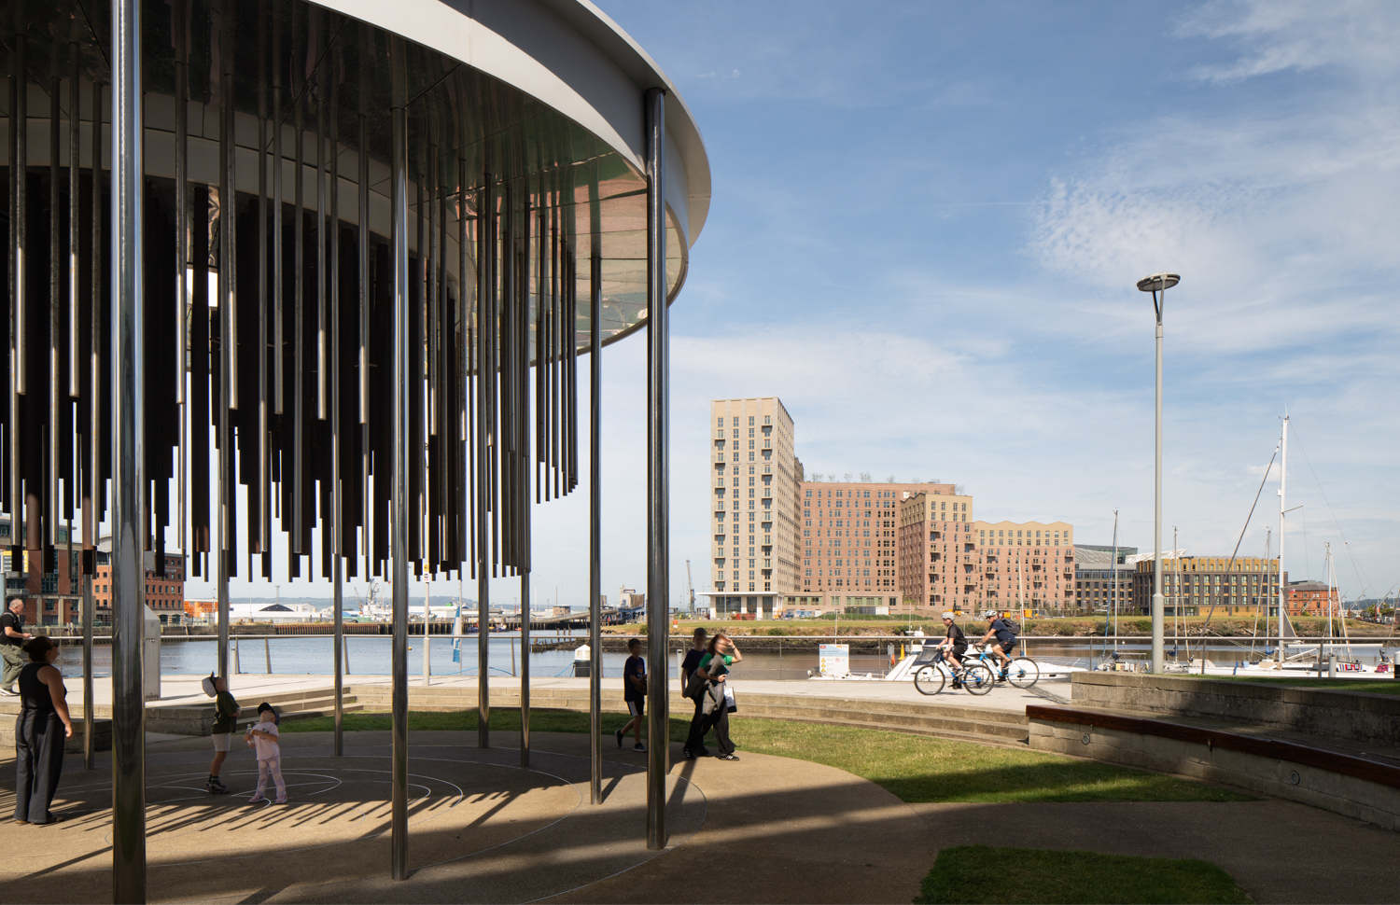
Loftlines is a new 778-home residential neighbourhood in Belfast’s Titanic Quarter.
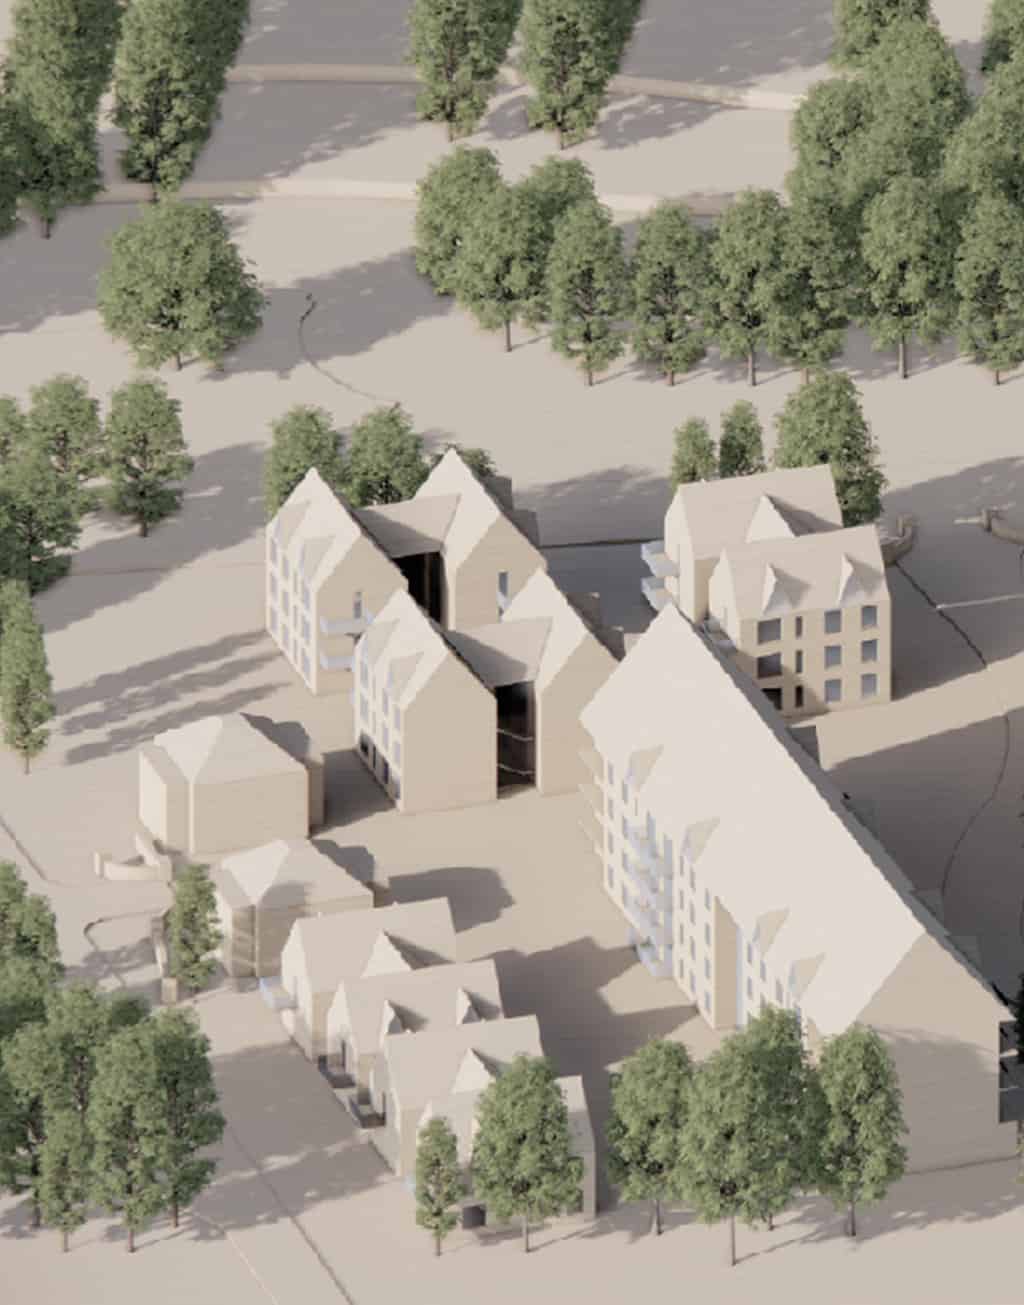
Located on the former Harland & Wolff shipyard, the project brings together build-to-rent, affordable and social housing within a high-density urban setting. Rather than treating the development as a collection of individual residential blocks, the design establishes a connected neighbourhood of homes, streets, courtyards, public spaces and active ground-floor uses.
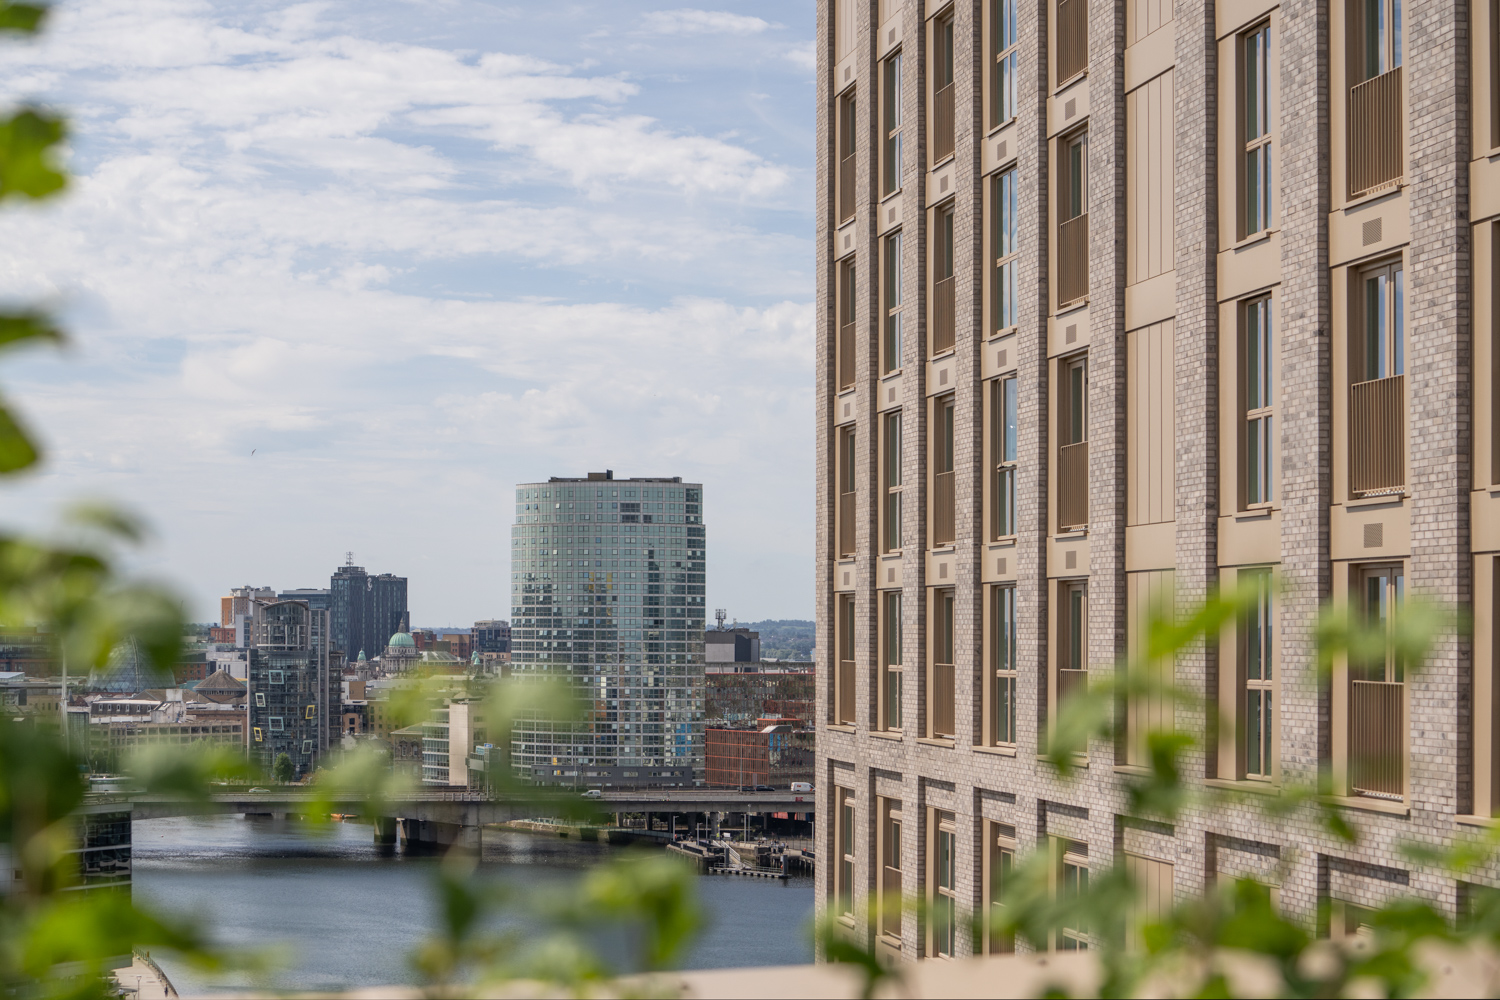
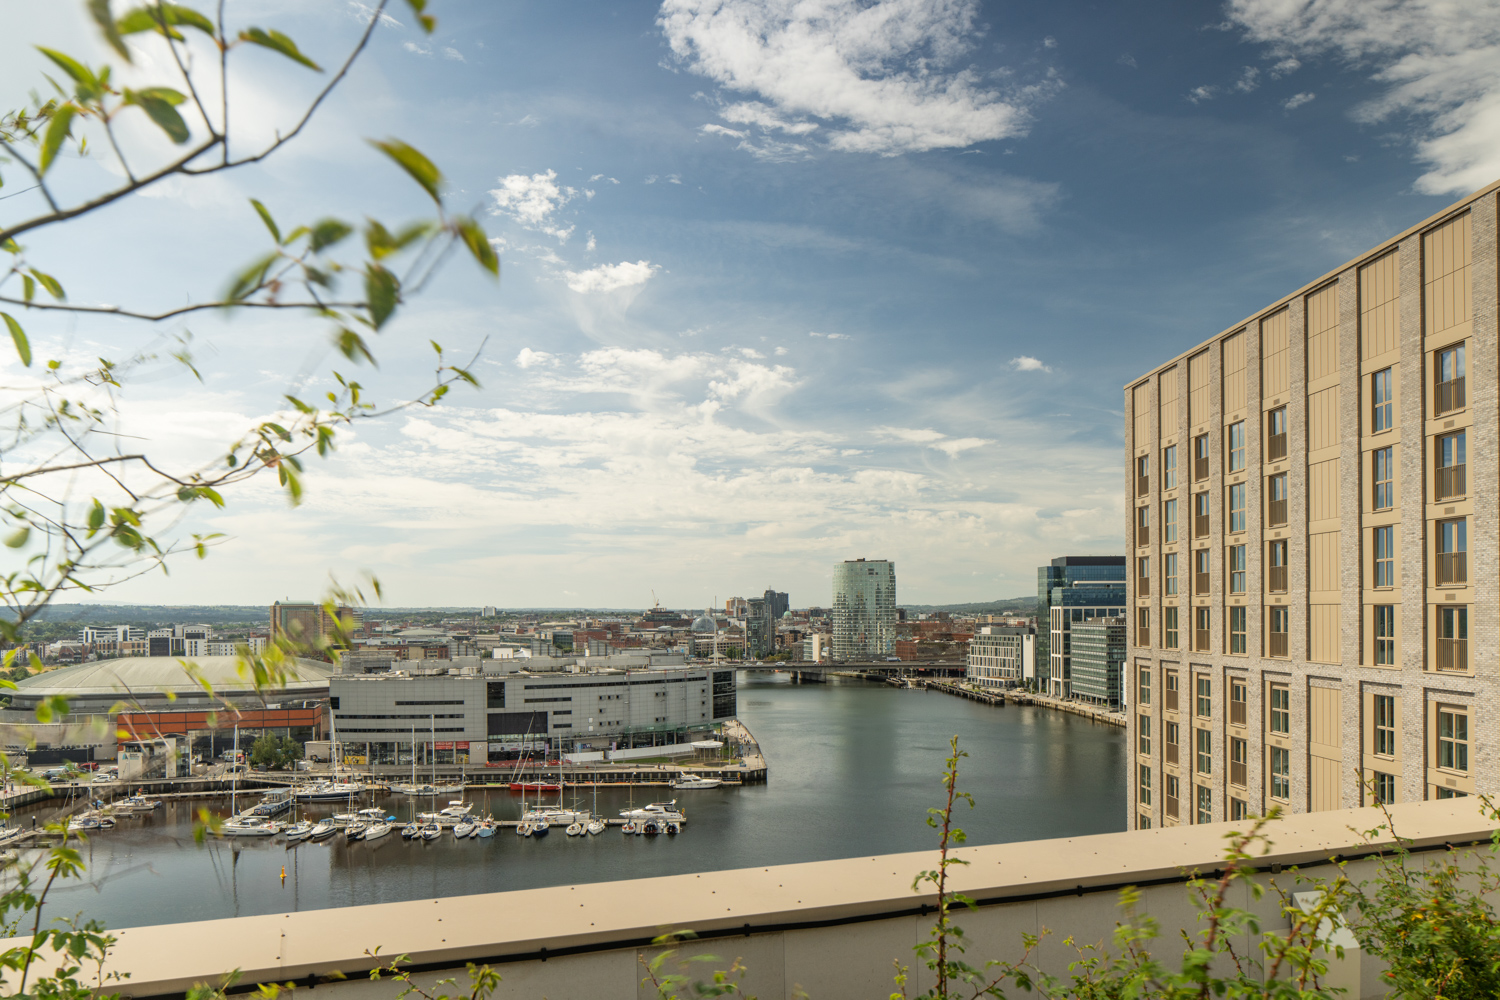
The project responds to the character and history of its setting while creating a contemporary piece of Belfast. Its scale reflects the changing role of the Titanic Quarter as a mixed-use part of the city, with new homes and public spaces extending the area towards the River Lagan.
A central ambition of Loftlines is to demonstrate how higher-density housing can support quality of life and a strong sense of community.
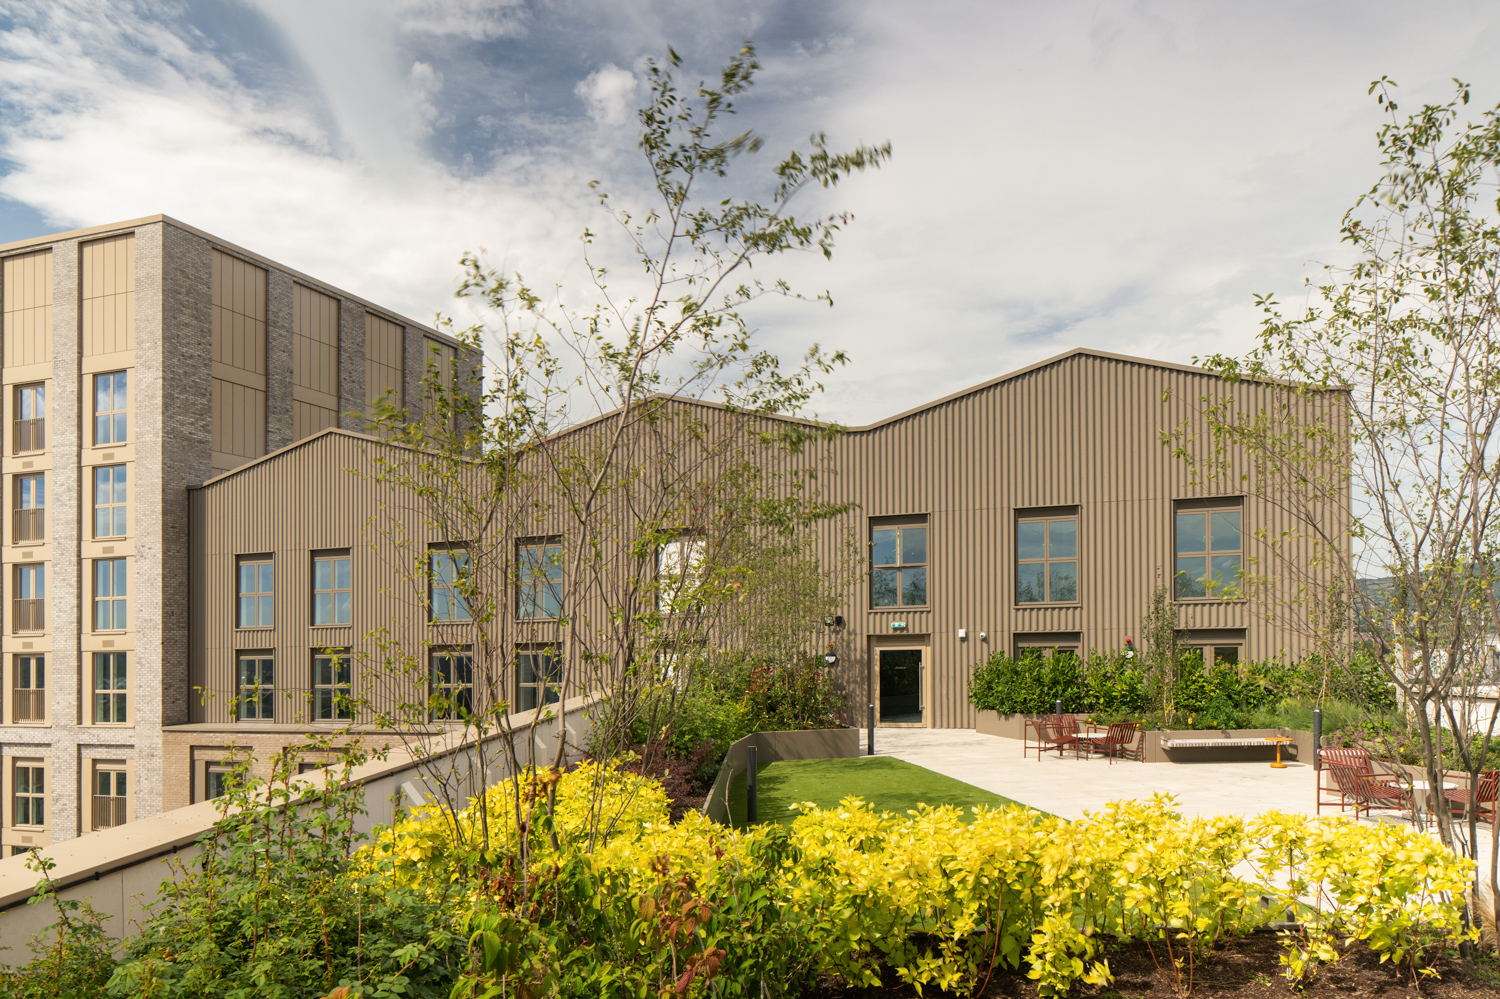
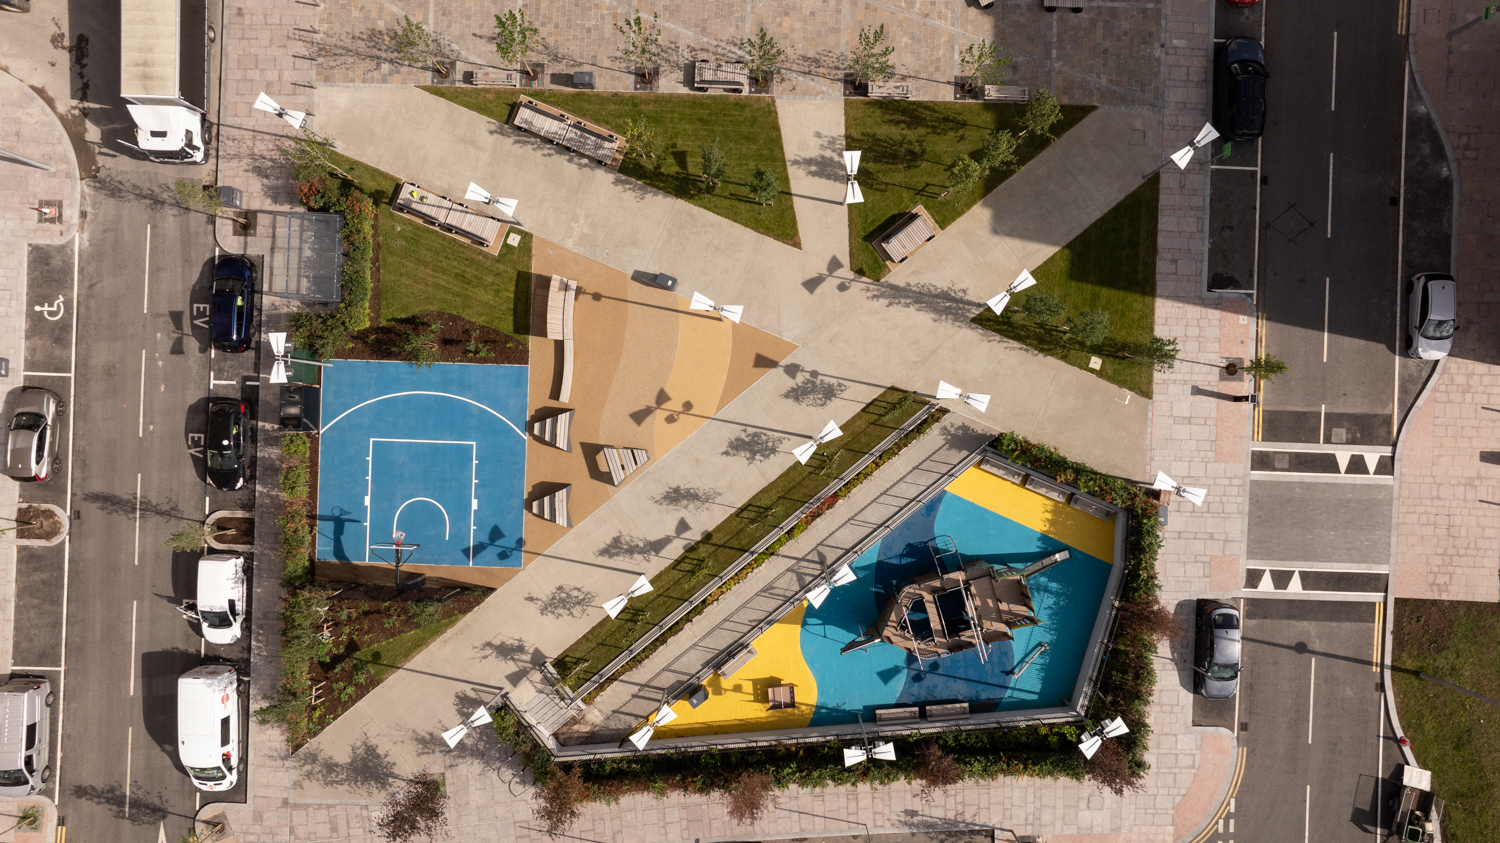
The homes are organised around a series of landscaped courtyards and shared spaces, providing residents with a sequence of places to meet, pause and move through the development. At ground level, active uses and carefully considered entrances help connect the buildings with the surrounding streets and public realm.
The arrangement of the buildings creates a balance between density and openness, with views, daylight and landscaped spaces considered alongside the demands of delivering a substantial number of new homes.
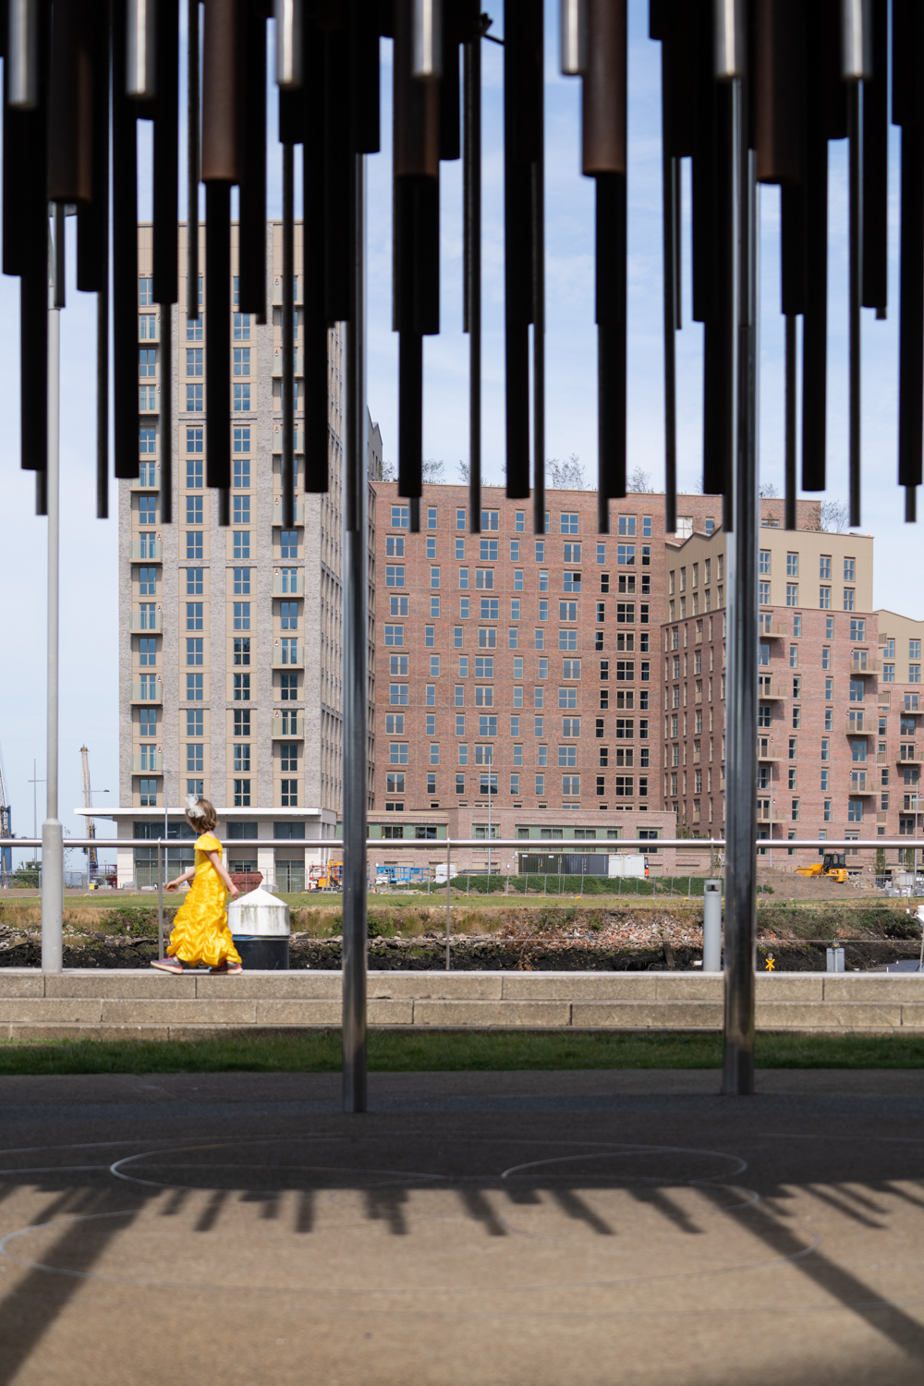
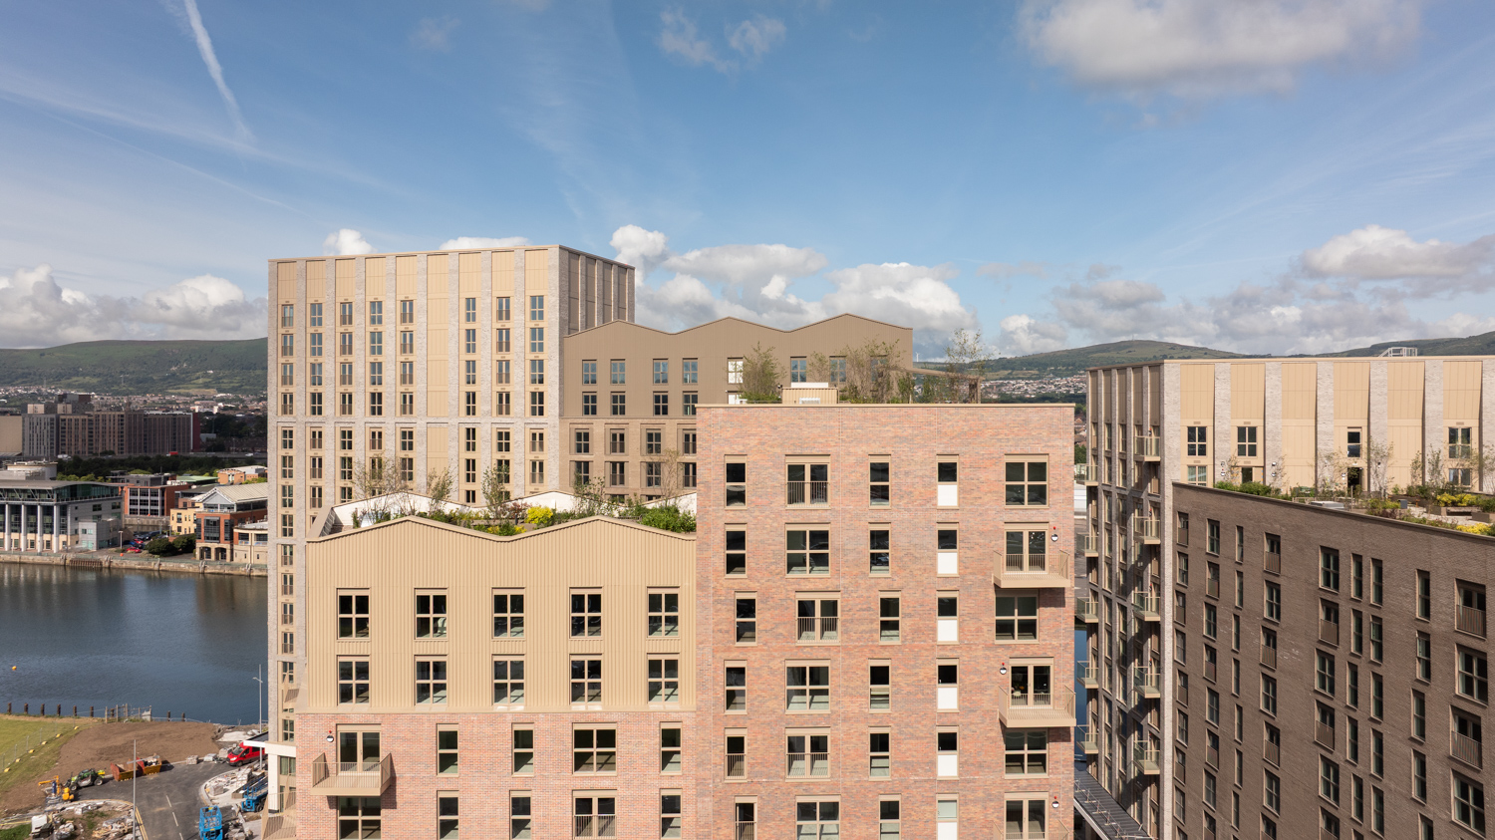
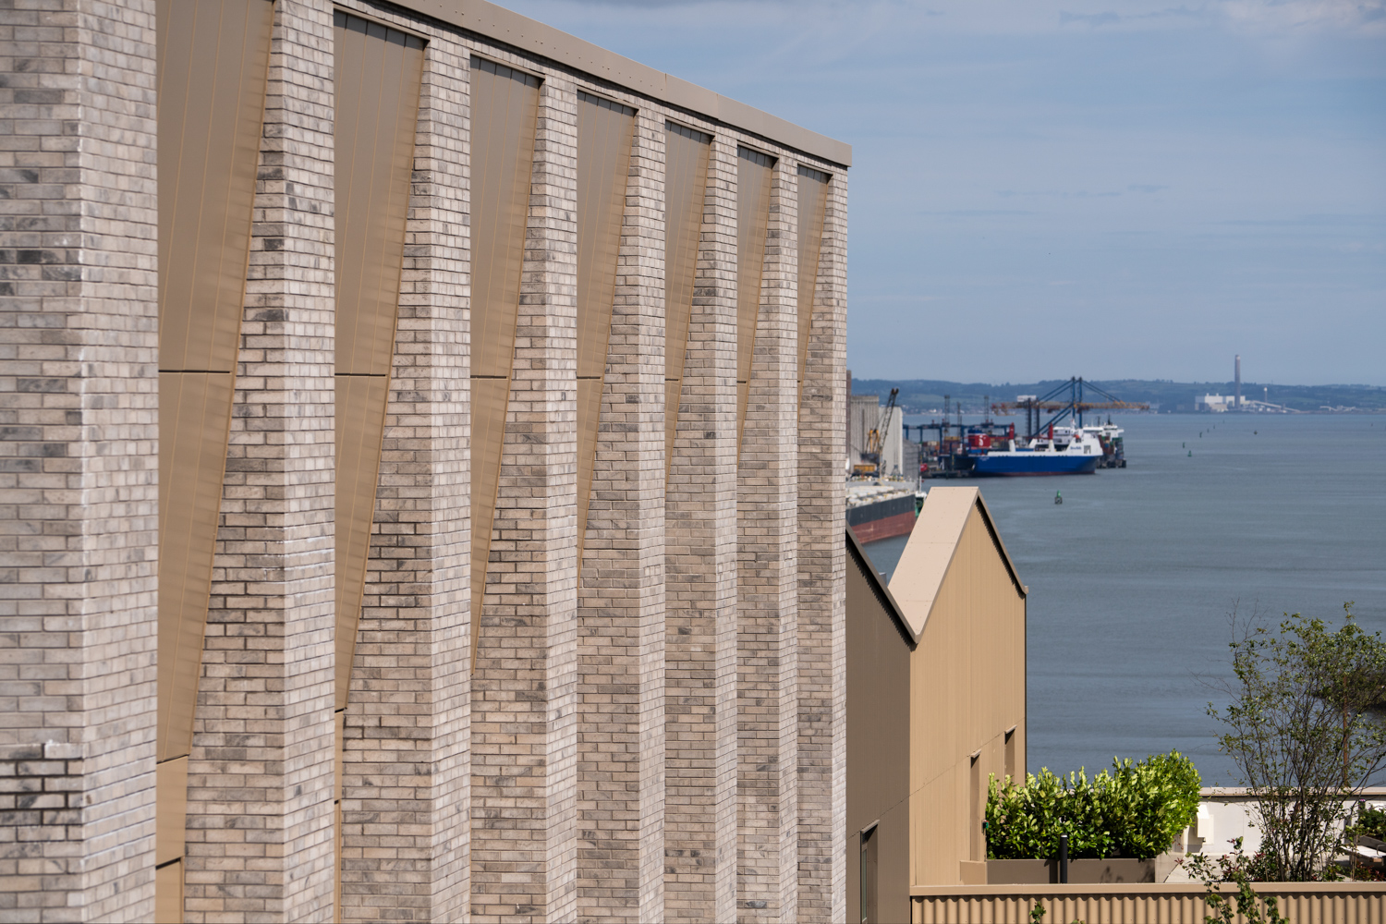
The architecture draws on the industrial character of the Titanic Quarter and its shipbuilding heritage.
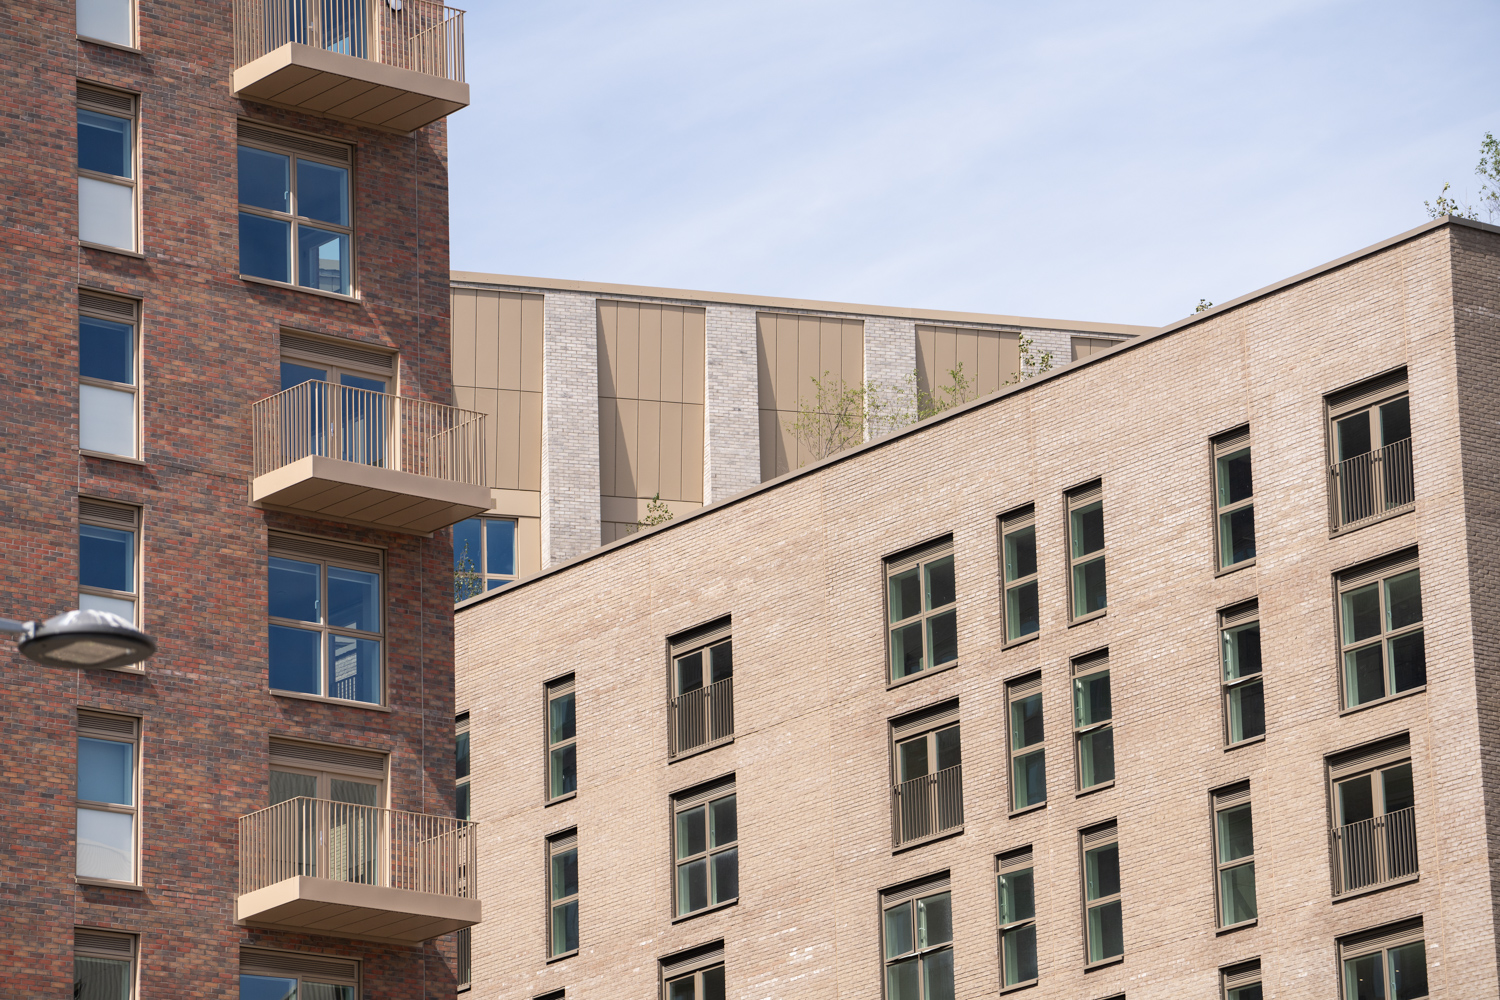
The scale, rhythm and materiality of the buildings reflect the robust character of the surrounding docklands, while the composition of the development creates a contemporary identity for a new residential neighbourhood.
The name Loftlines references the lofting floors of the historic shipyards, where the full-scale lines of ships were drawn out before construction. This idea of drawing, scale and making provides a connection between the site’s industrial past and its new residential use.
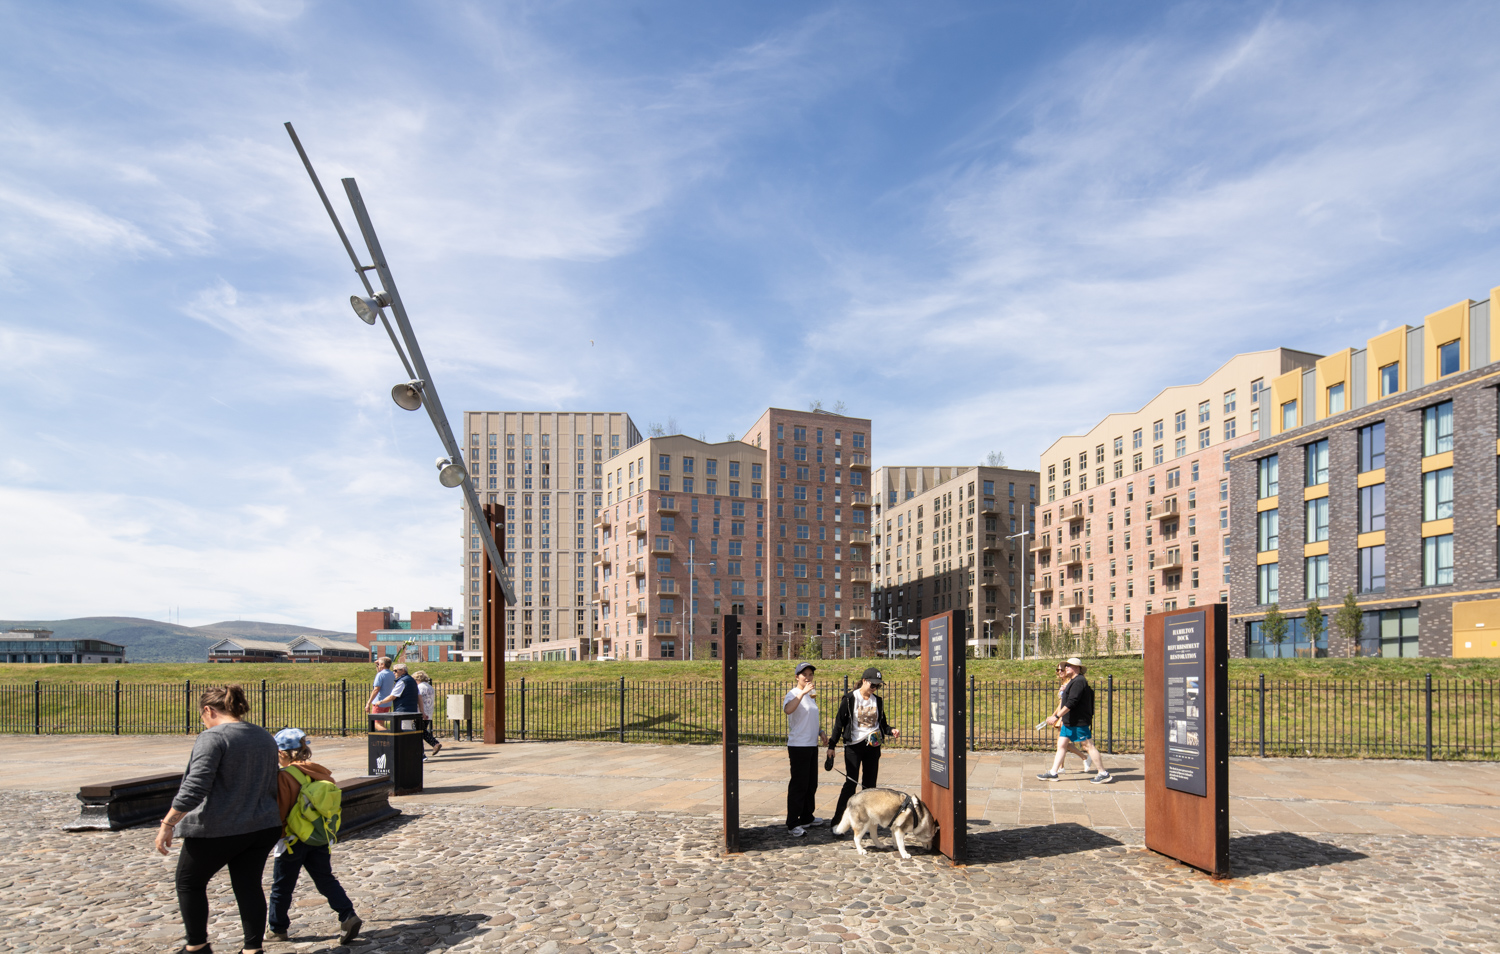
Loftlines forms part of the continuing transformation of Belfast’s waterfront.
New pedestrian routes and public spaces connect the development with the wider Titanic Quarter, while a new waterfront connection strengthens the relationship between the residential neighbourhood, the Maritime Mile and the River Lagan.
The landscape strategy is integral to this network, creating a sequence of planted courtyards, streets and civic spaces rather than treating landscape as a layer applied after the buildings have been designed.
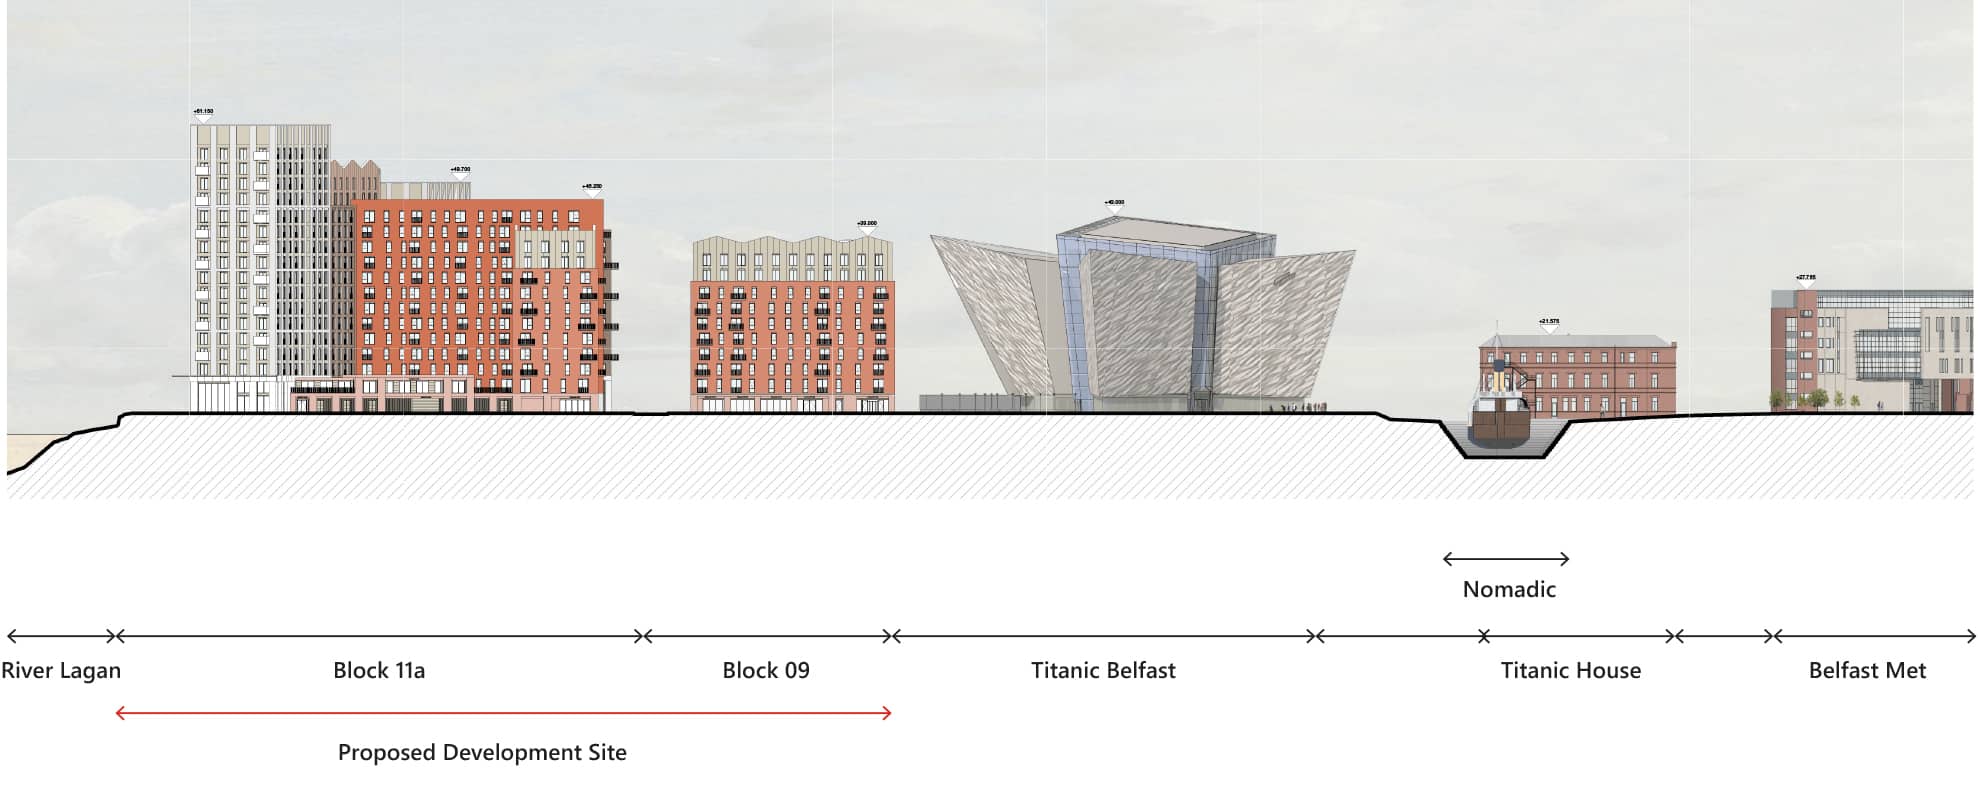
The development brings together different forms of tenure within the same neighbourhood, including build-to-rent, affordable and social housing.
This mix is reflected in the design of the wider place, with shared public spaces and amenities creating opportunities for interaction between residents and helping to establish a coherent neighbourhood identity.
For TODD, the project is an opportunity to explore how a large residential development can contribute positively to the life of the city: providing homes at scale while also creating streets, spaces and connections that will form part of Belfast’s urban fabric for years to come.