London Business School, Plowden Building
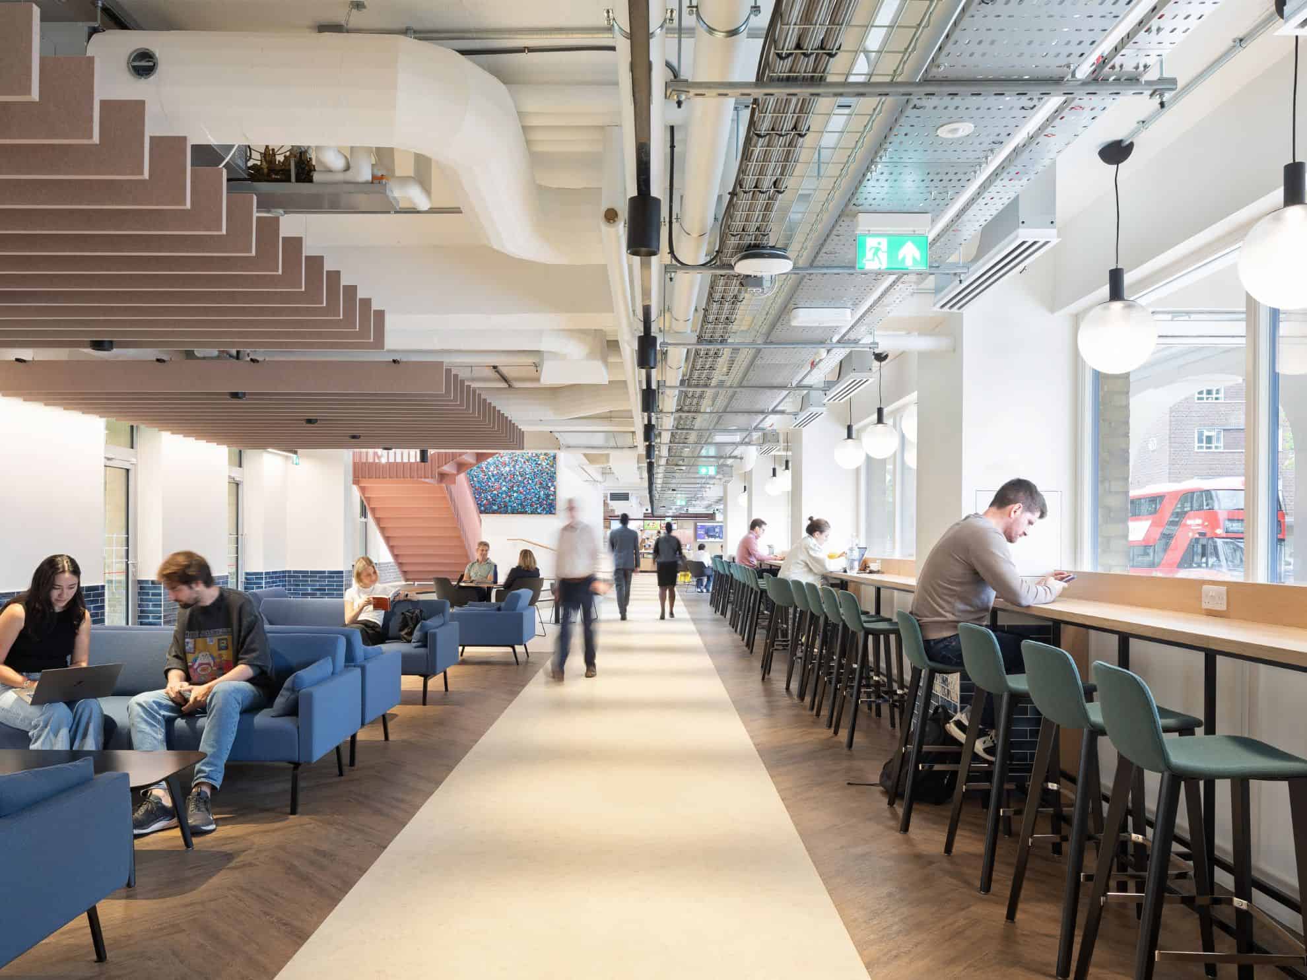
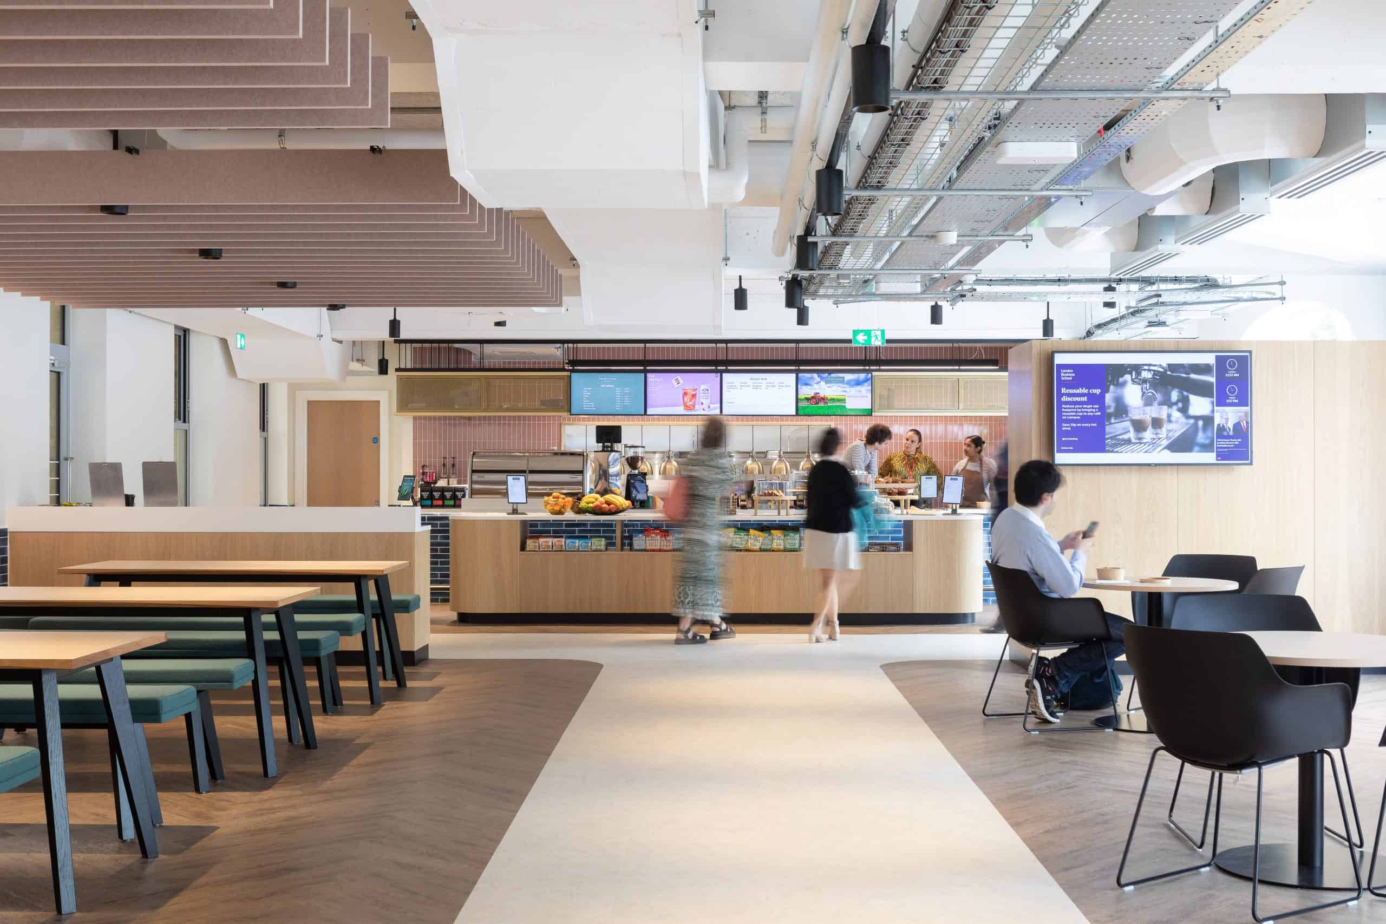
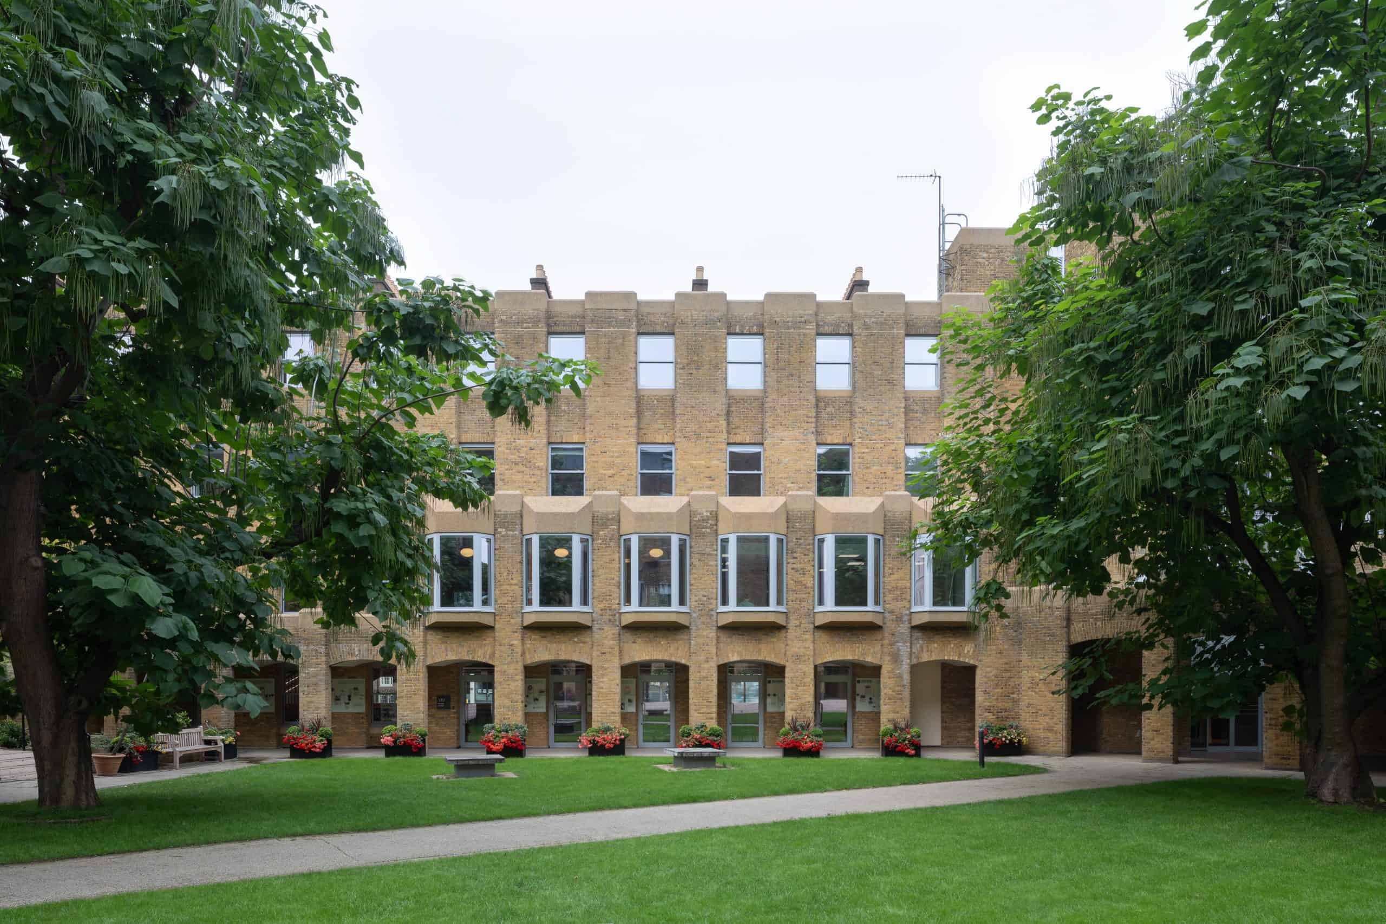
This project involves the redevelopment of the Plowden Building at London Business School Sussex Place Campus. Our design reimagines the Plowden Building as a dynamic, multi-functional interchange that will serve as the heart of student and community life.
Our architectural approach centres on three key elements:
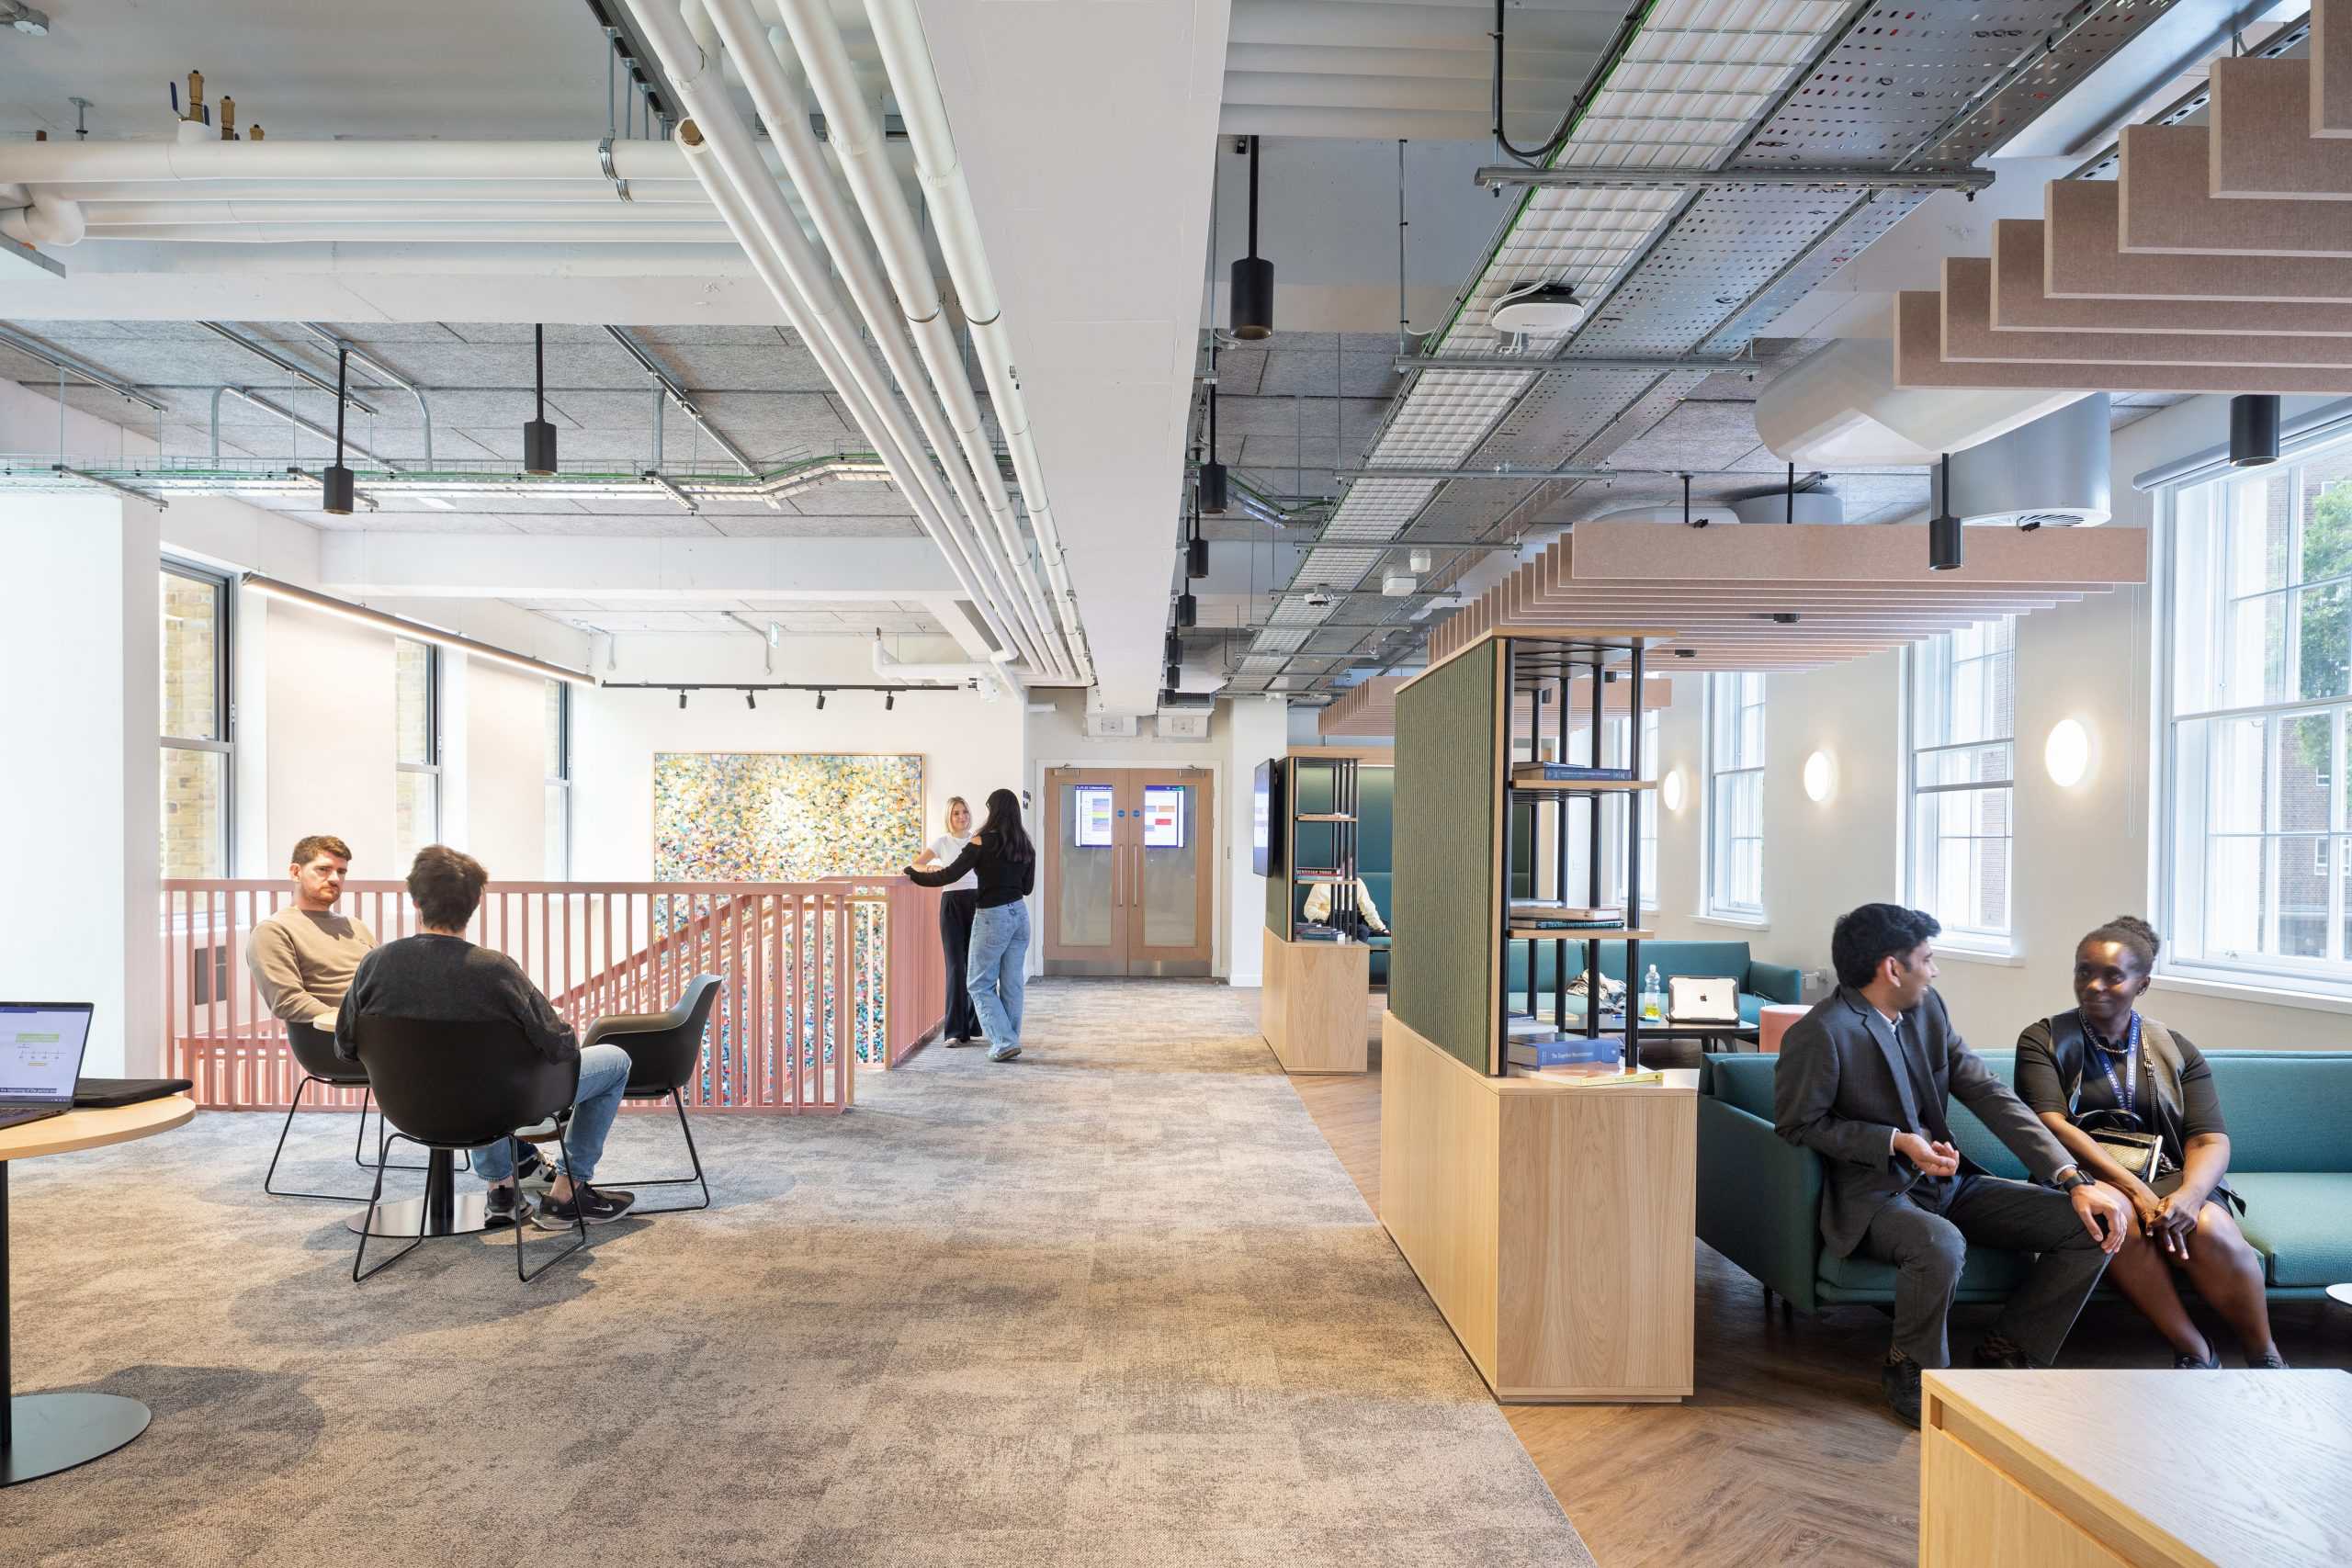
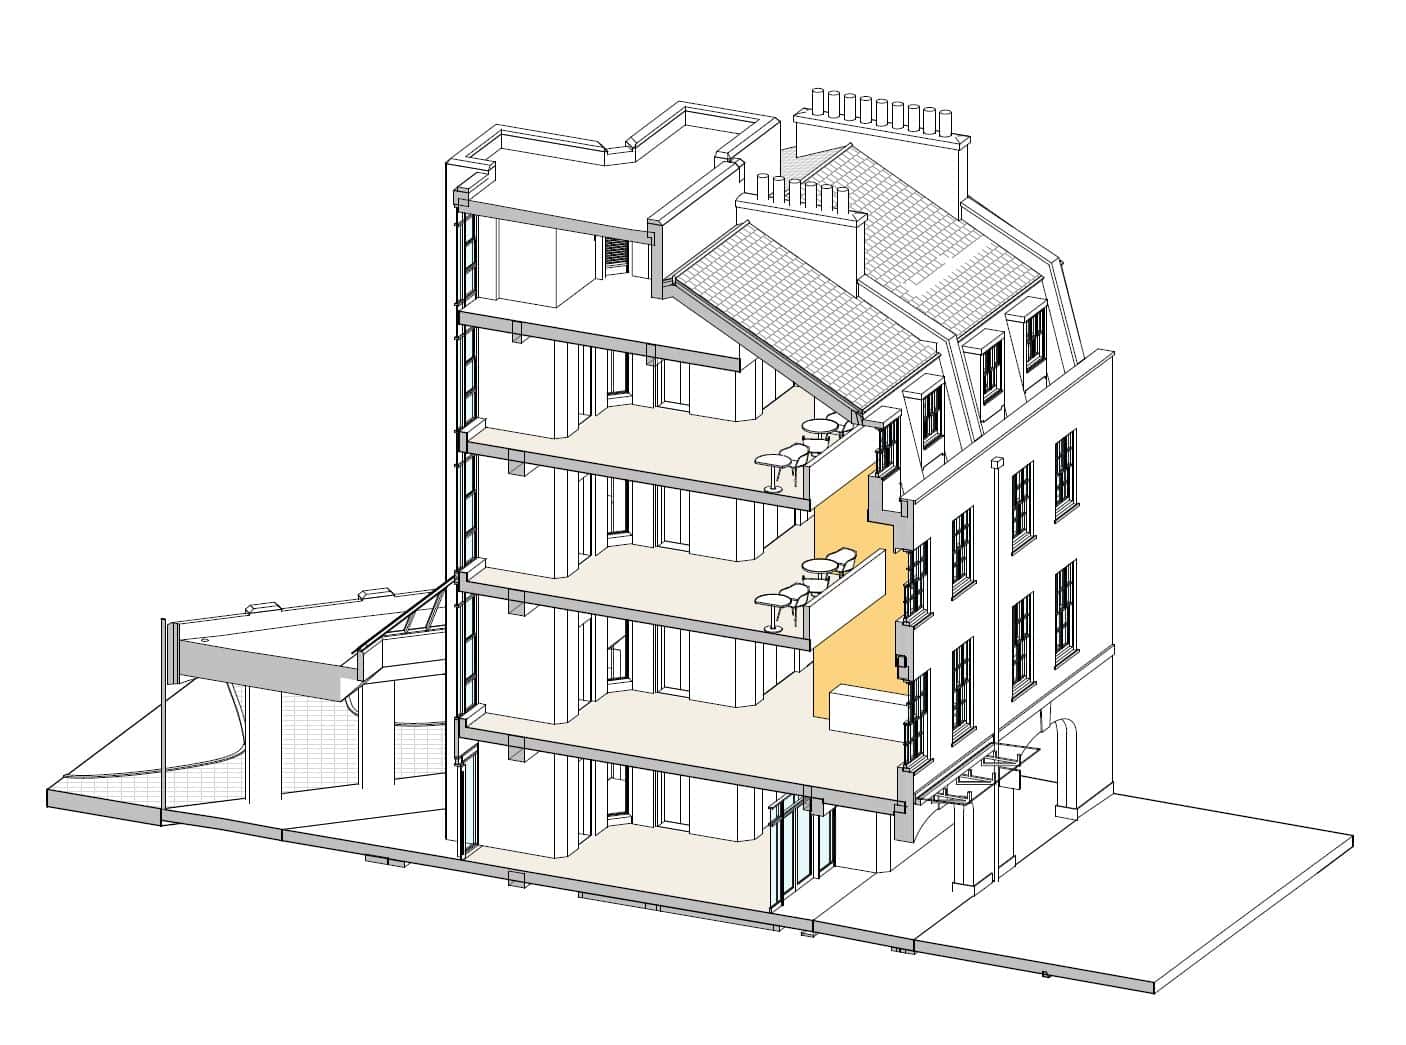
- Connectivity: The introduction of a feature accommodation staircase and a triple-height lightwell enhances vertical circulation and creates visual links between floors, fostering spontaneous interactions and a sense of openness.
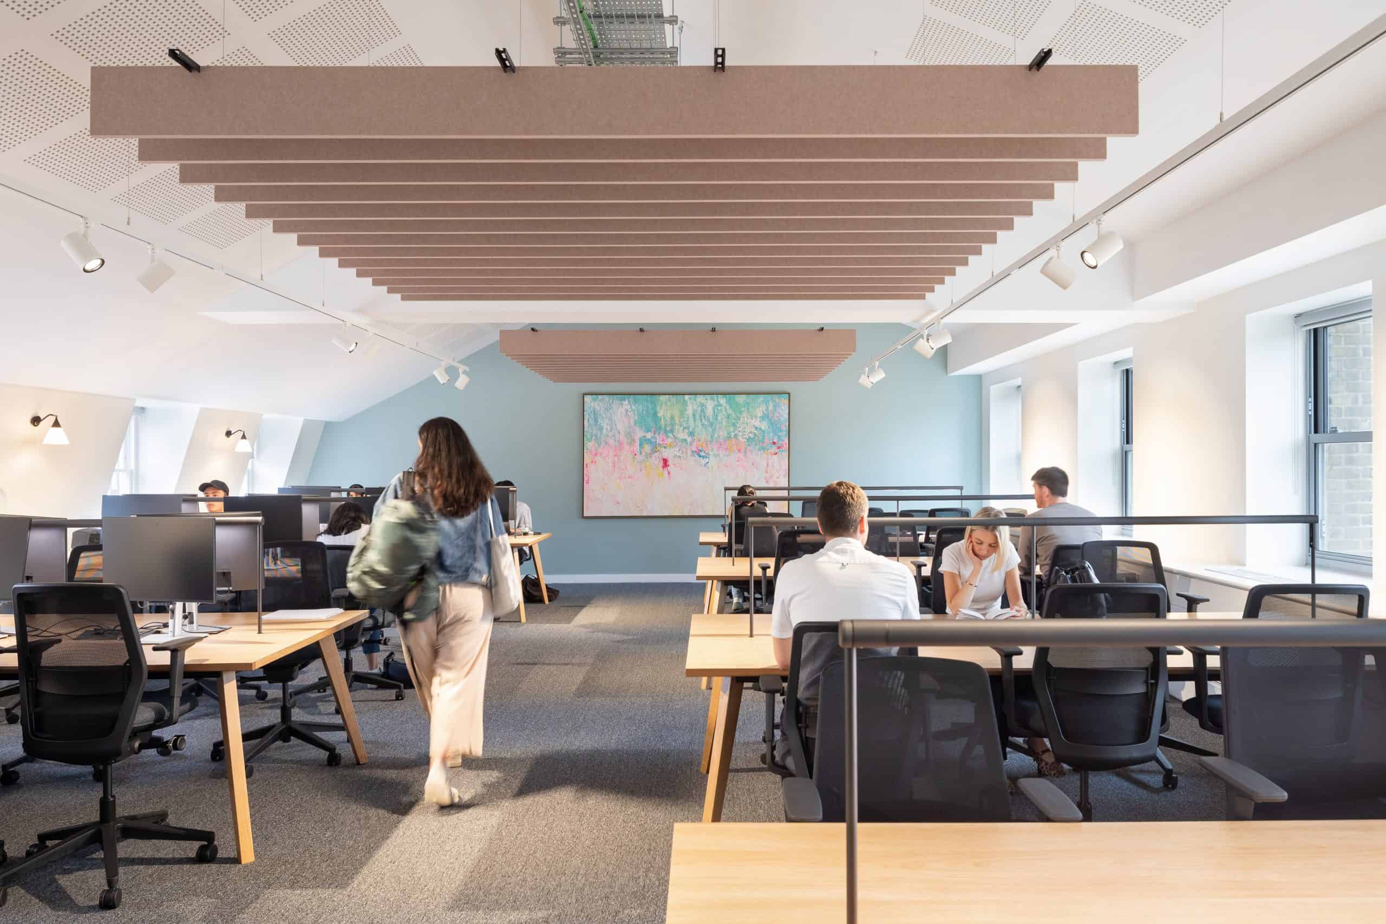
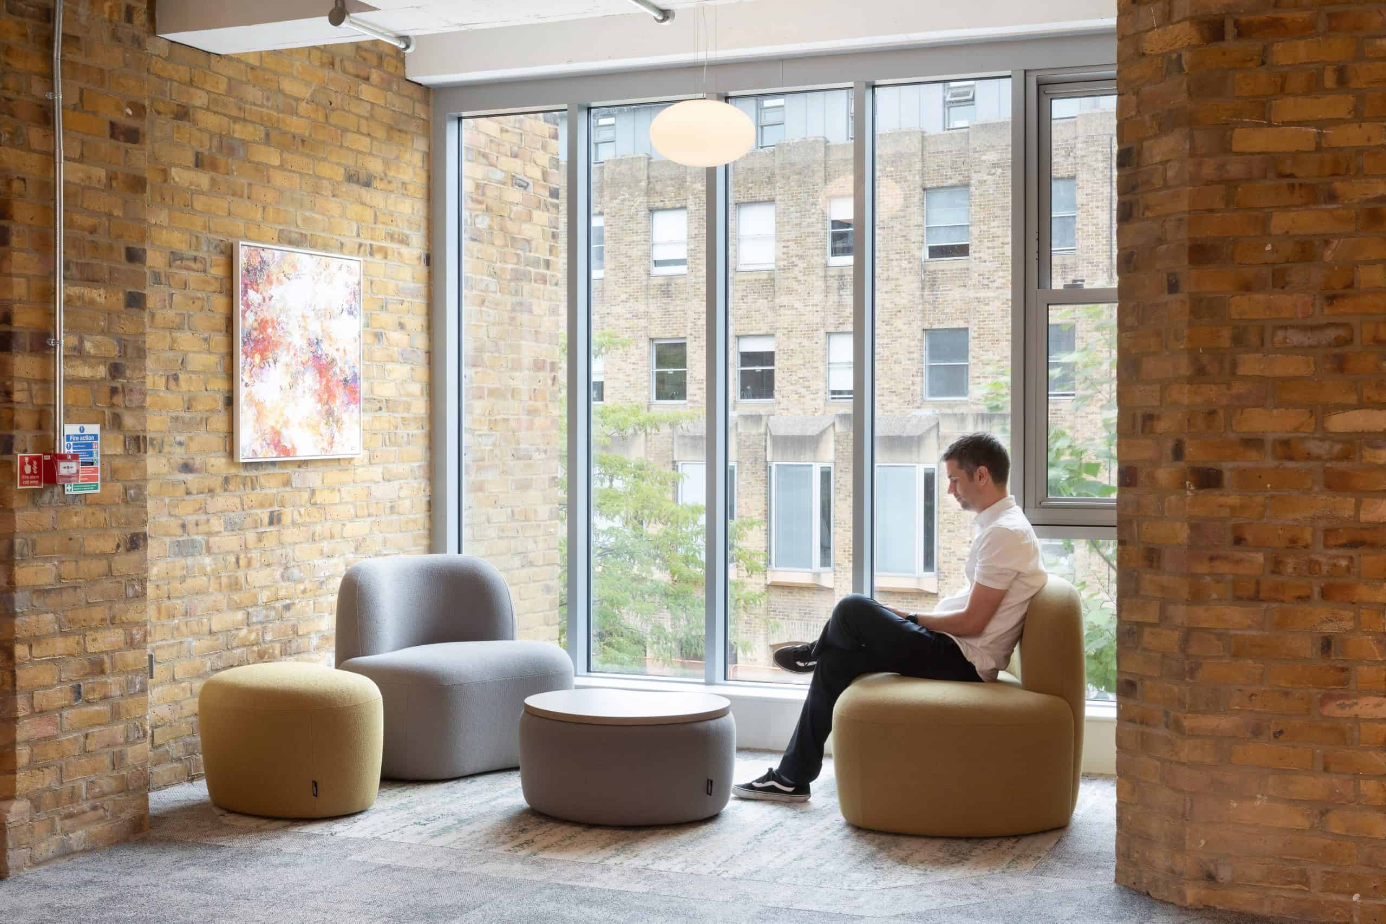
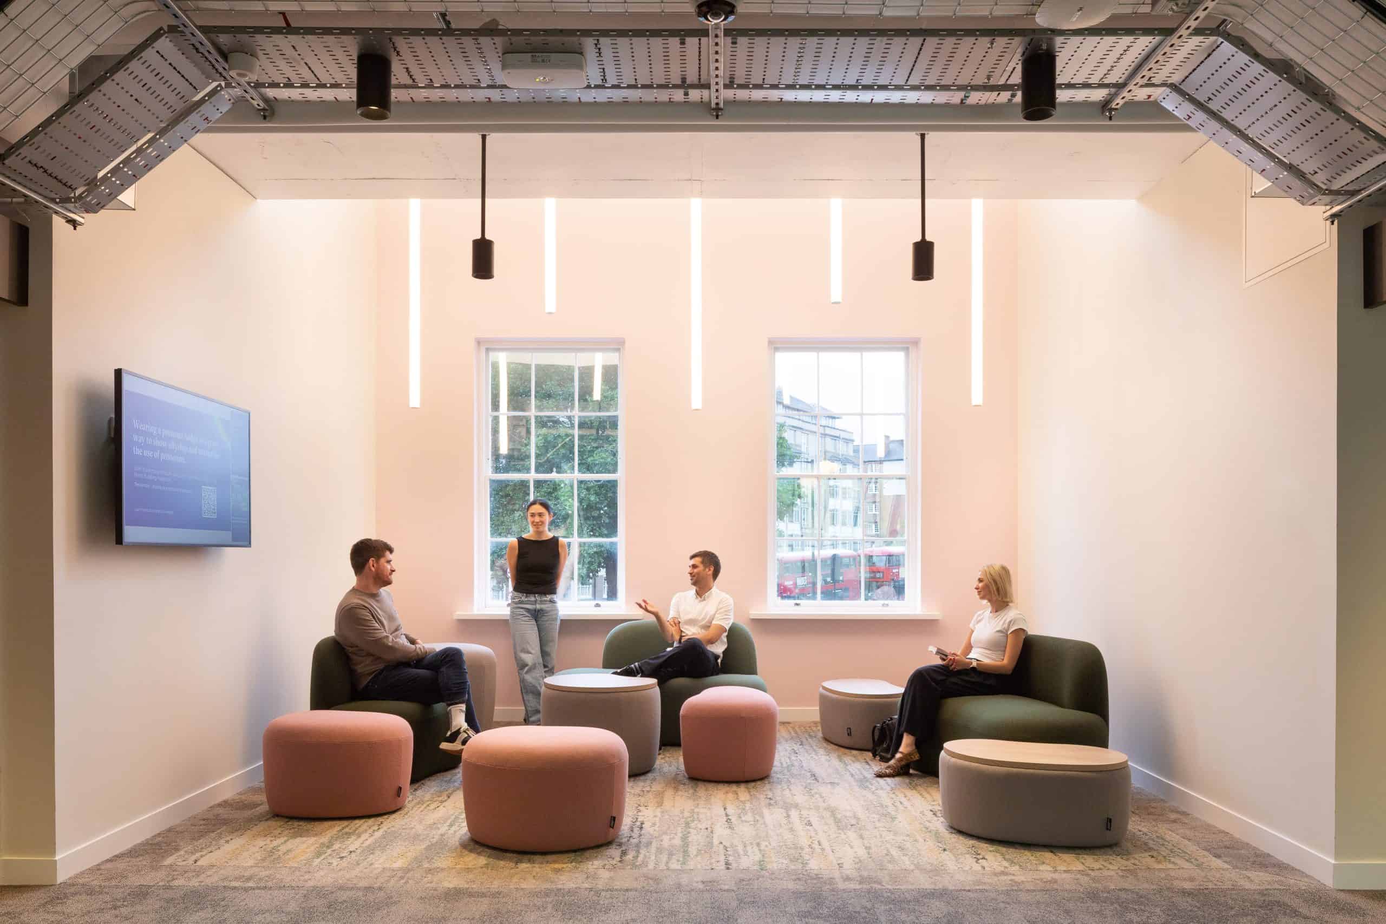
- Flexibility: The new layout incorporates diverse spaces to support various activities and learning styles. From the vibrant Plowden Lounge to quiet study areas and modern IT classrooms, each zone adapts to the community’s diverse needs.
- Sustainability: Retrofitting the existing structure, rather than building anew, embraces a fundamentally sustainable approach. Upgrades to the building’s external fabric will enhance performance, reducing energy consumption while preserving embodied carbon.
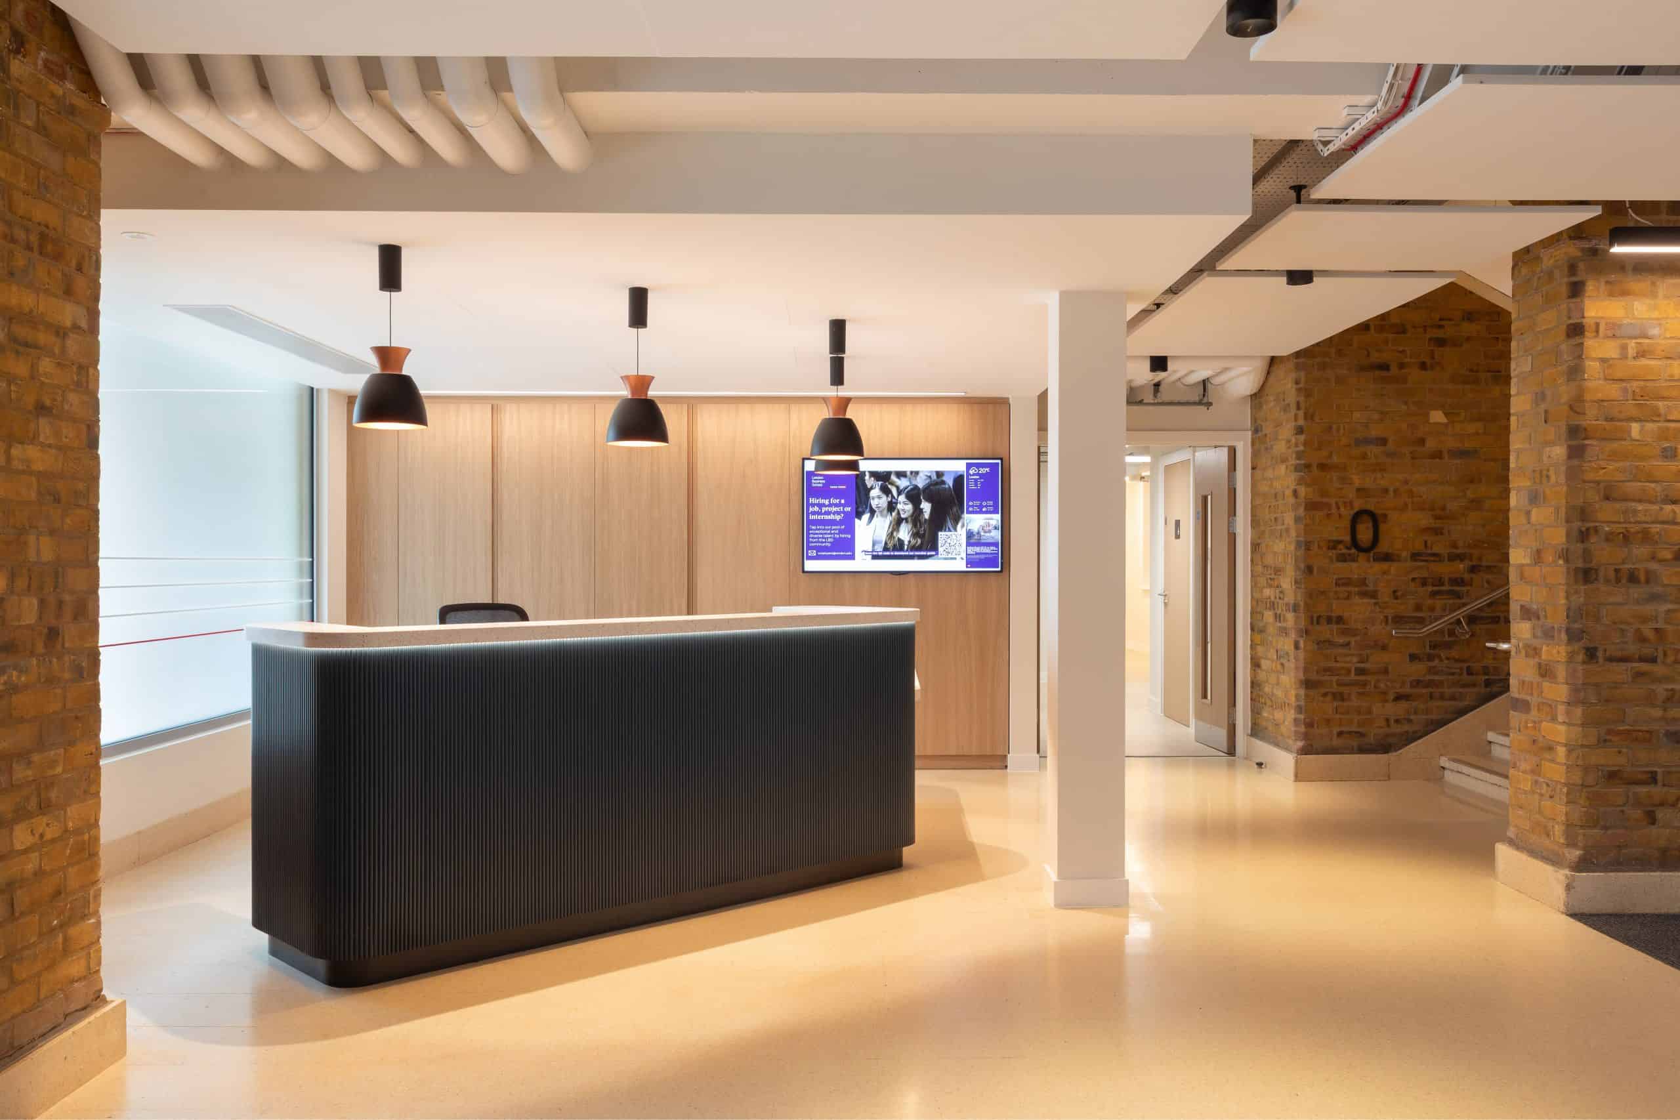
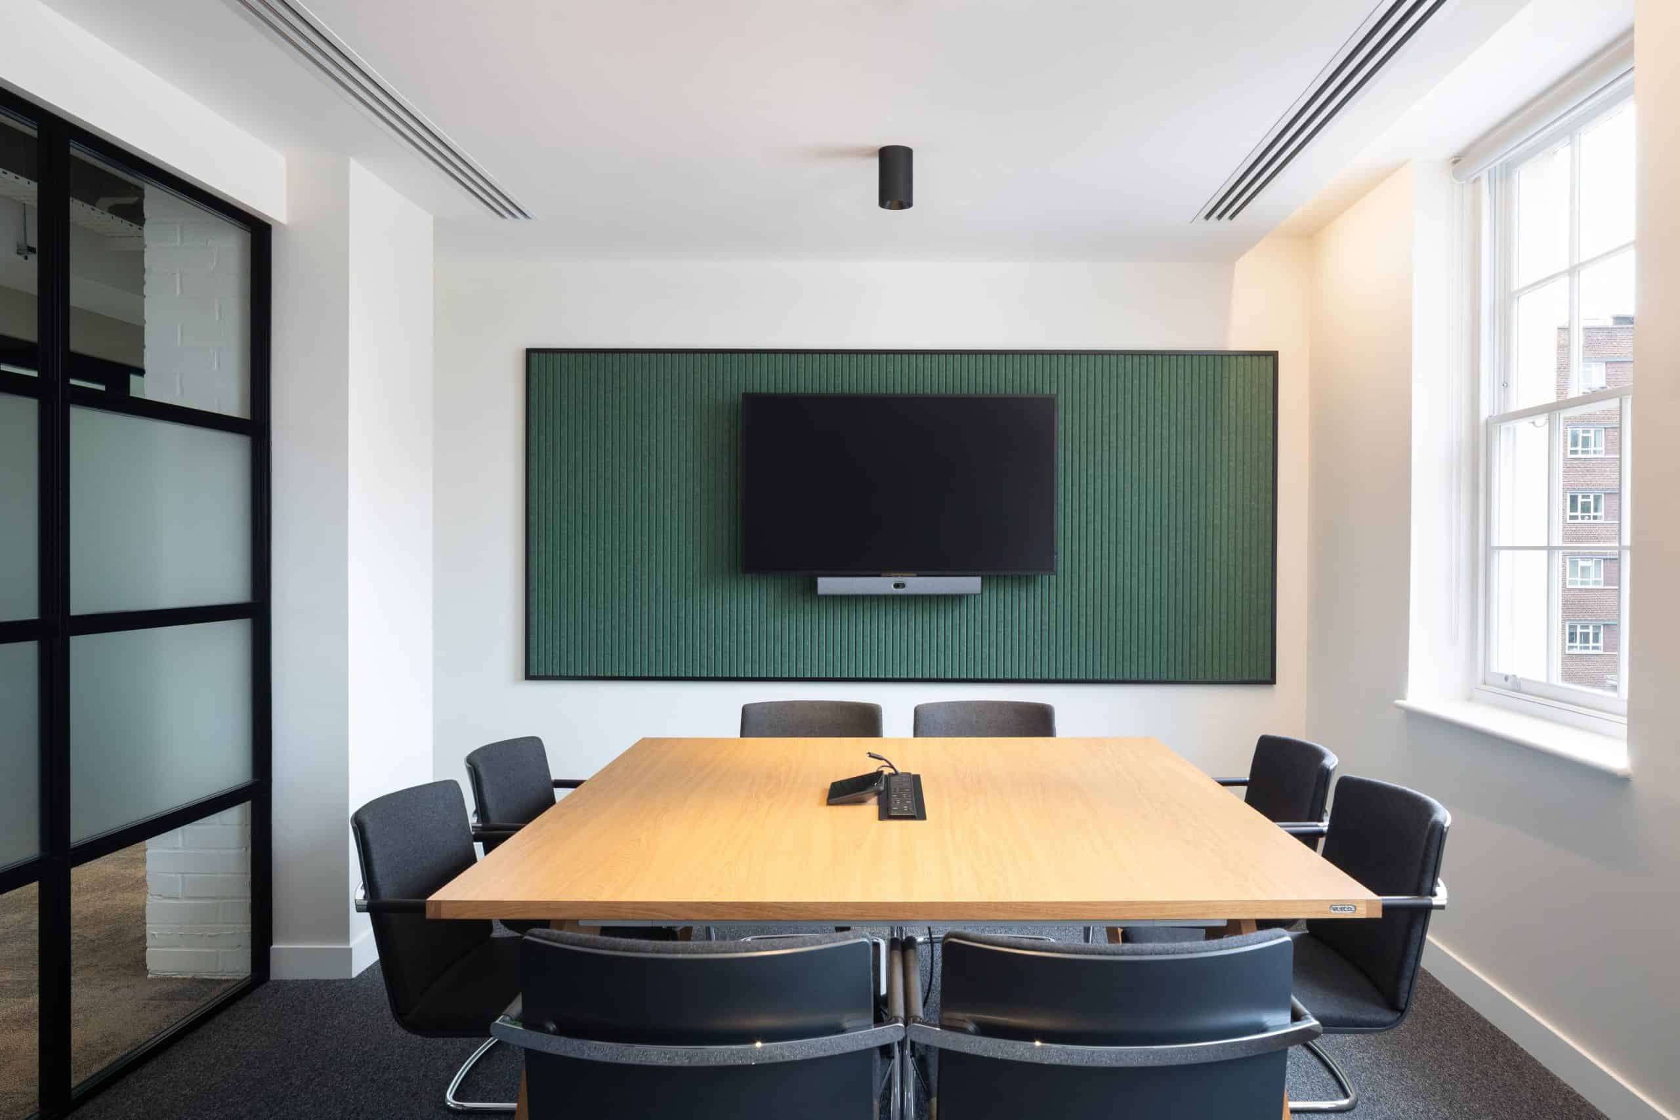
Universal accessibility and neurodiversity design principles are integrated throughout, ensuring that all spaces are welcoming and functional for all users. The Career Centre, teaching spaces and Student Wellbeing Centre have been meticulously planned to support the School’s academic and professional development programmes.
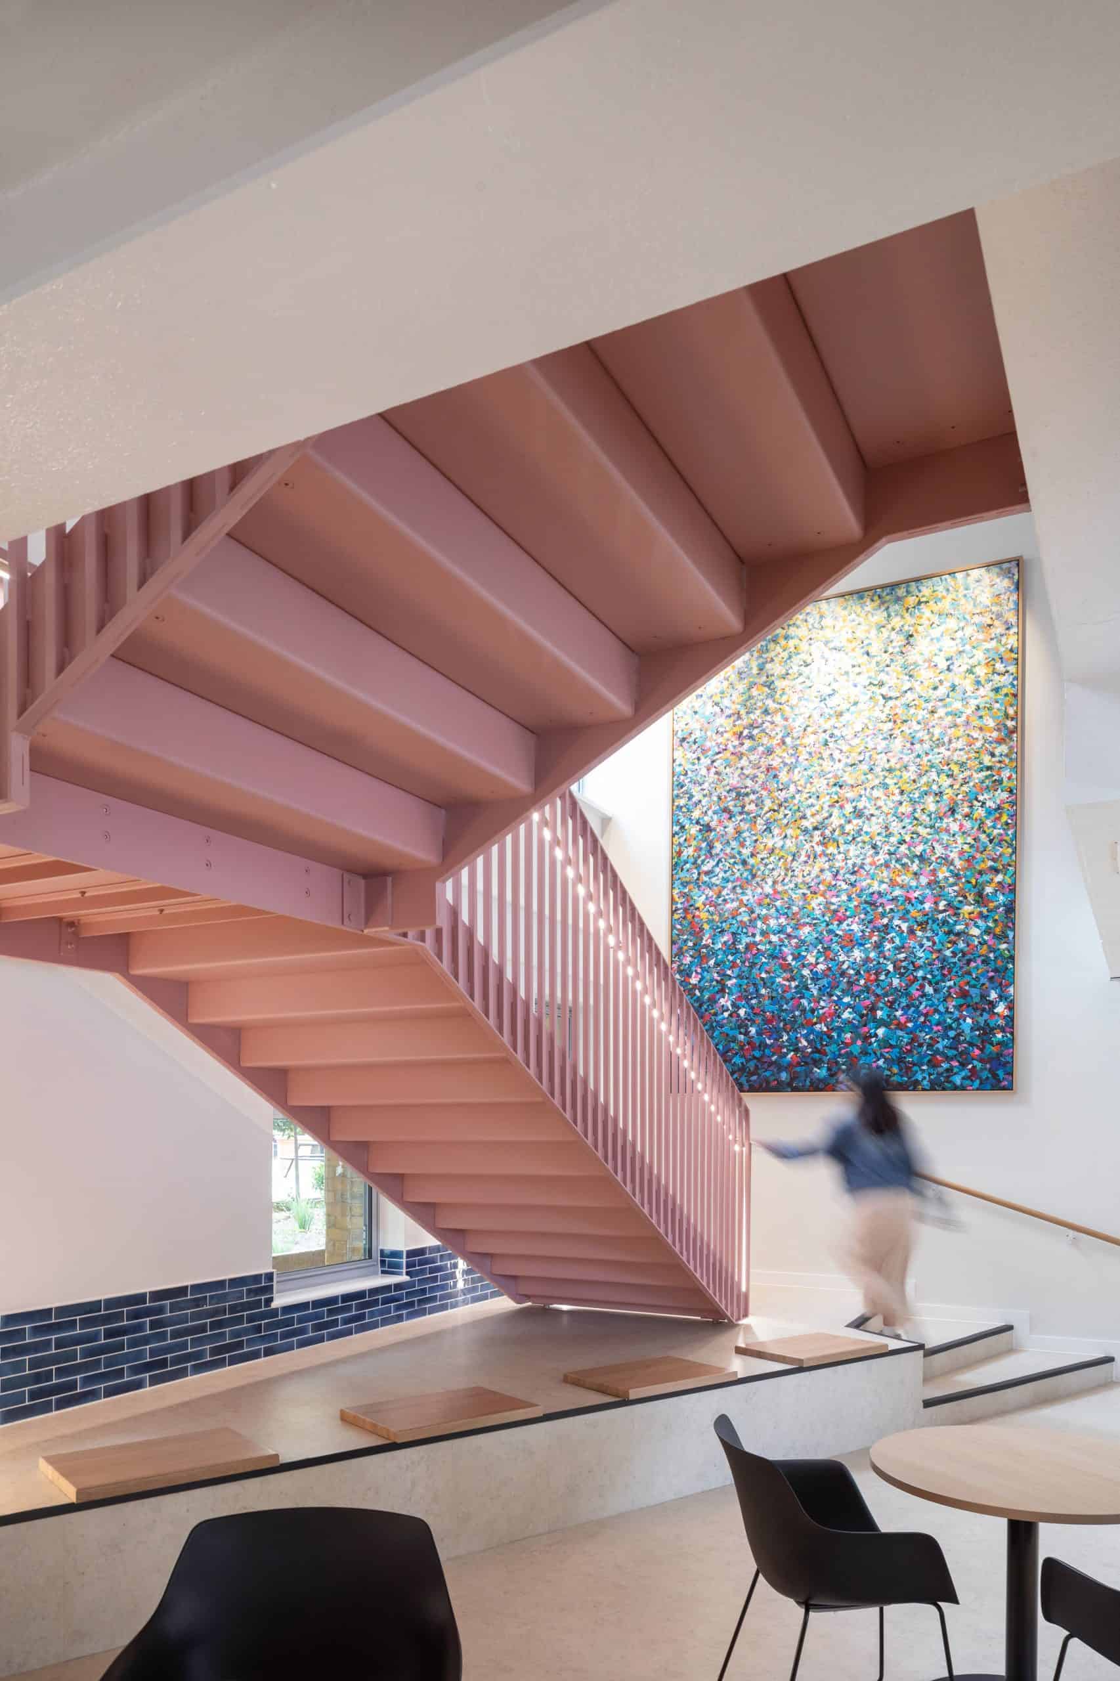
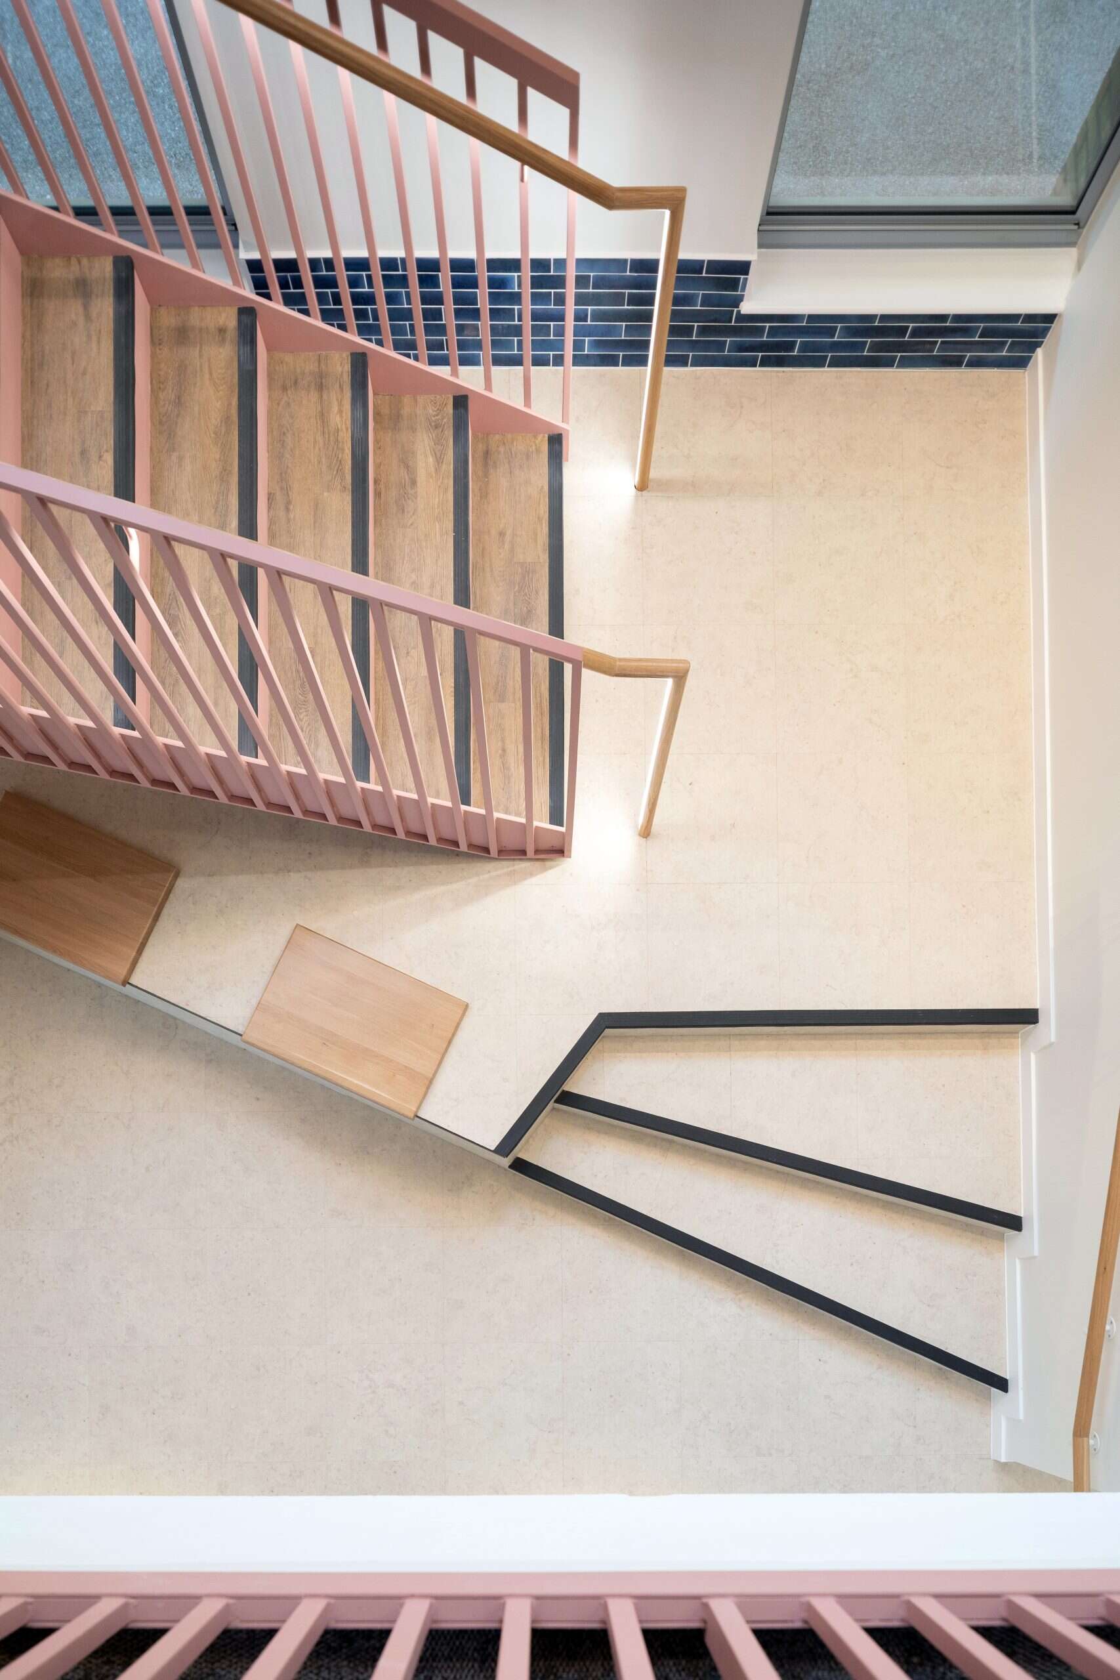
The transformation creates a dynamic centre for collaboration, learning and well-being, designed to meet current needs while adapting to future aspirations.
Professional photography credit: Agnese Sanvito