Pinsent Masons Office Fit-out, Belfast
Workplace design for the well-respected law firm Pinsent Masons’ new headquarters in Belfast. The new HQ is situated in the iconic Soloist Building, designed by Niels Torp, in the city’s Lanyon Place development. The new exciting and vibrant workplace design followed general corporate guidelines, but also addressed the specific needs of the Belfast office.
The existing structural frame was formed from reinforced concrete circular columns and flat slabs. Both the building geometry and the frequency of structural columns presented a challenge to the design of the office floors and in particular the larger meeting rooms, where extending the repeated curtain walling grid to the internal layout helped alleviate the effect to the interior of the apparent randomness of the column locations.
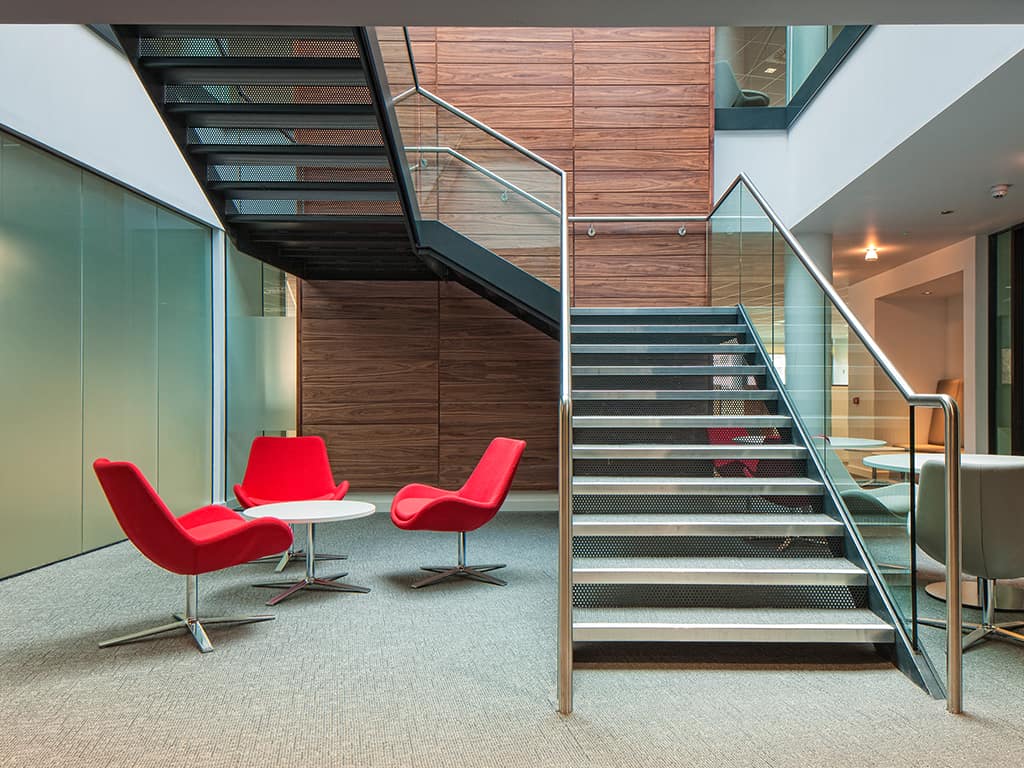
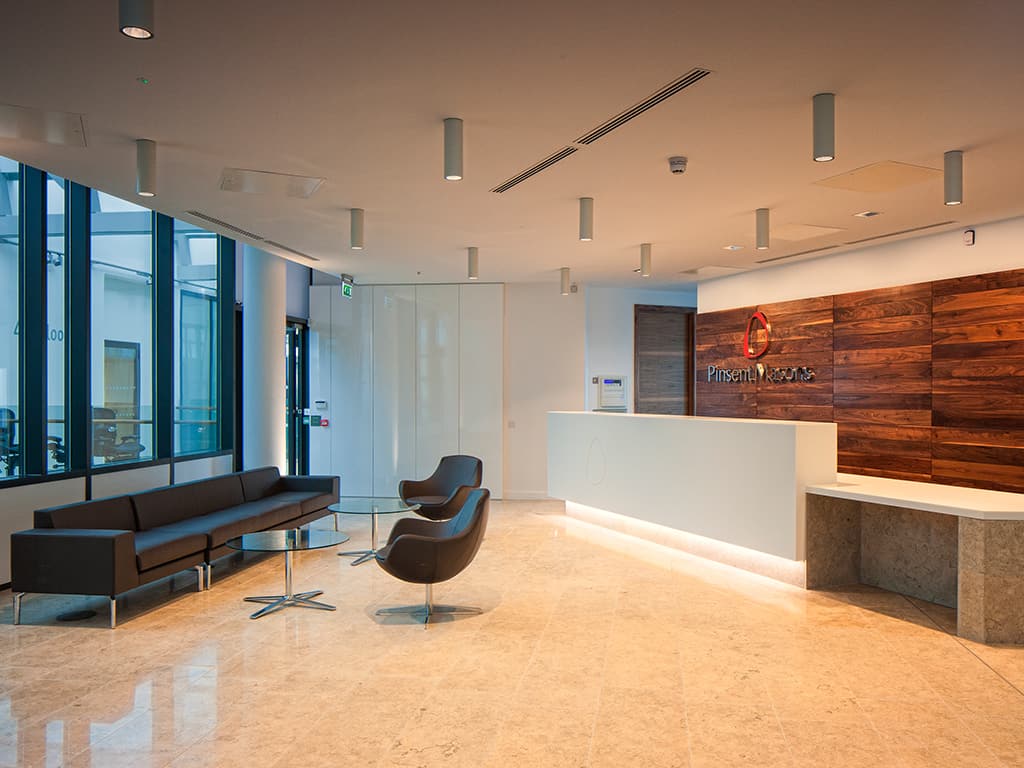
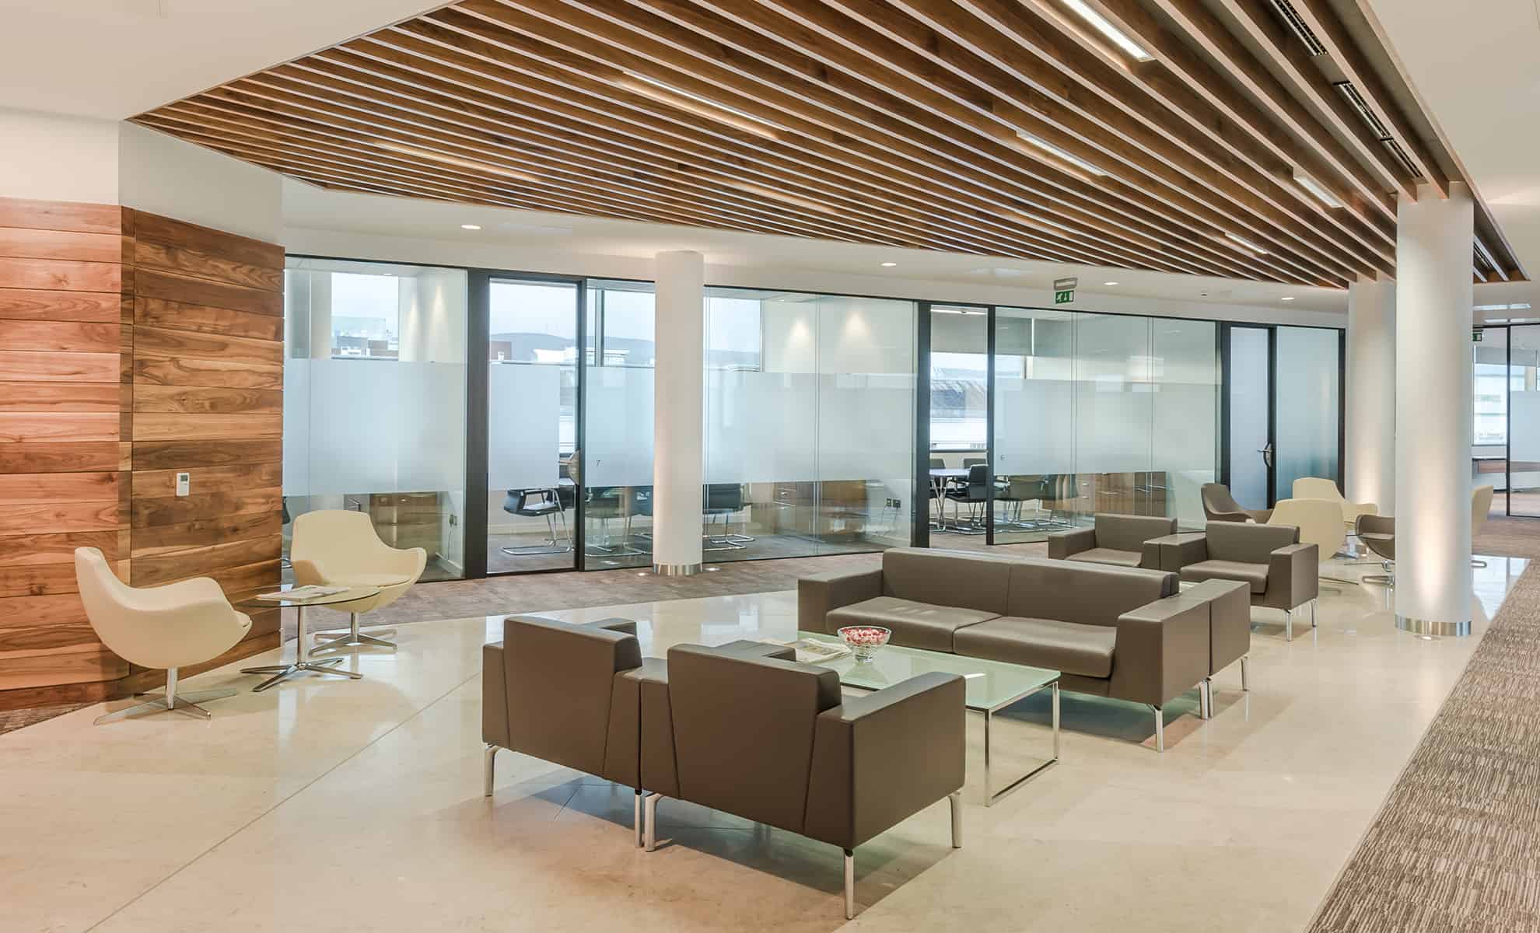
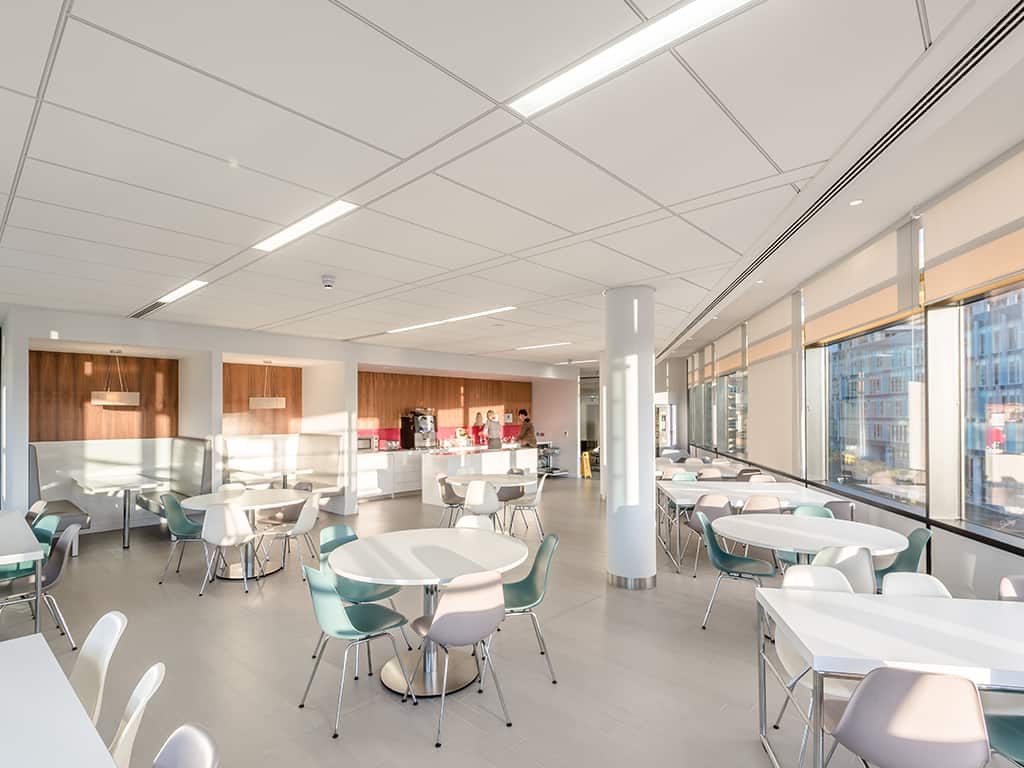
The Client floor was the key feature of the fit-out with a dramatic reception and lounge area surrounded by a glass fronted suite of meeting rooms that were afforded the best views to Oxford Street and the adjoining law courts. Client toilets, kitchen and print area are also provided on this floor as are stores to provide further flexibility in the use of the larger rooms in particular.

