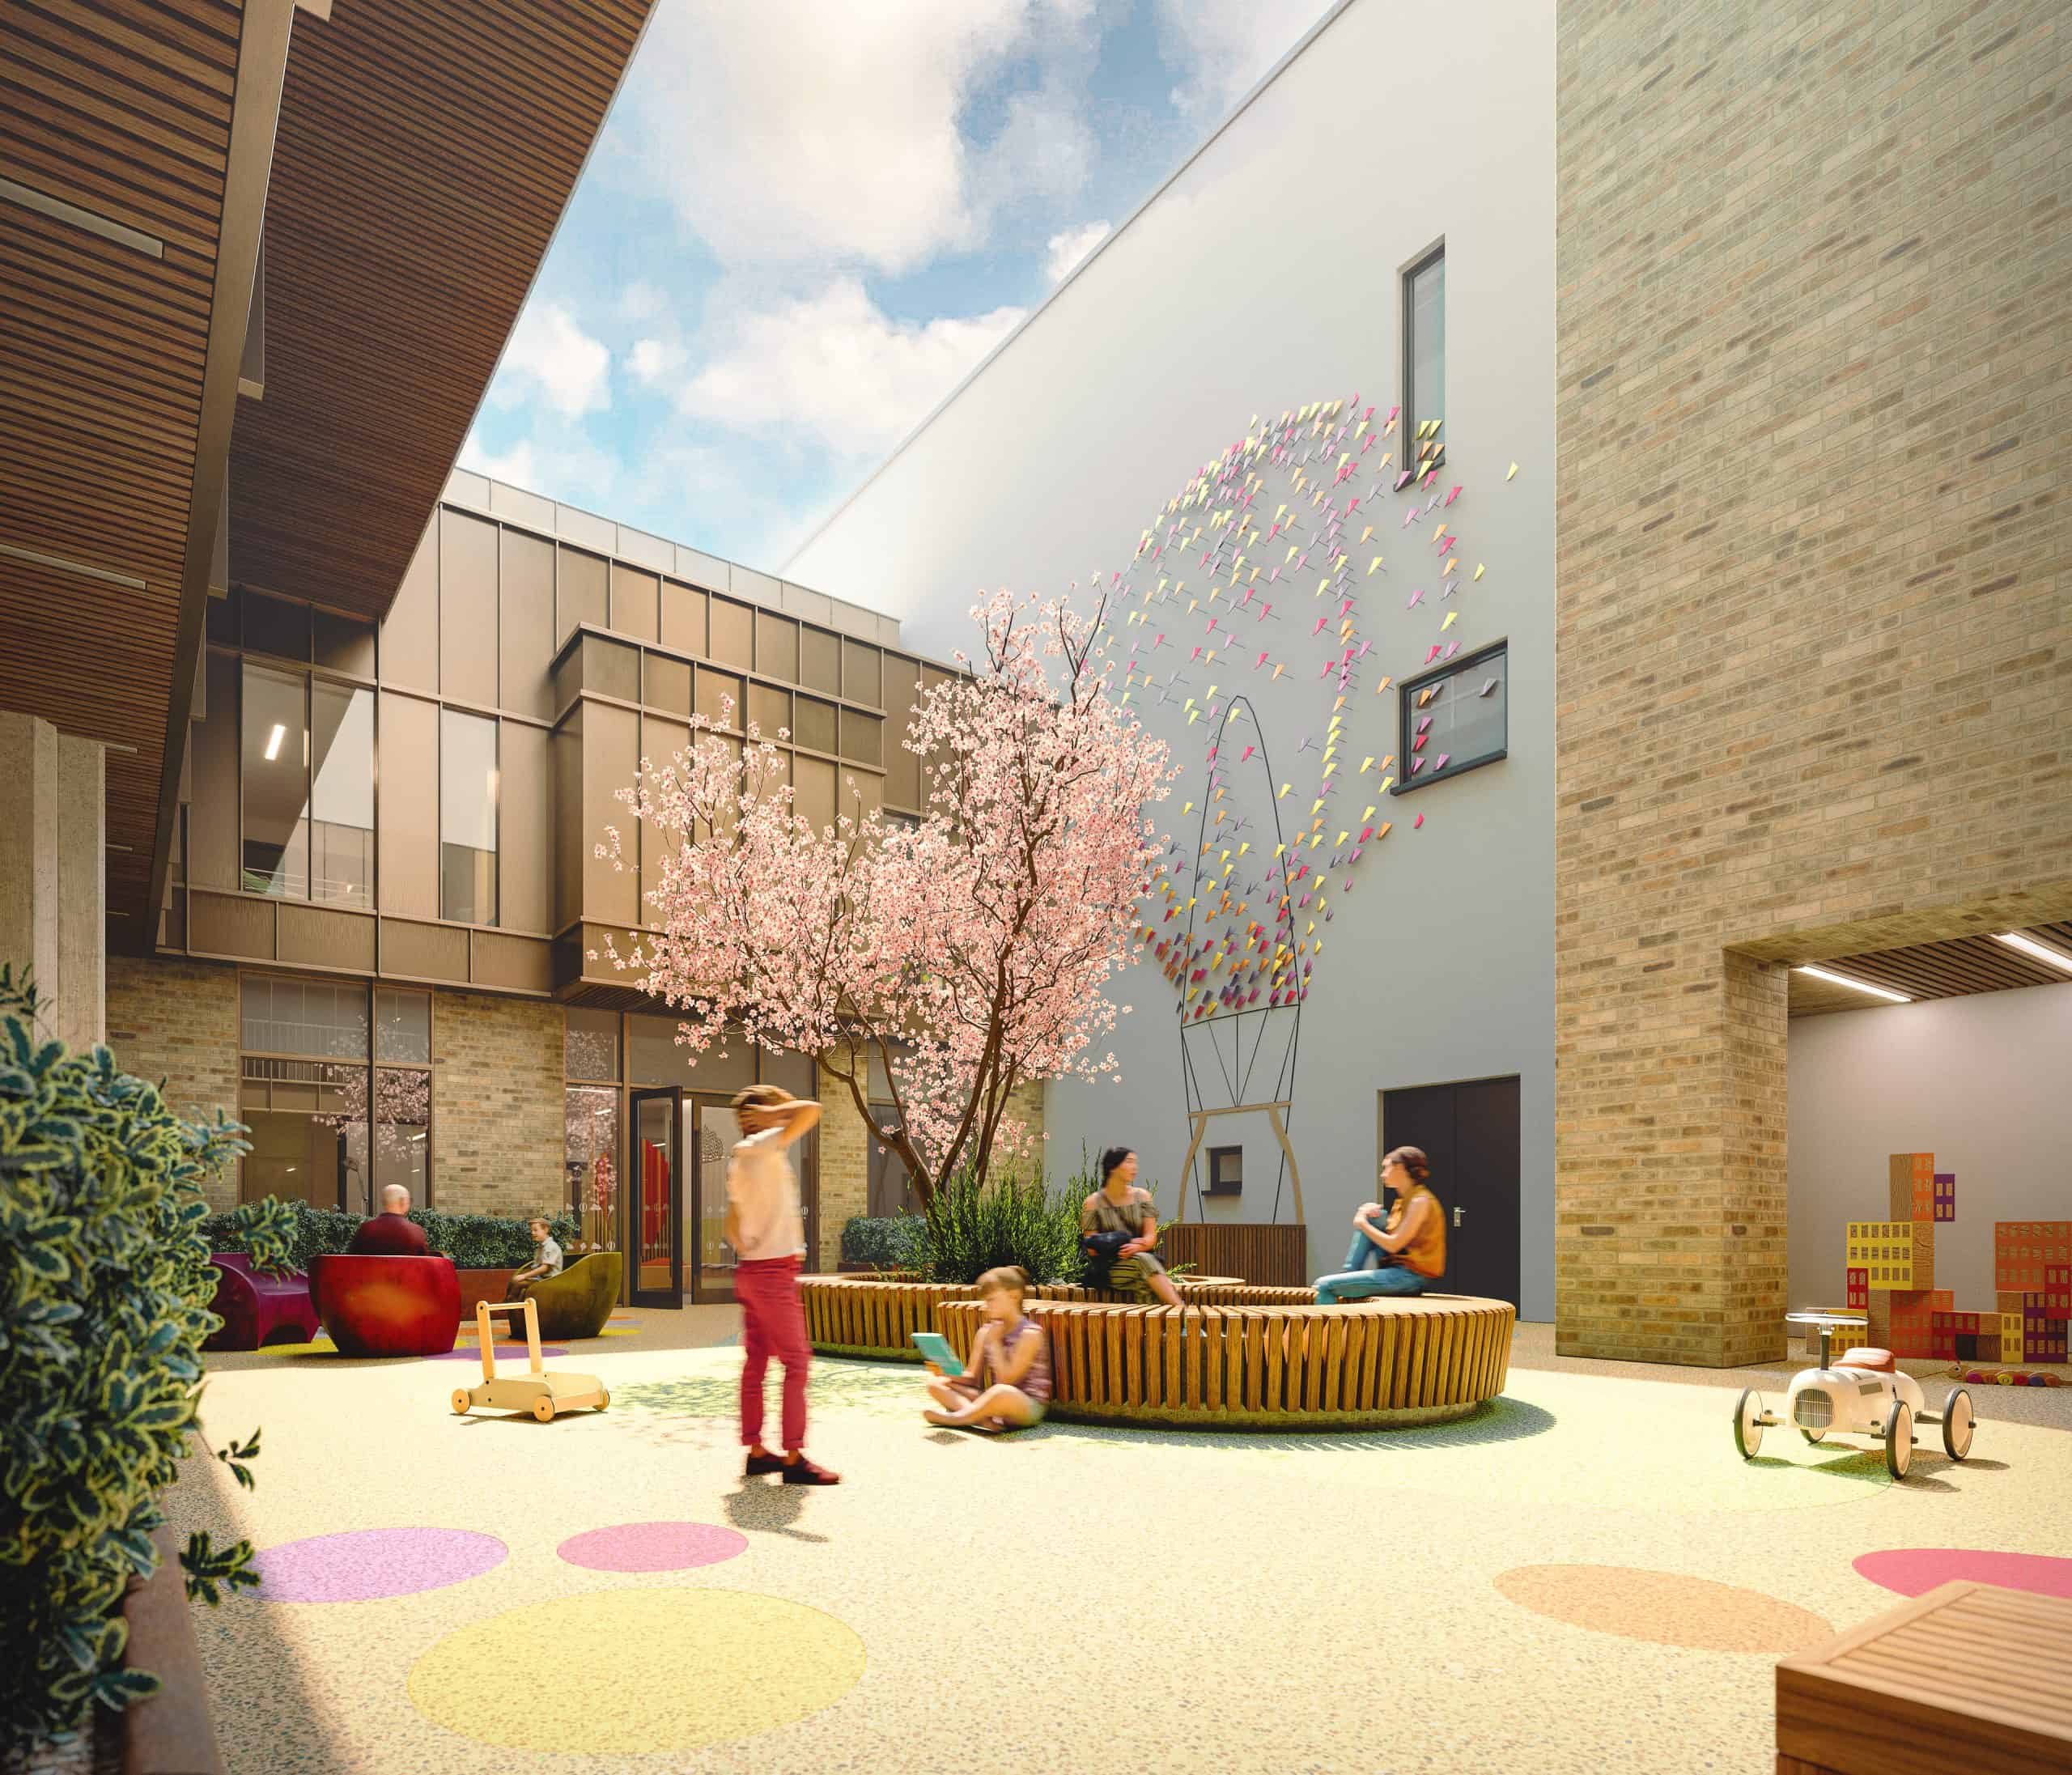
Rathview Mental Healthcare Facility
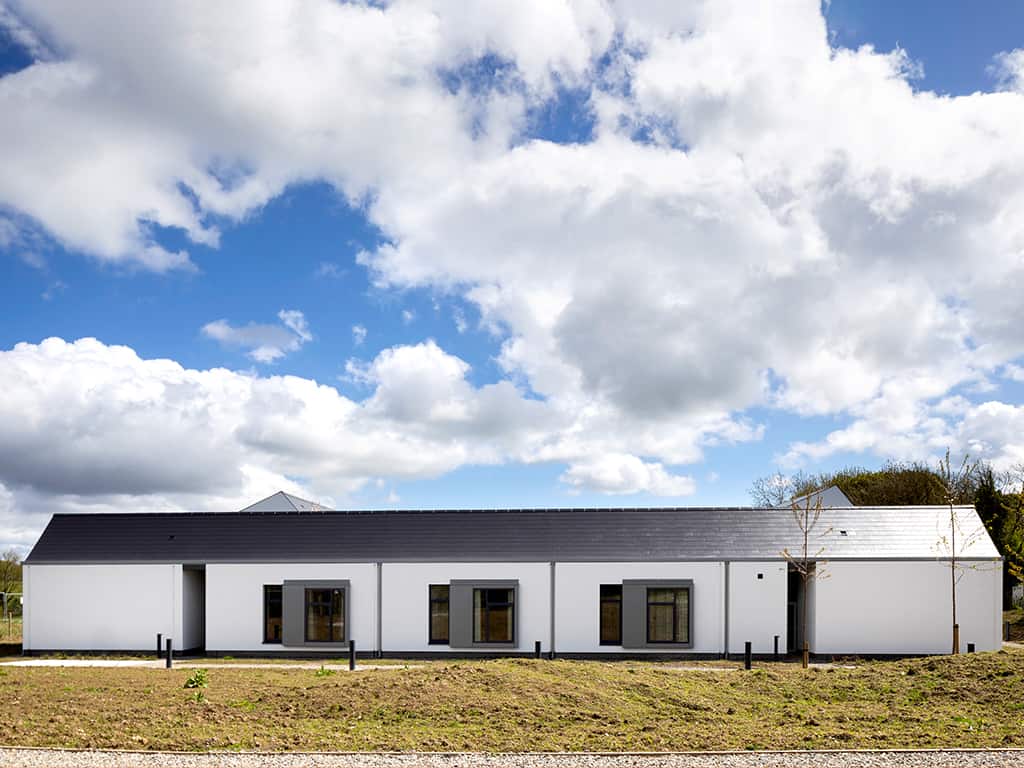
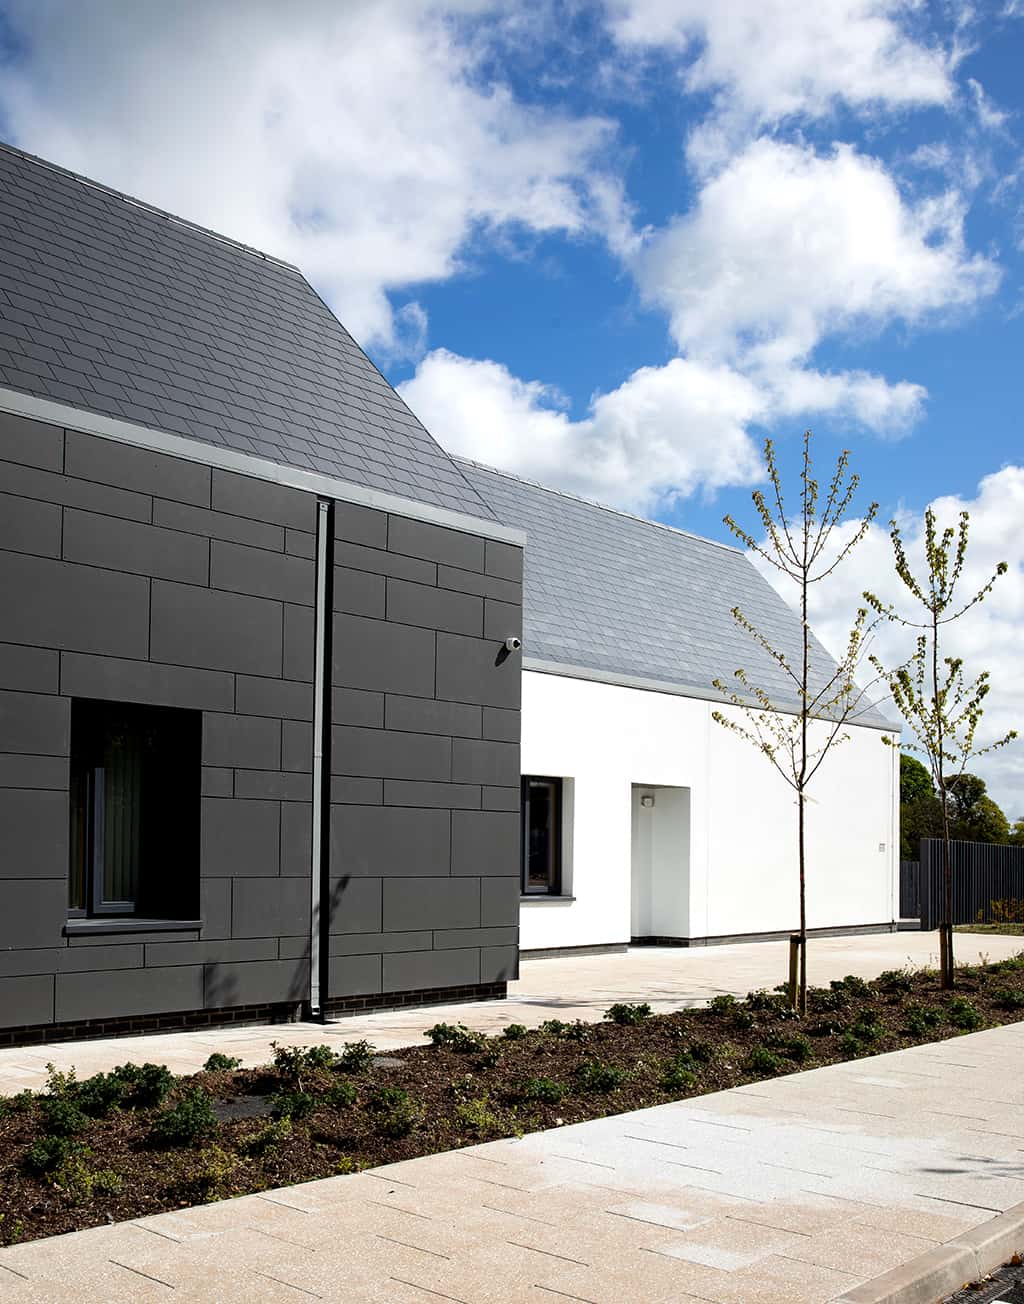
Located on a greenfield historic site on the outskirts of Omagh, Rathview Mental Health Facility scheme reflects vernacular influences, particularly in the approach to the overall scale and mass with various key components grouped into defined, legible elements.
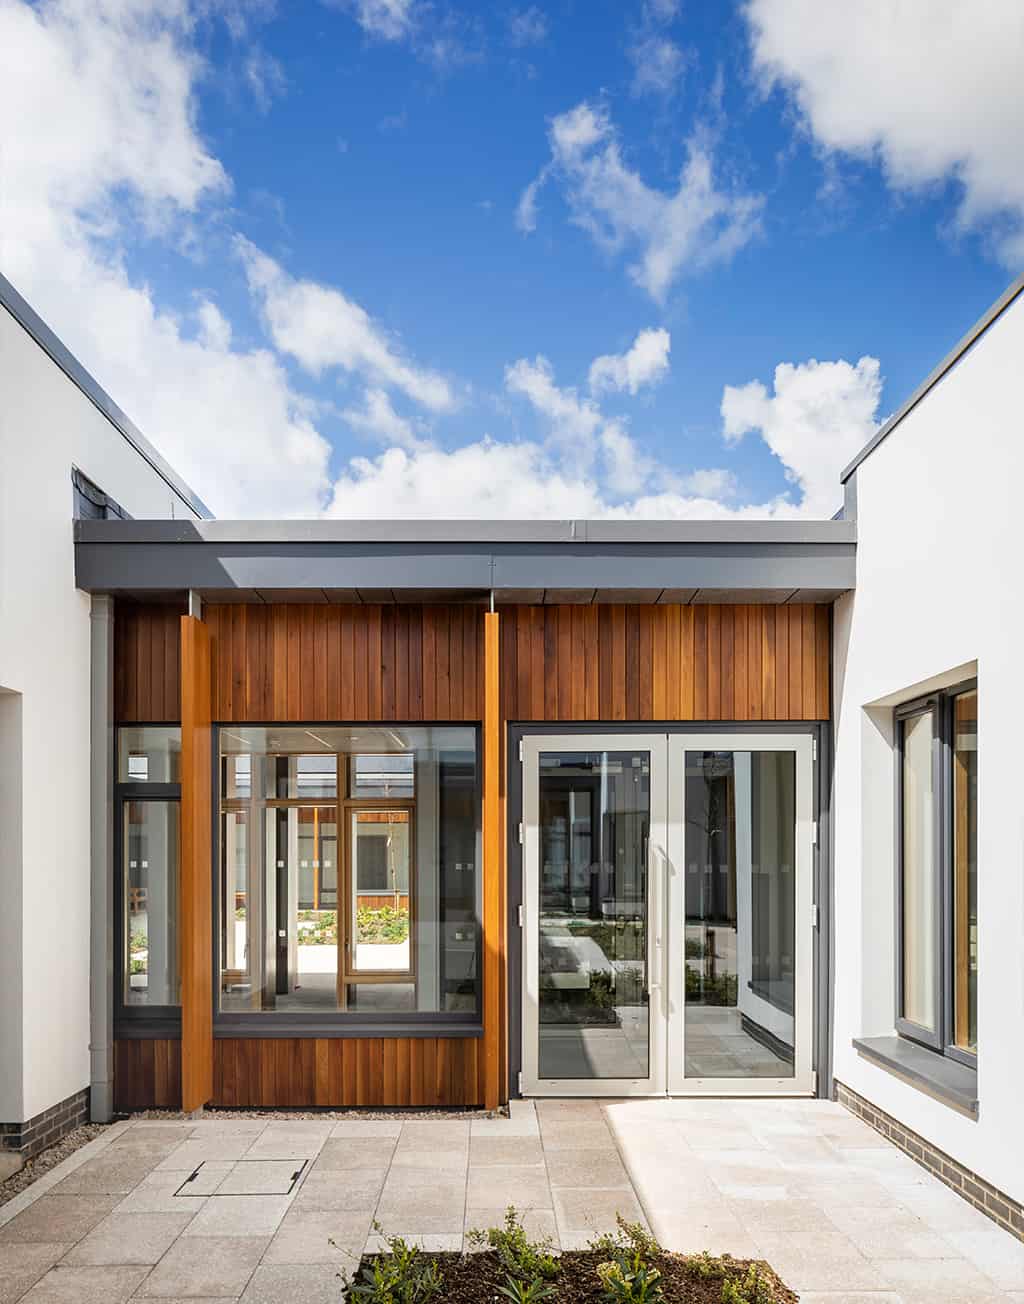
The building is divided into two distinct areas; a twelve-bed Discharge Unit and a six-bed Recovery Unit, each arranged around individual courtyards. The development includes a central entrance canopy, car-parking and a service access for waste disposal and gas delivery.
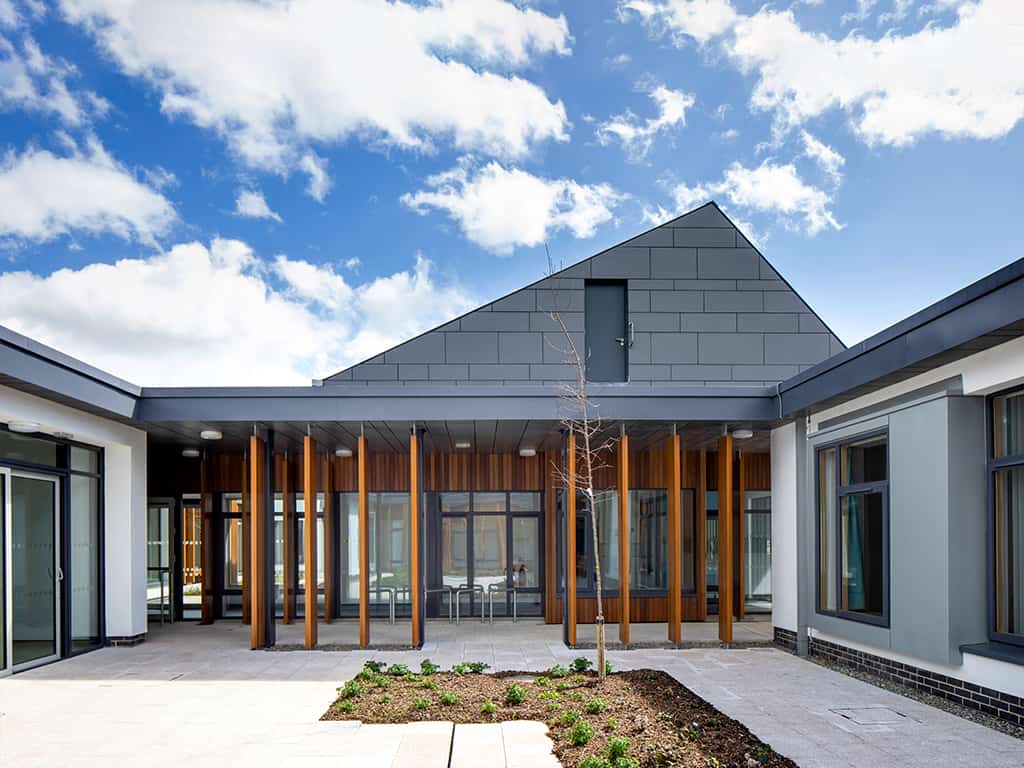
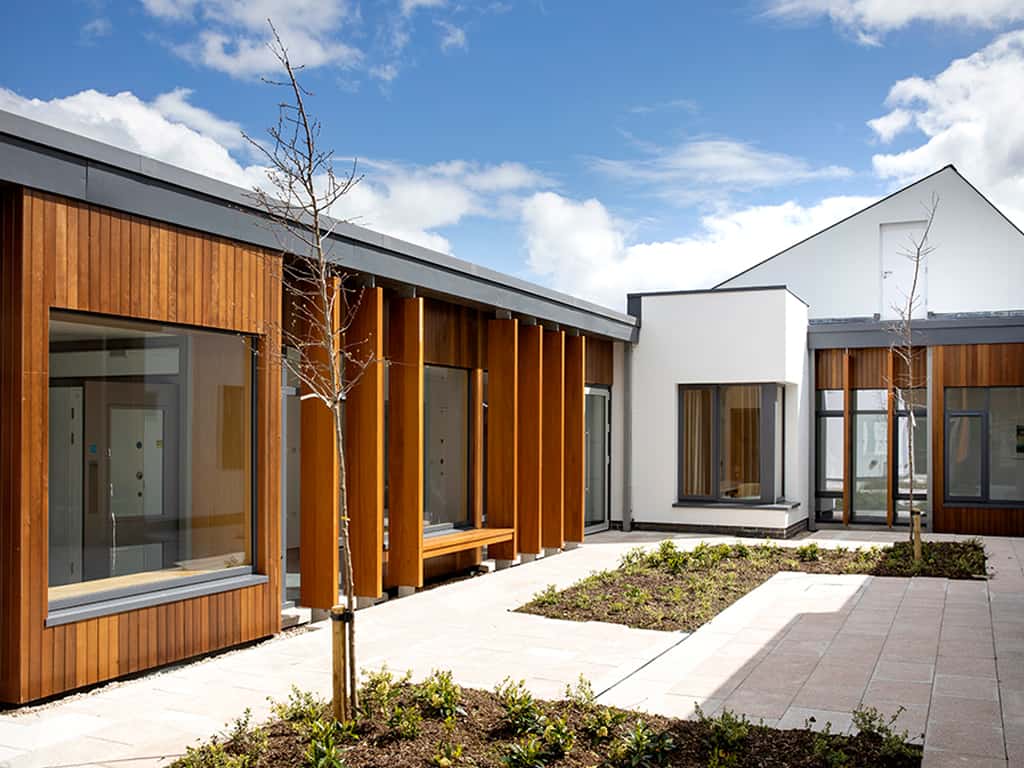
The arrival canopy serves as a sheltered area for clients and visitors and a focal link to the two courtyards either side, with a physical link to the courtyard adjacent to the discharge apartments.
The main elements of accommodation are linked by flat roofed single storey circulation spaces. These areas act as the social and connecting spaces between the rooms. As a result of their physical and visual lightweight nature they afford views to and between the internal courtyards and beyond to the landscape and external spaces. The overall height is one storey which responds to the heights of the existing buildings.
Awards
2020 RSUA: Design Awards – Shortlisted
2020 RIBA Awards – Shortlisted
2019 RIAI Architecture Awards – Wellbeing – Commended
2019 Building Better Healthcare: Best Healthcare Development (UK) – TBC
2019 CEF Construction Excellence Awards: Health Infrastructure Award – Finalist