The Bridge Community Centre, Killyleagh
Killyleagh Community Centre was designed for Down District Council to provide the local community with a facility they had been campaigning for 30 years!
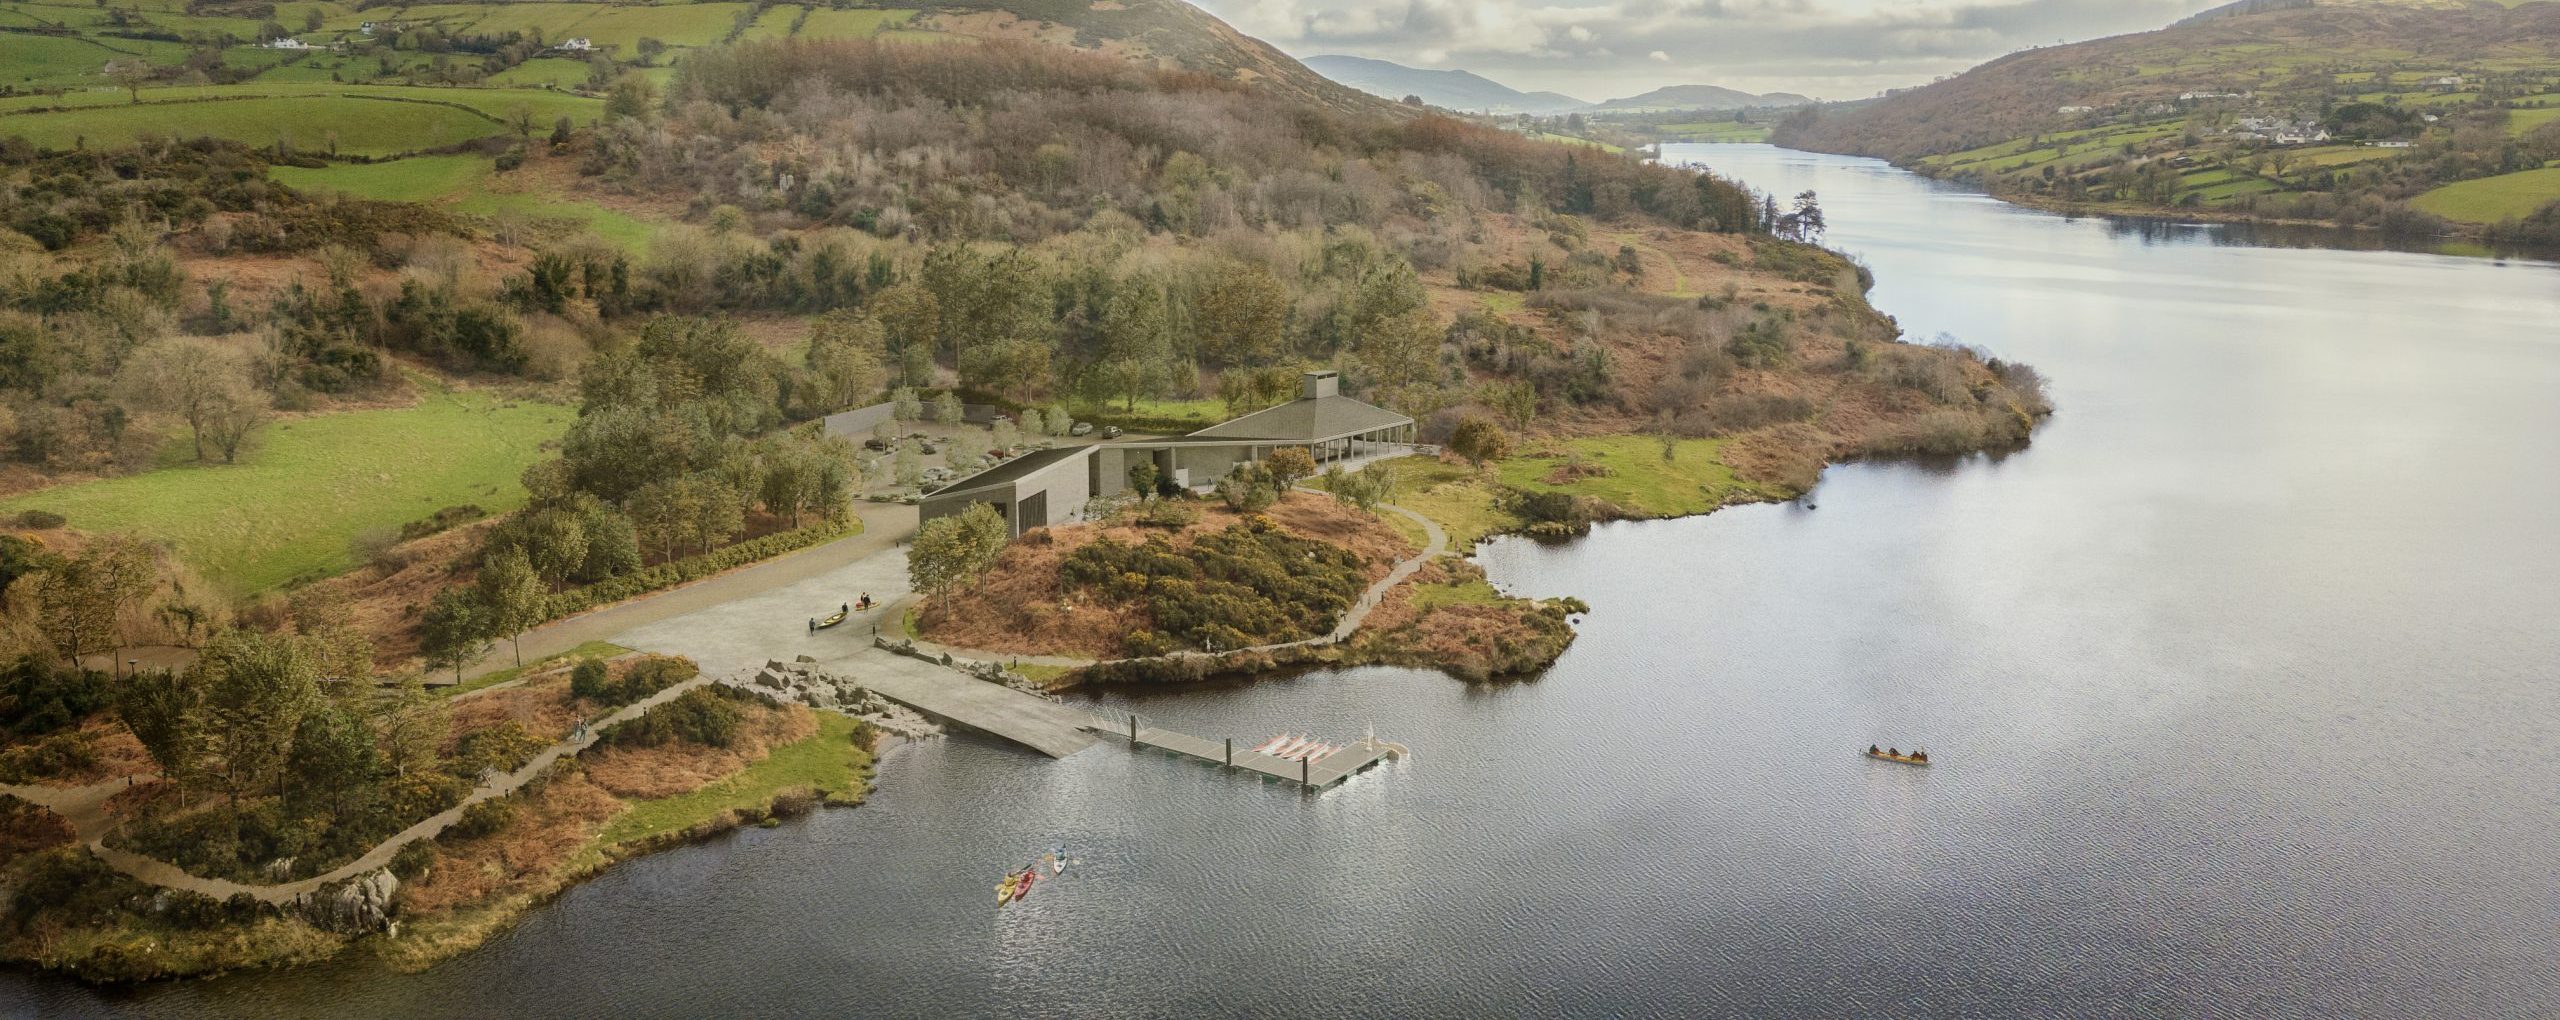
The building sits in an attractive landscaped setting on the outskirts of the town, adjacent to the River Dibney, which necessitated the building to be raised out of the flood plain.
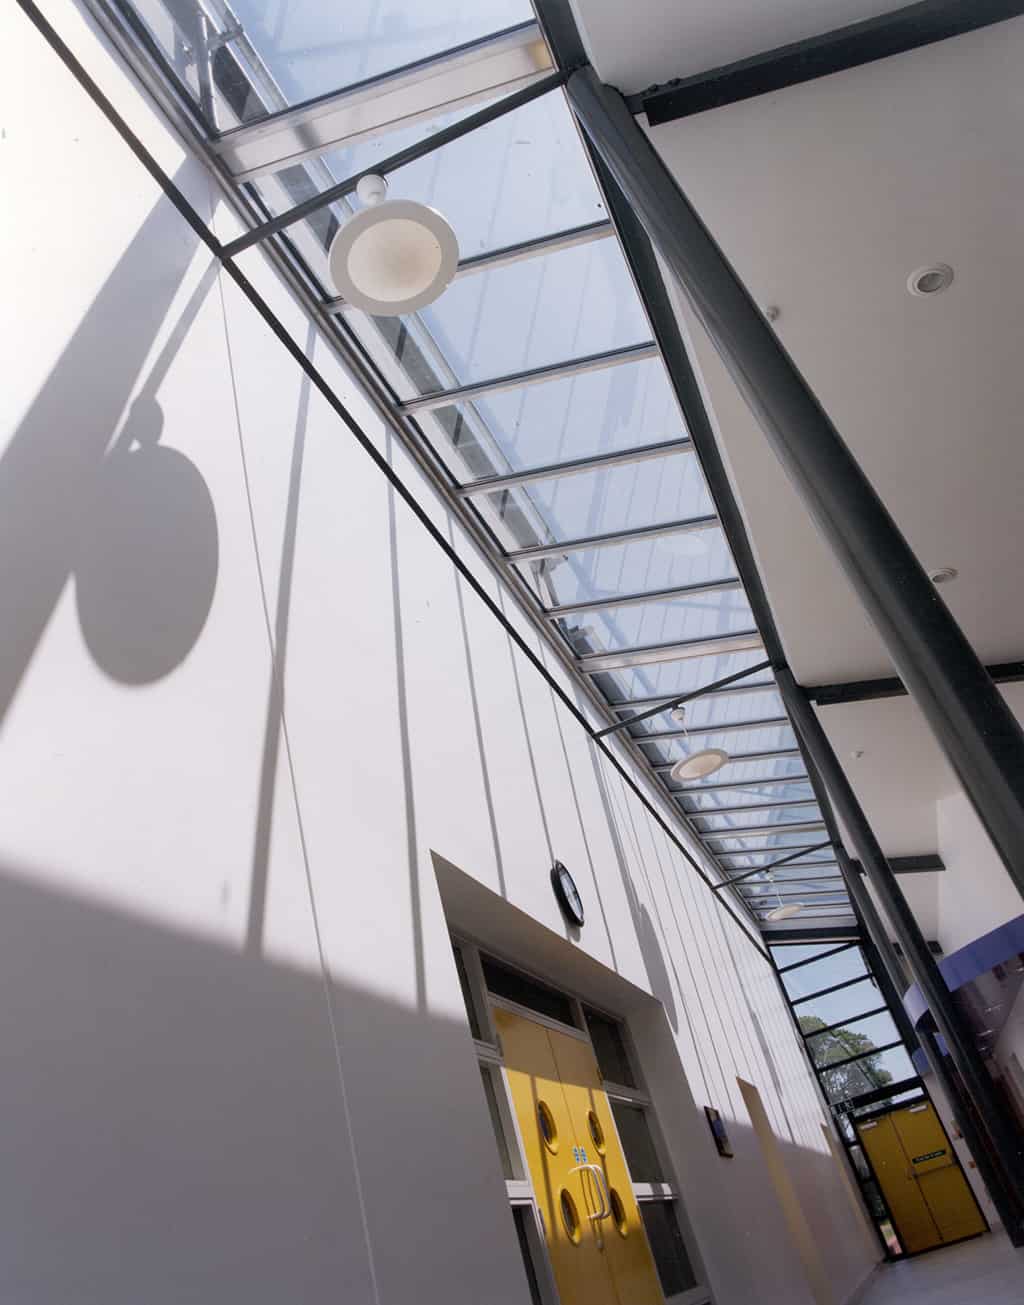
A multi-use hall forms the core of the building, around which is wrapped secondary accommodation, including a minor hall, reception / exhibition area, and changing facilities.
Visually these support spaces have been arranged to break down the bulk of the hall, creating an ‘add-on’, linear
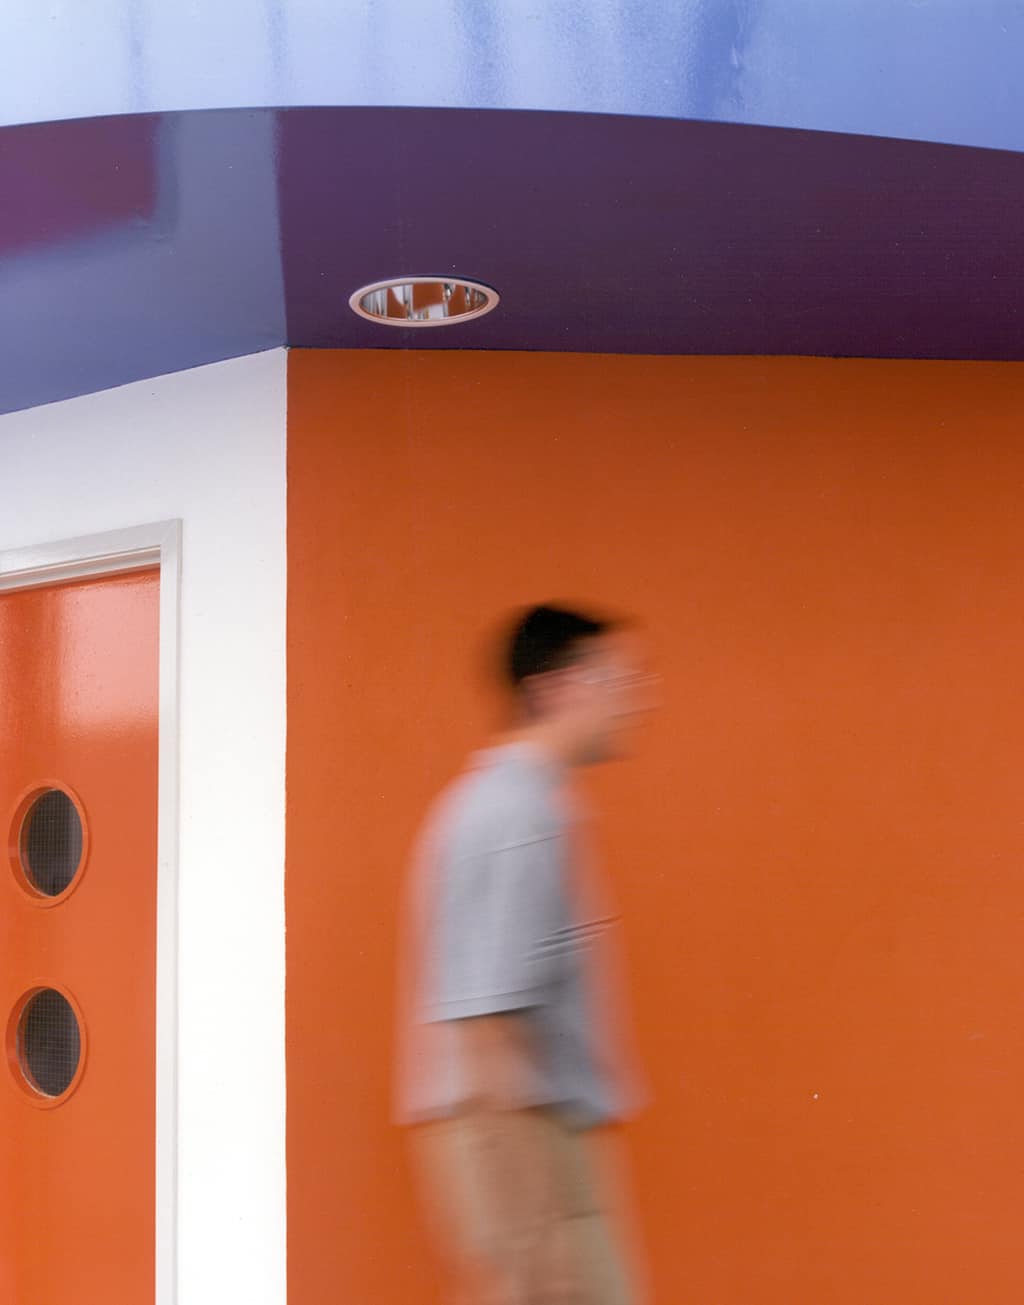
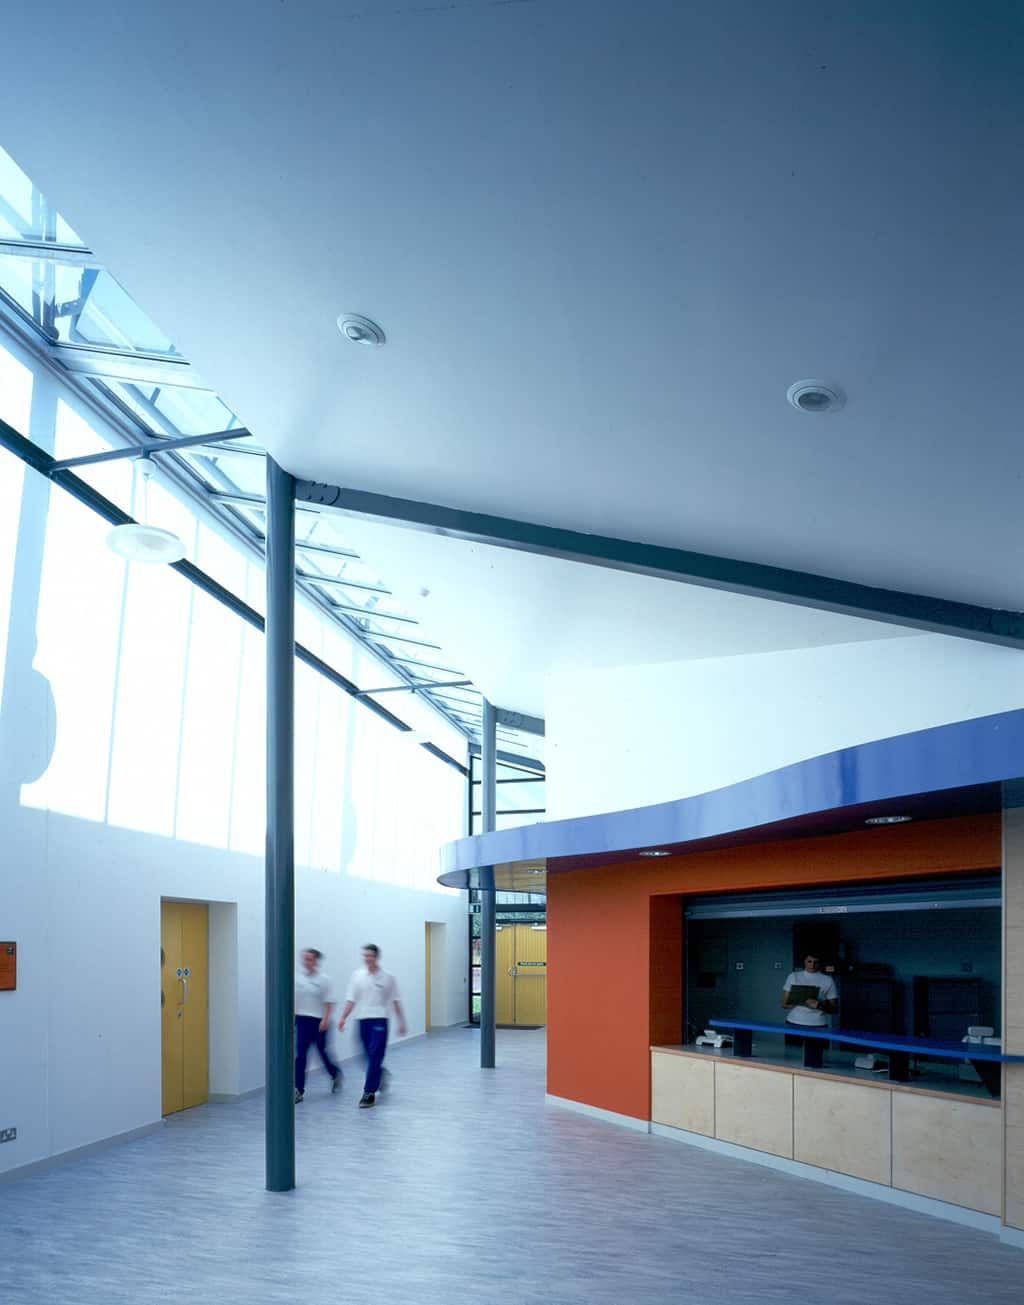
architecture, similar in pattern to traditional rural forms, and country barns in particular. The hall is physically and visually separated from the adjoining ‘lean to’ accommodation by a circulation spine which is glazed along the full length of its roof and at either end. This glazed ‘slot’ allows natural light to flood into the space, which together with the introduction of splashes of colour in the interior, creates a brightness and airiness often missing in buildings of this type.