The Dean, Belfast
This transformative project involves the adaption and reuse of 34-44 Bedford Street and 4-6 Clarence Street in Belfast to create a luxurious hotel in the heart of the City “The Dean Belfast”.
The design involves changing the use of these existing structures from their current office and restaurant use, to create a dynamic addition to Belfast’s tourism and hospitality offering. Works include: internal demolition, refurbishment and the addition of a two-storey rooftop extension.
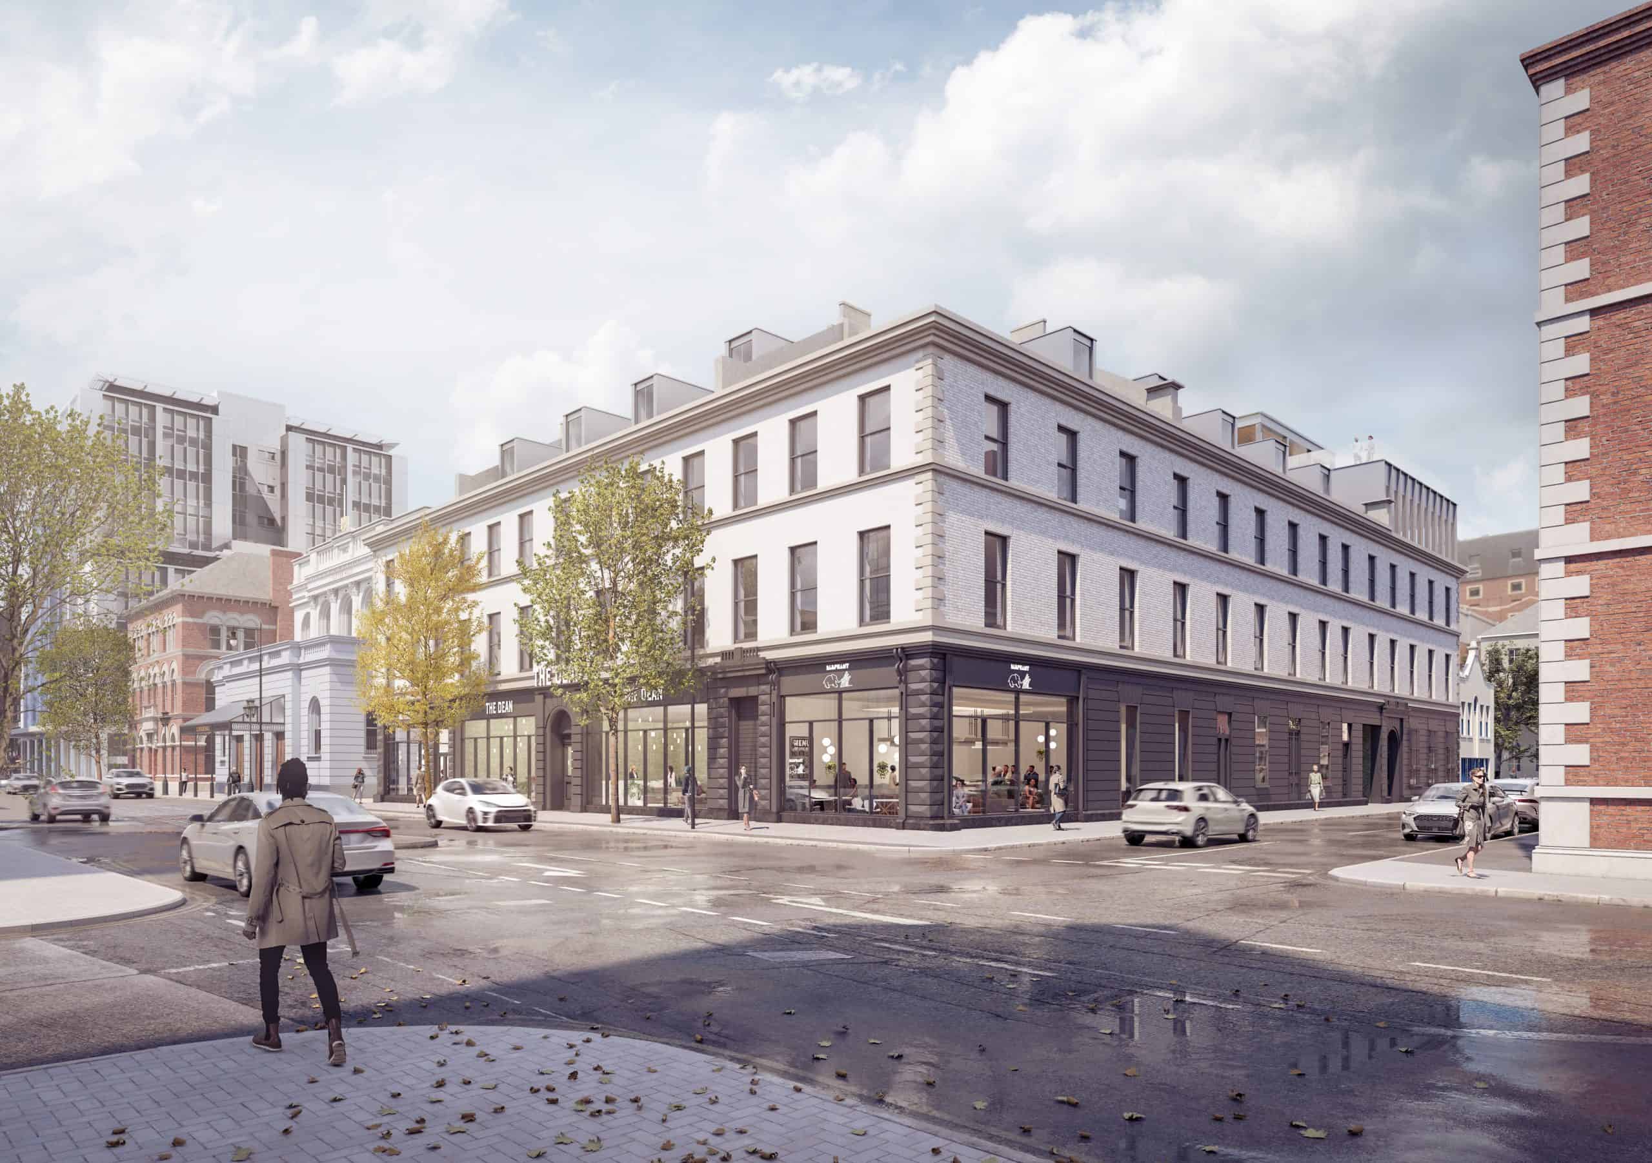
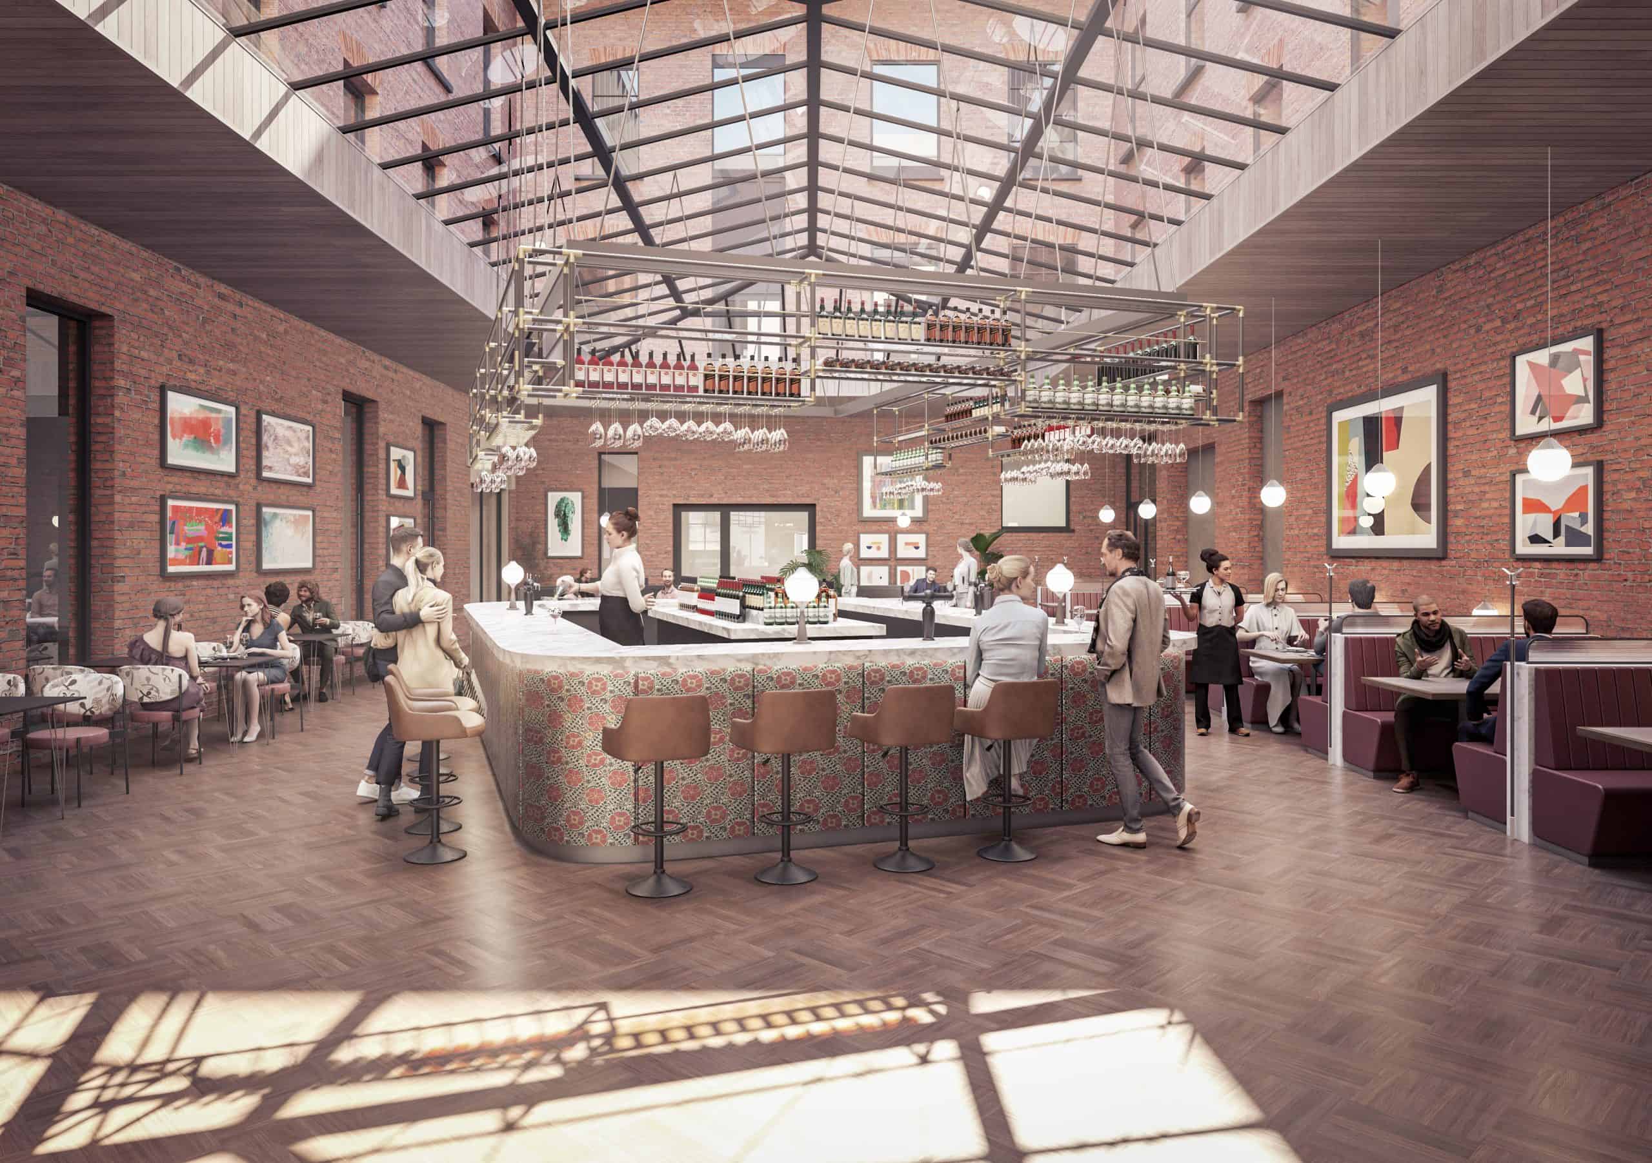
This ambitious development delivers approx. 95 hotel rooms, new ground-level restaurants and a flagship rooftop restaurant, offering panoramic views across the city. One of the most exciting features is Belfast’s first rooftop swimming pool, complimented by gym facilities and a multi-purpose function room capable of hosting various events in the heart of the Linen Quarter.
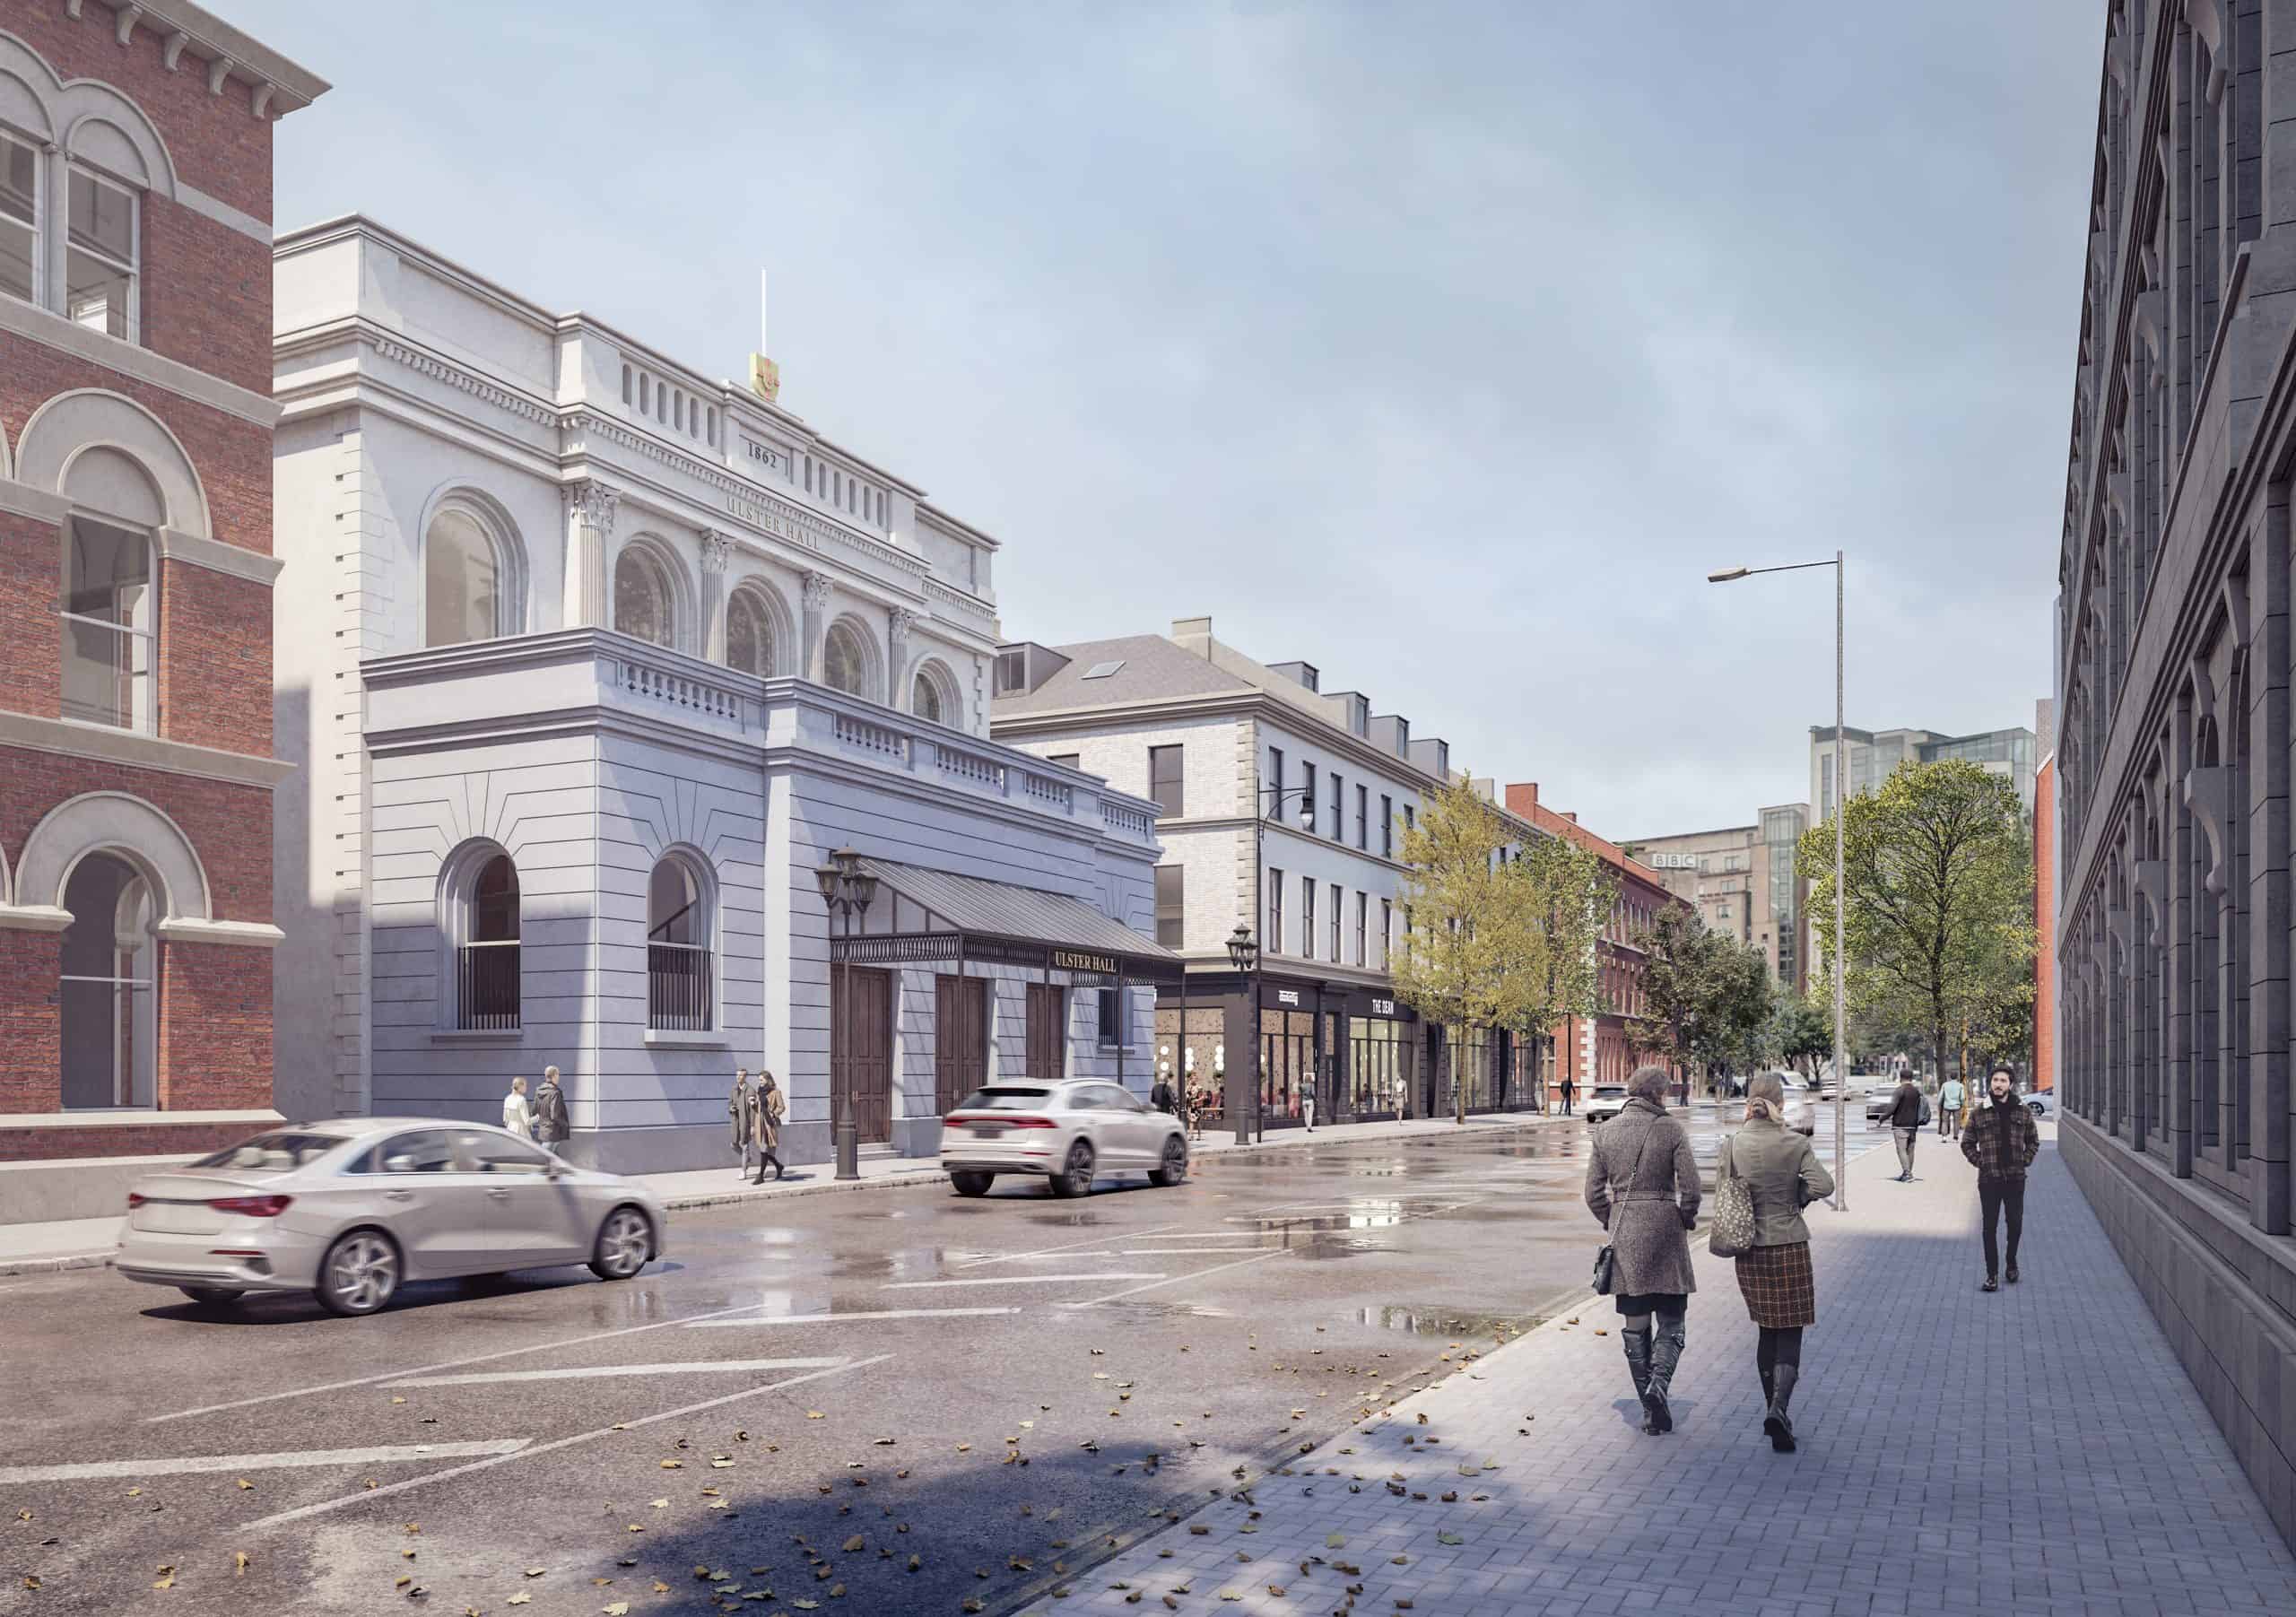
The project’s location adjacent to the Ulster Hall, a Grade A listed building, necessitates a careful approach to ensure a sensitive visual dialogue between the neighbouring heritage asset and the proposed scheme. The constraints of a tight urban setting was also carefully considered in the design.
Sustainability is emphasised as a core aspect of the design, construction and management of the development. The project aims to align with the council’s energy use and net zero carbon ambitions where appropriate, integrating these considerations into the overall design strategy.
The design aims to create a development that not only serves as a hotel but also contributes positively to Belfast’s urban fabric, respecting its historical context while introducing new amenities to the area.