Lanyon Place Carpark Redevelopment
Client
Translink
Location
Belfast
Stage
Planning
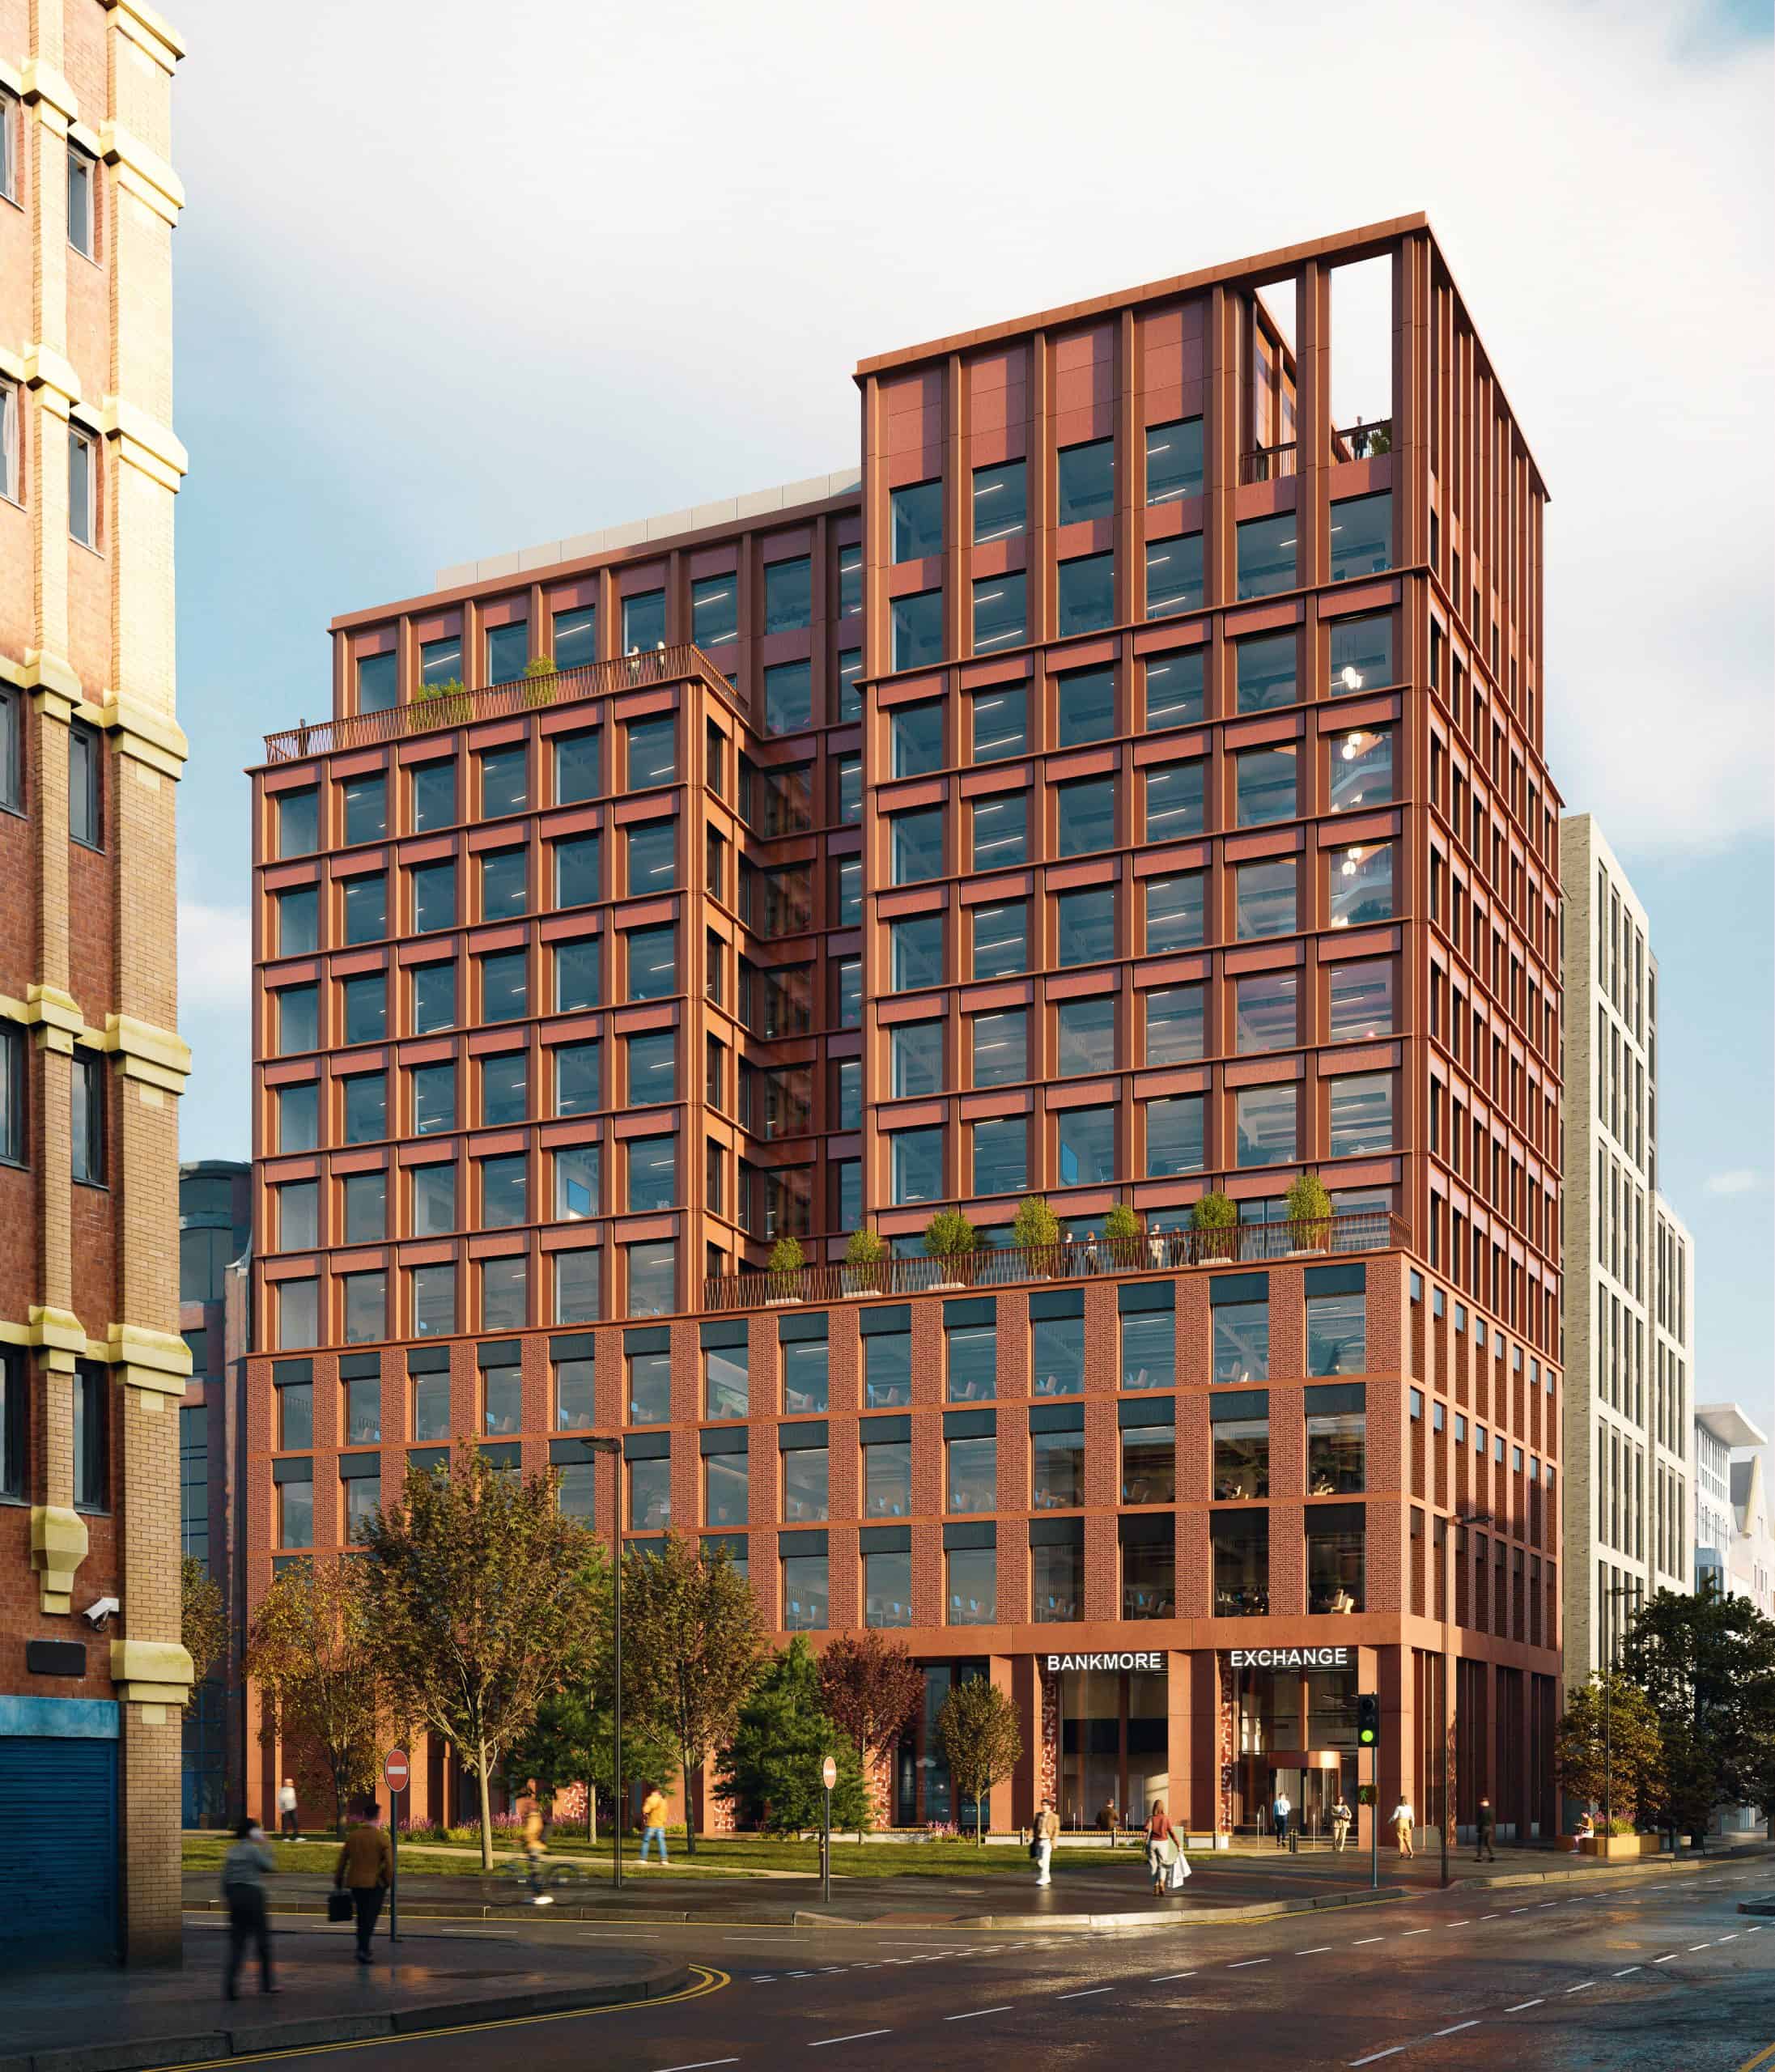
Lanyon, a new office development designed for Translink, the company responsible for public transport in Northern Ireland, aims to set a new standard for green office buildings in the city.
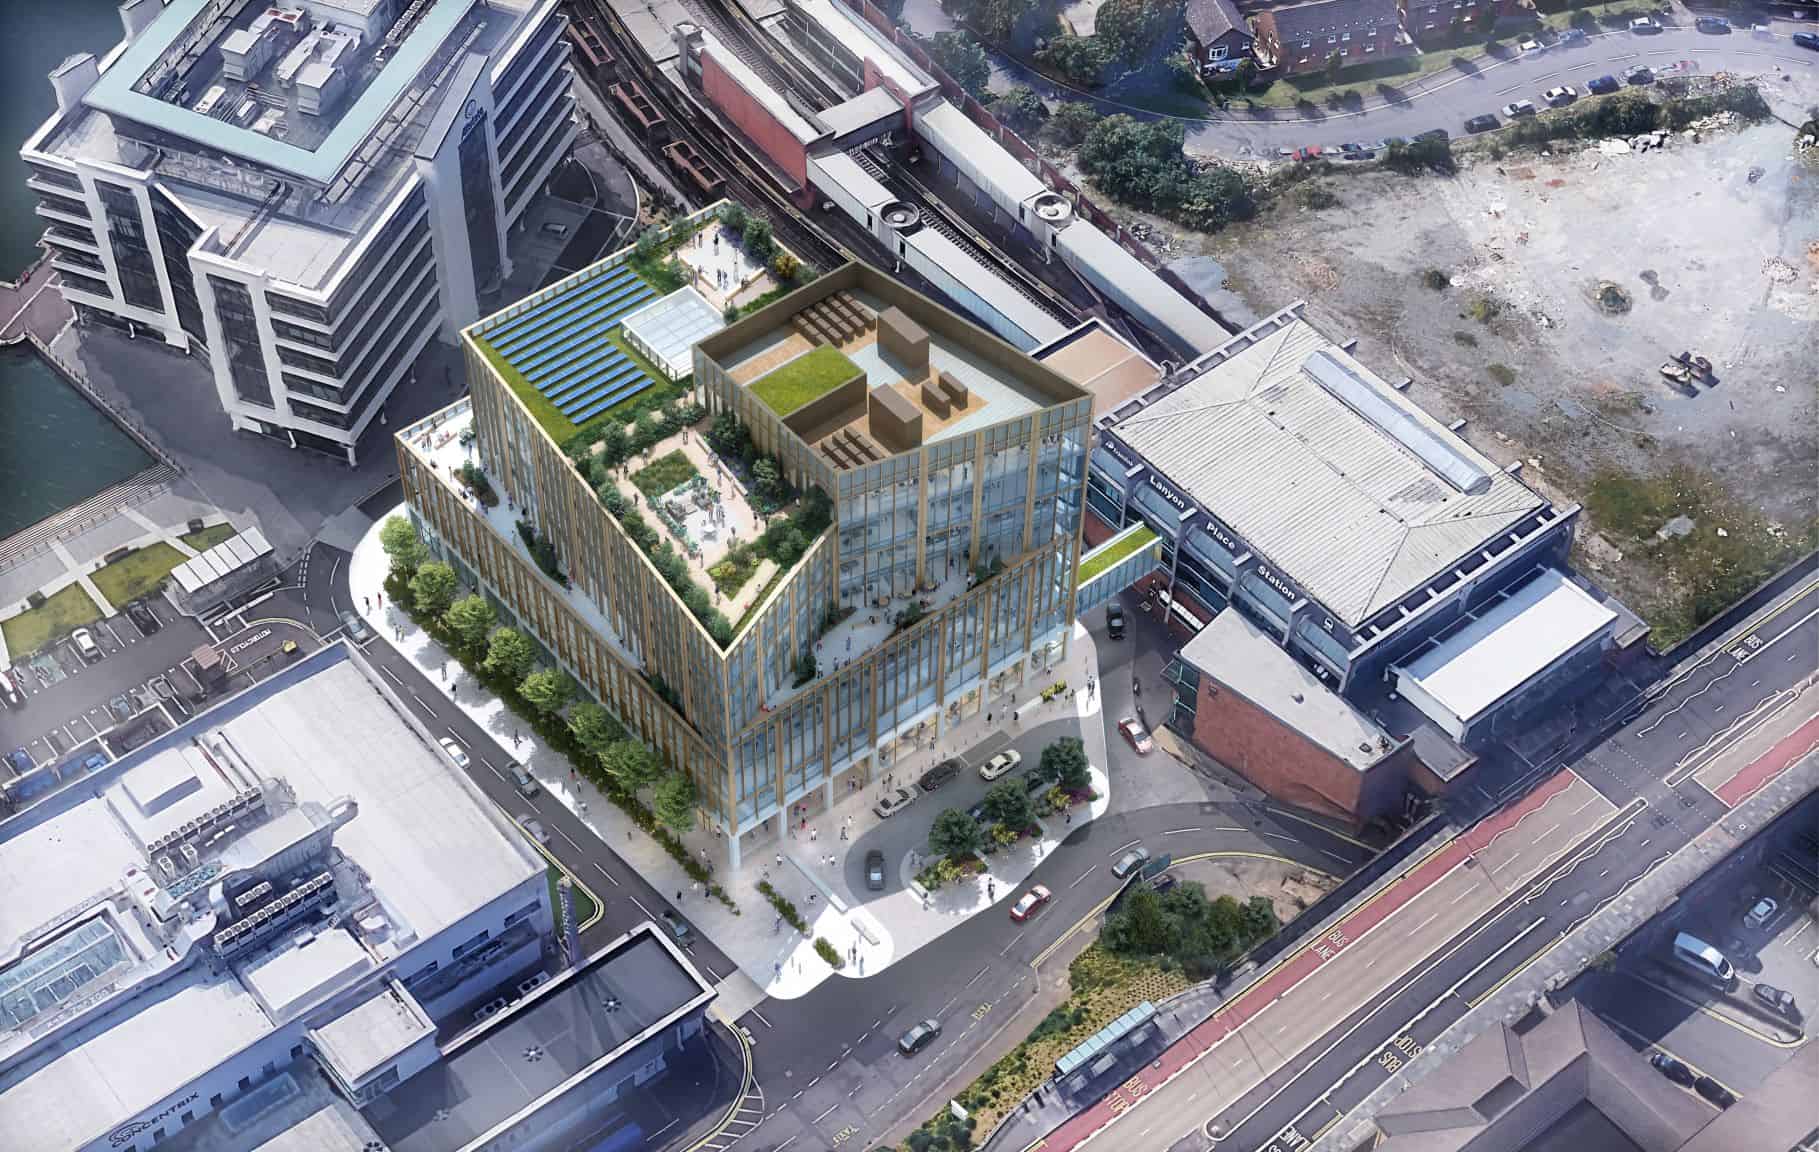
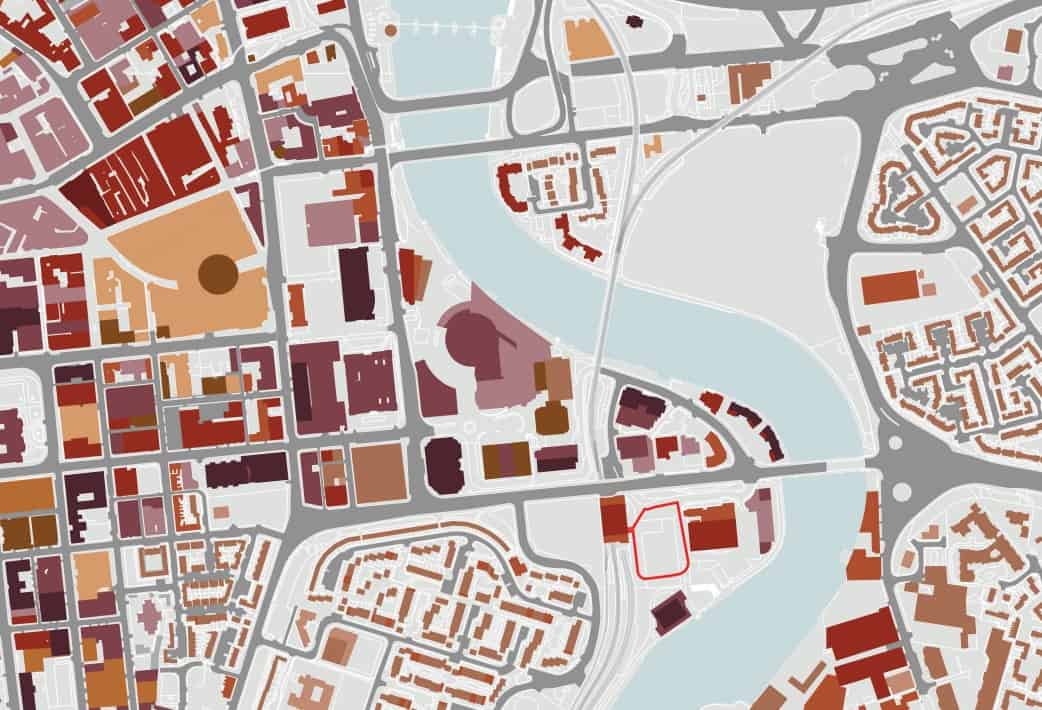
The 8 storey building, contains 12,000m2 of office floor space. It sits on the site of an existing carpark that presently serves the adjacent Lanyon Place train station, with a bridge link connecting the offices and the station concourse.
The building’s angular form and stepped massing, relates to the height and juxtaposition of neighbouring buildings.
Its lightweight façade and engineered skin forms part of low energy design strategy that is targeting net-zero.