Allstate
TODD Architects were appointed as both Lead Designer and Project Manager for Allstate’s new office fit-out in the Catalyst Building, Derry/Londonderry which completed in June 2024. Occupying approximately 9,000 square feet across the entire third floor, the project involved a comprehensive fit-out with a contract value of around £1.2 million. The scope included strip-out works, installation of partition walls, glazed screens and doors, bespoke joinery, fabric walls, acoustic wall panelling, solid surface reception desks, canteen counters, floor finishes, and full mechanical, electrical, and plumbing systems (MEP) including HVAC, building energy management (BEMS), data, and security infrastructure.
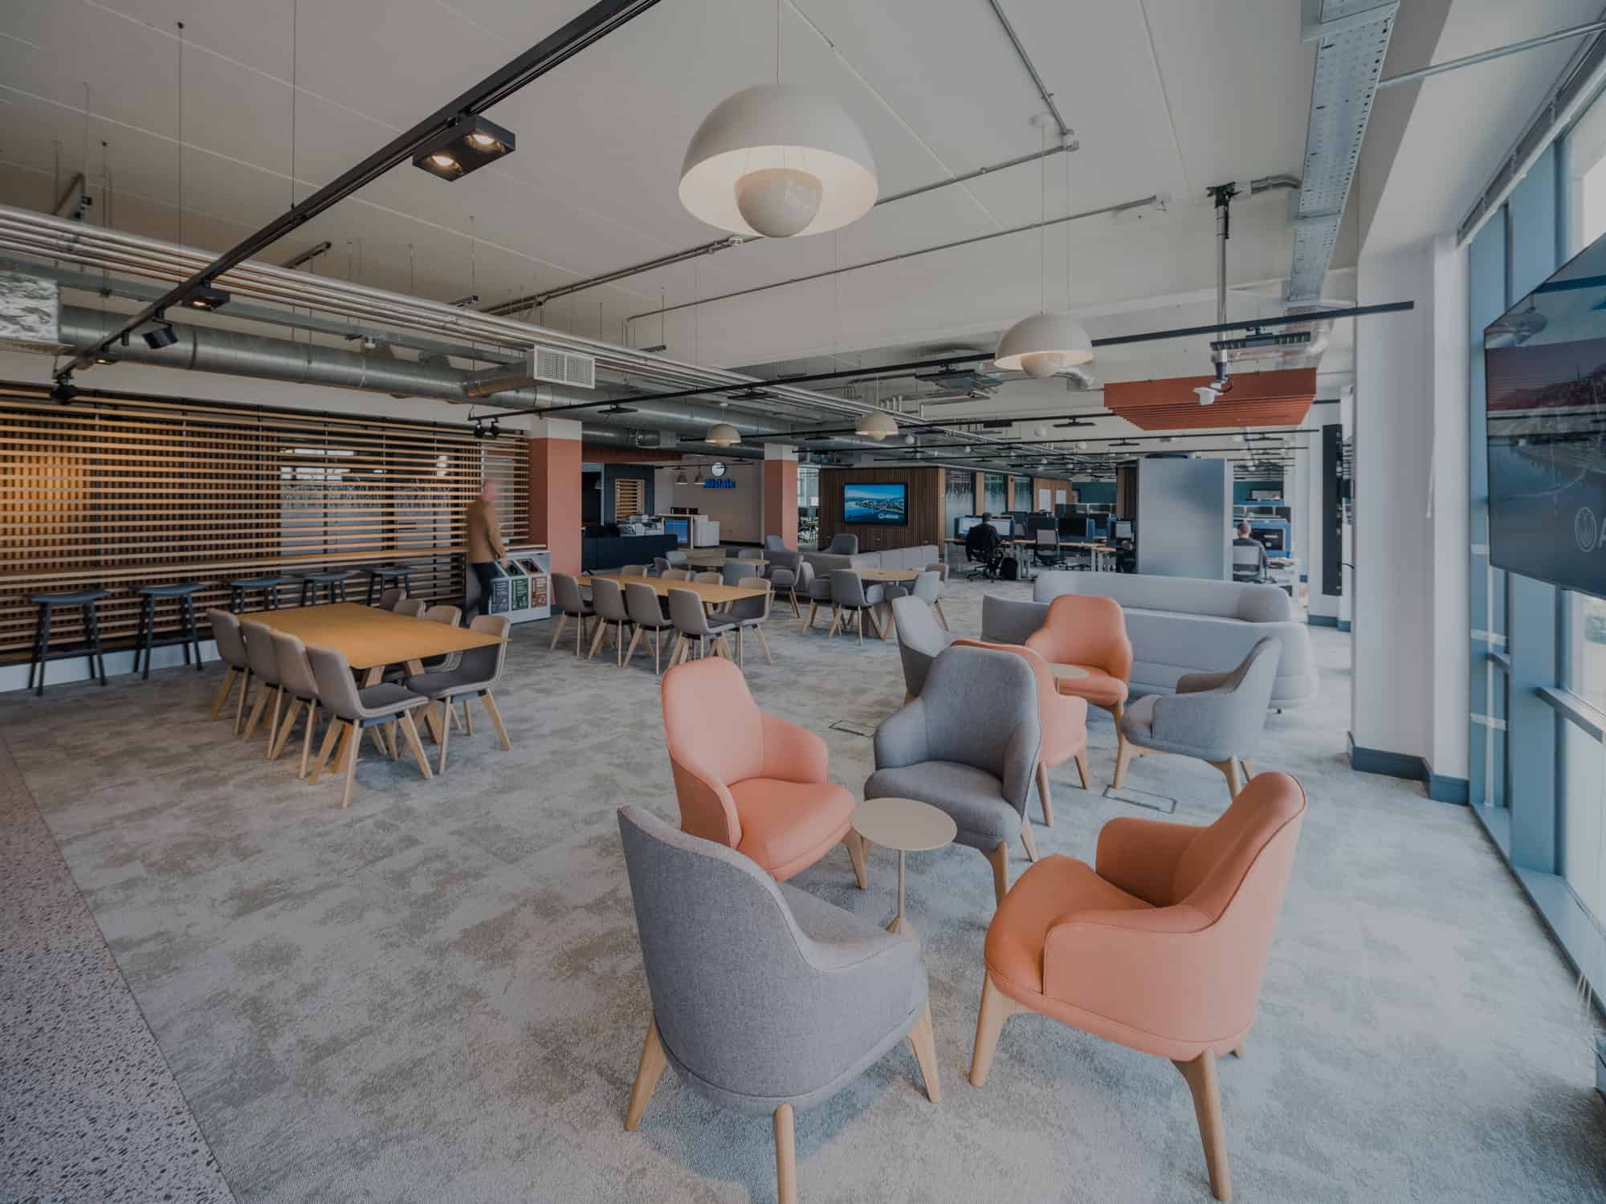
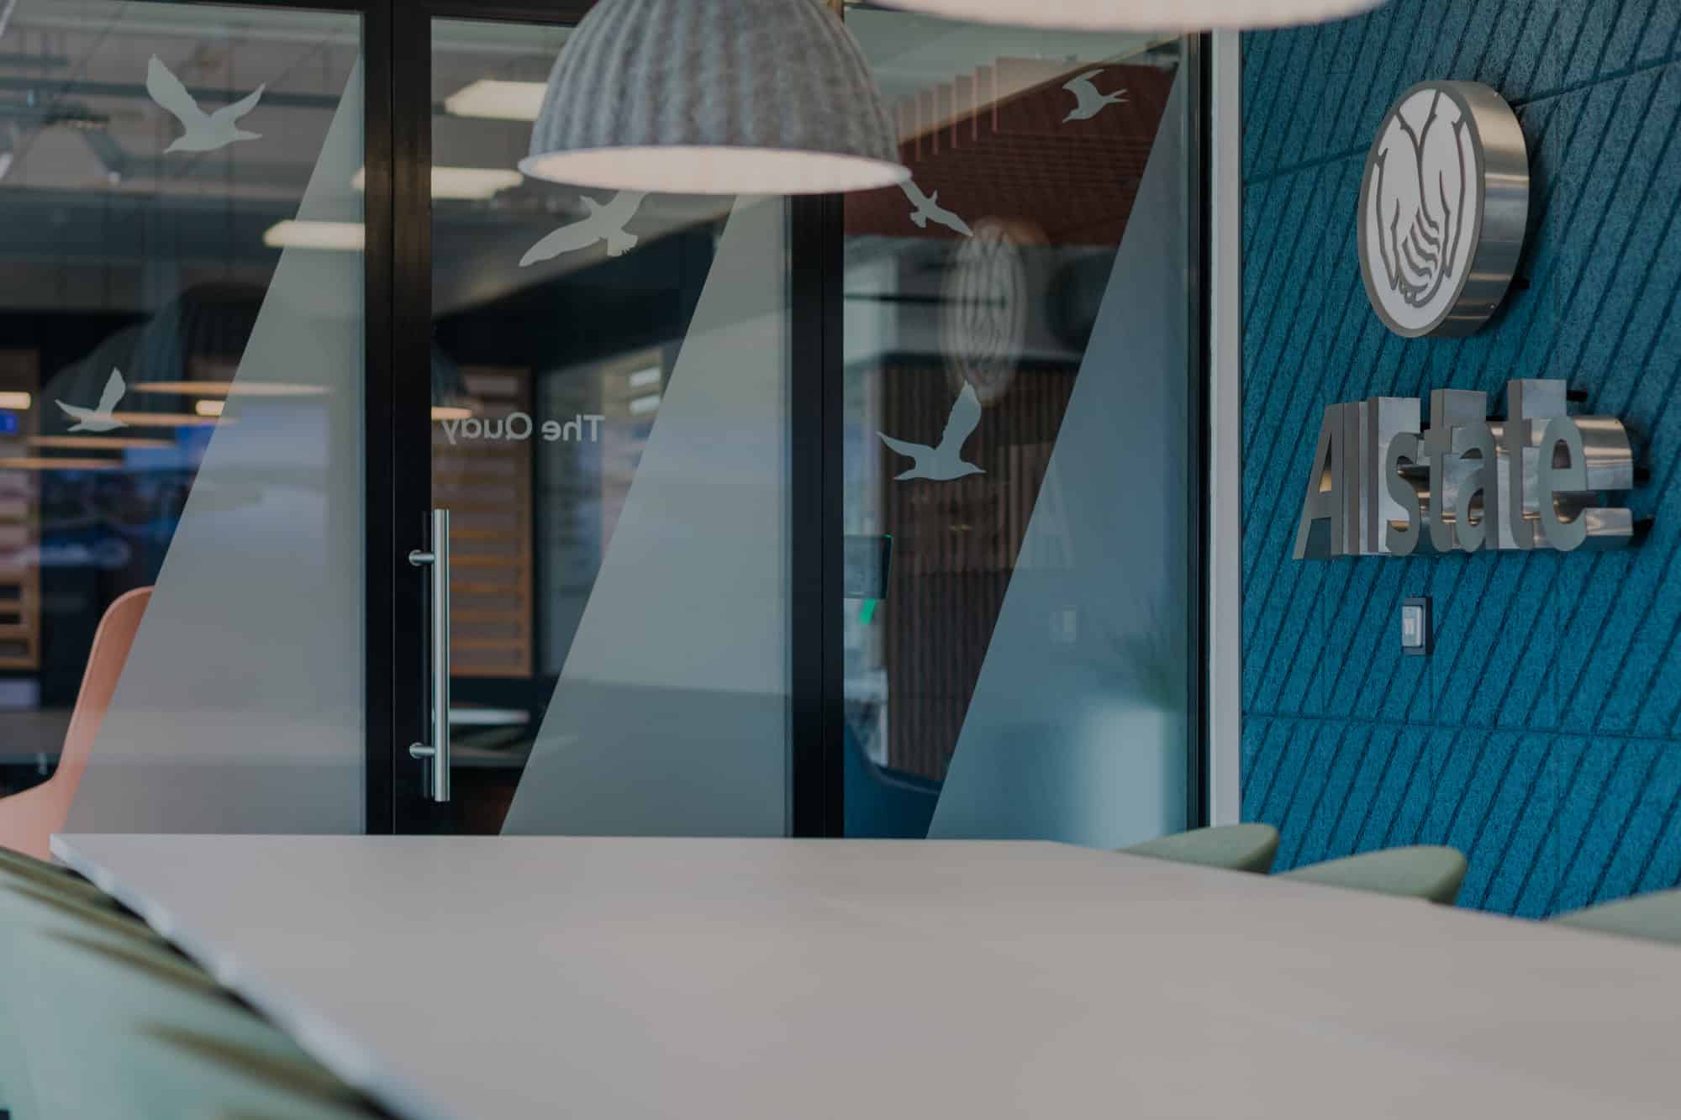
Inspired by the natural beauty of the nearby wildlife and wetlands, the design scheme incorporated a palette and materiality that enhanced the workspace’s connection to its environment, fostering wellbeing and collaboration. A key feature of the fit-out is the spacious open-plan layout with sit-stand desks and a variety of flexible working stations designed to accommodate up to 121 employees, reflecting modern hybrid working practices.
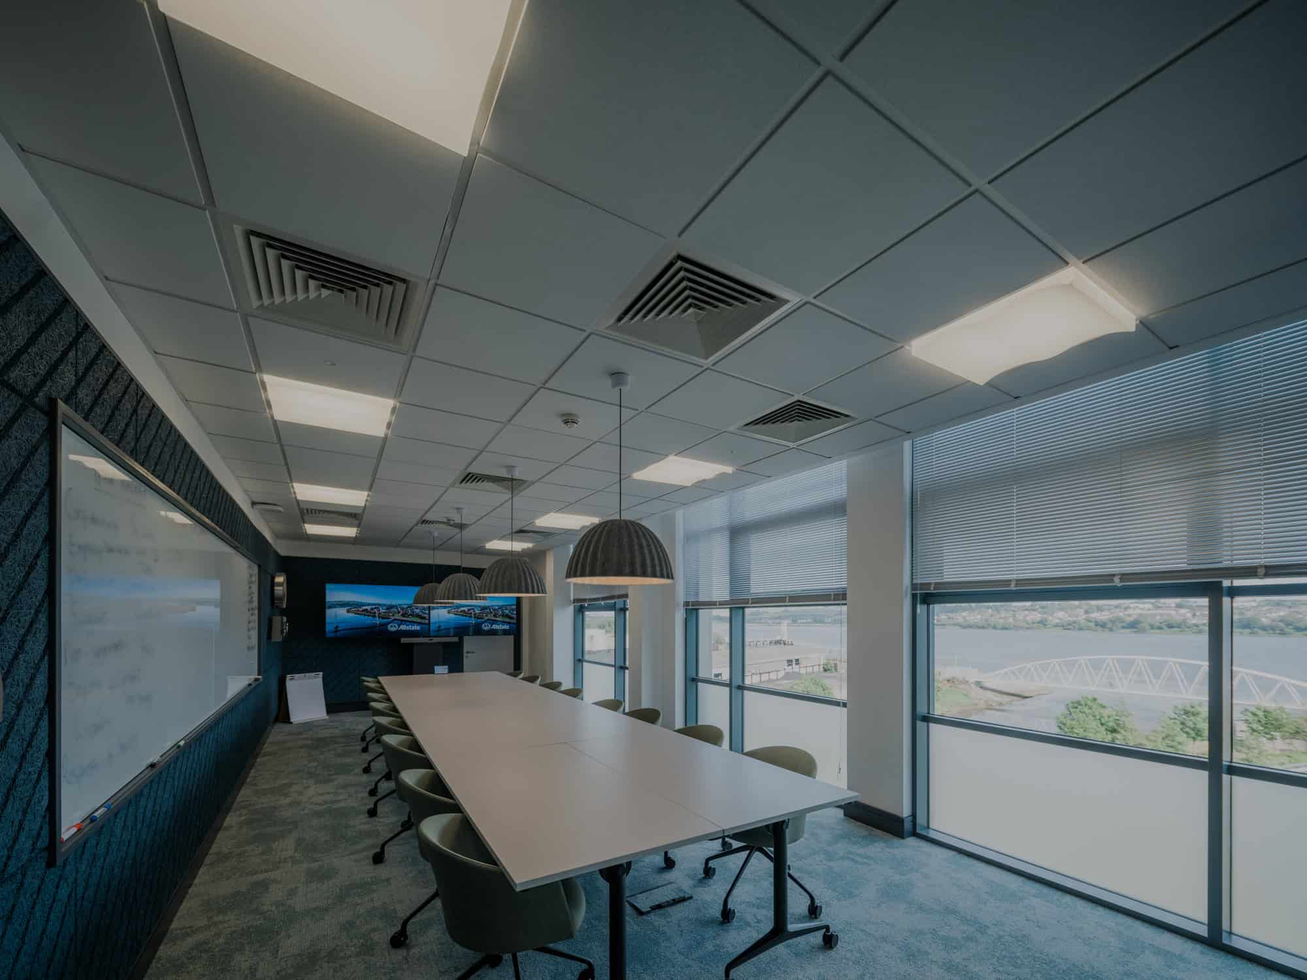
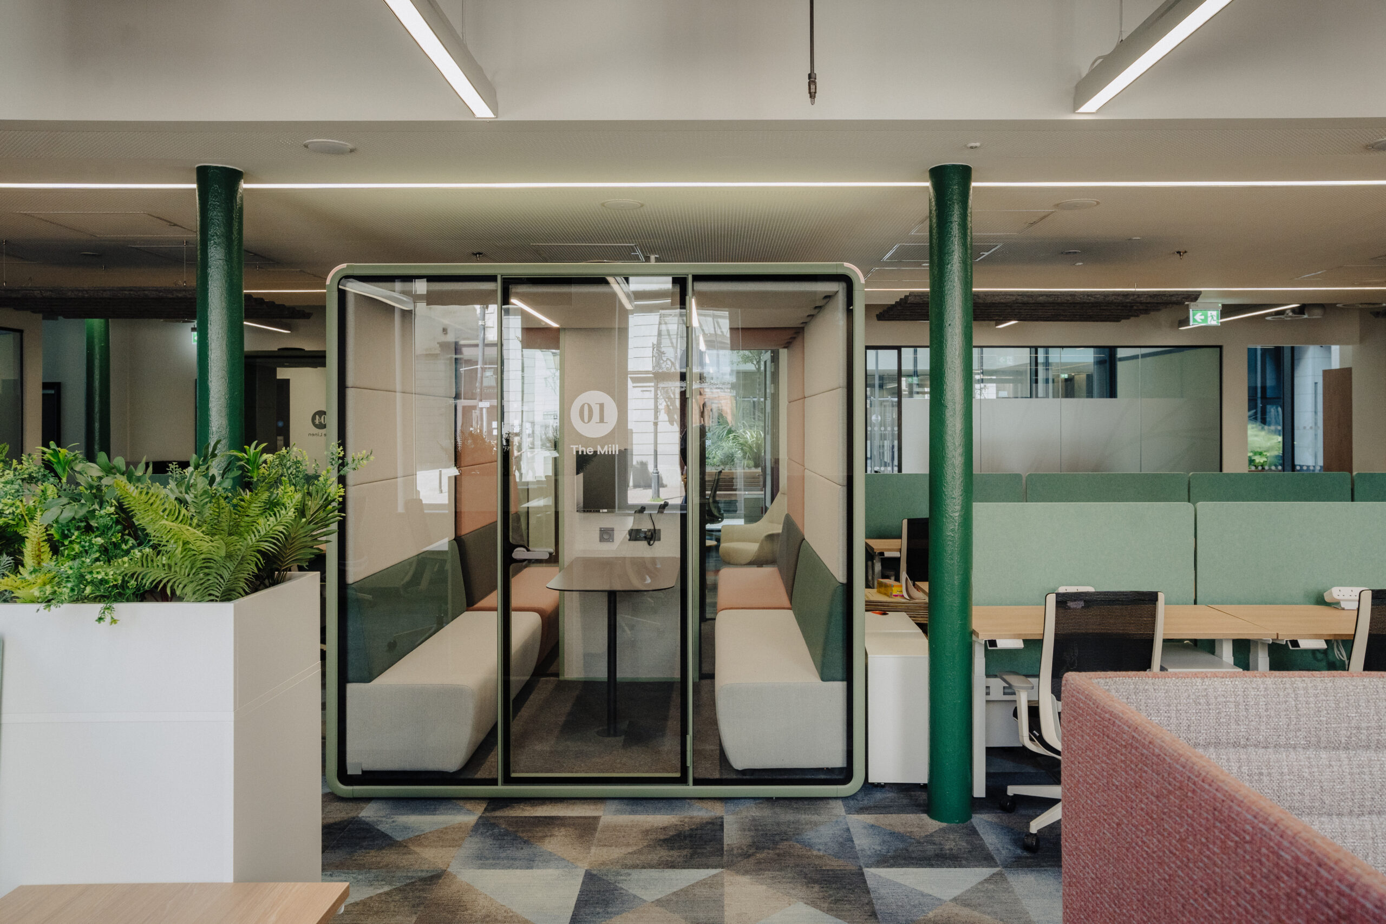
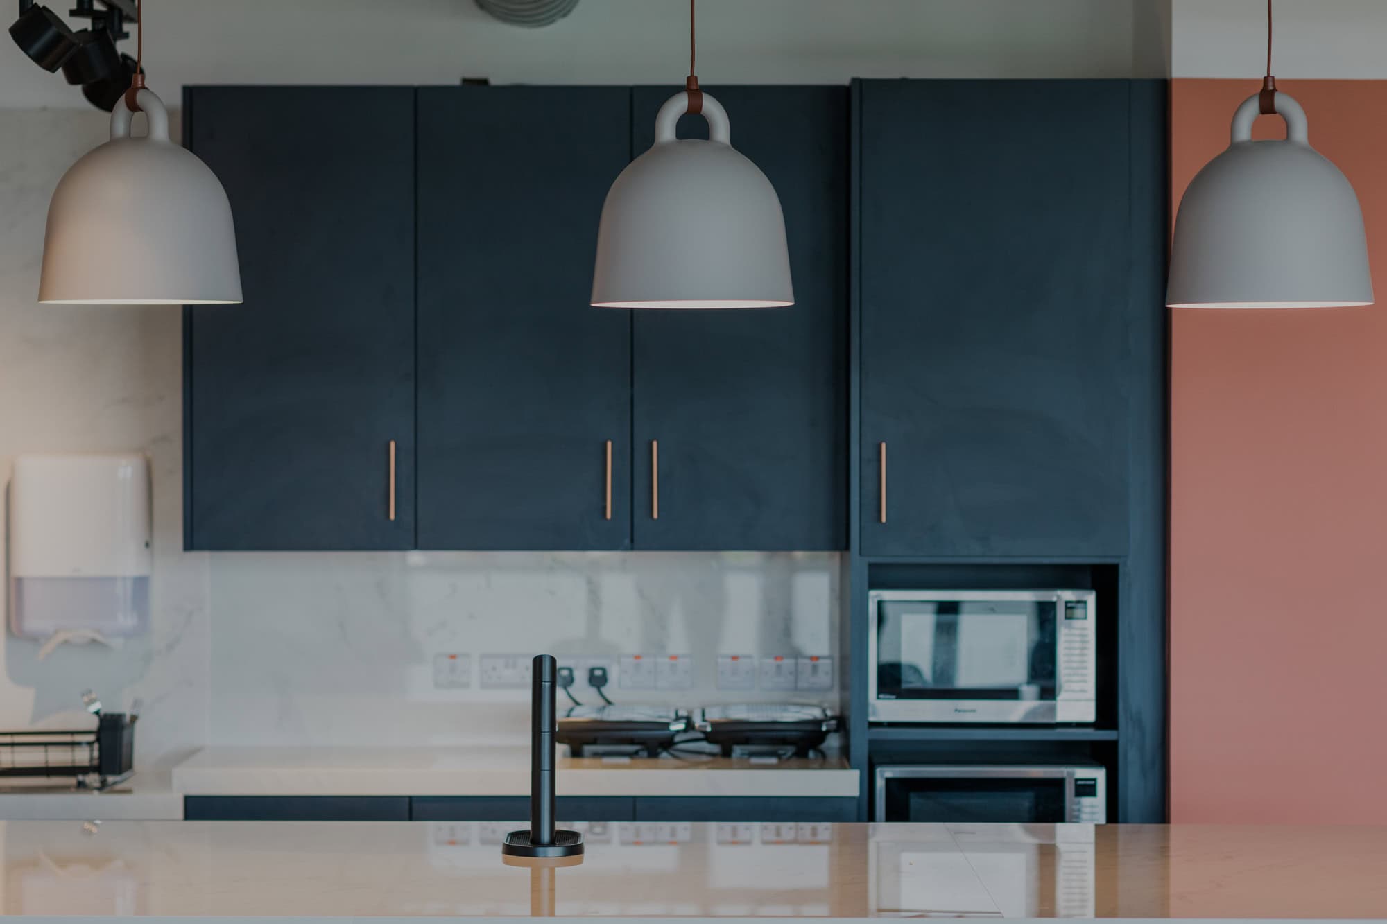
The new office offers a range of functional spaces to support different work styles, including a large open-plan kitchen with bench seating and a breakfast bar, a town hall area equipped with replay monitors for all-hands meetings, and multiple private, acoustically advanced meeting rooms equipped for videoconferencing. There is also a dedicated wellness room aimed at supporting employee mental and physical health, alongside an 8-person meeting room, three additional 4-person meeting rooms, and an ample boardroom for larger gatherings.
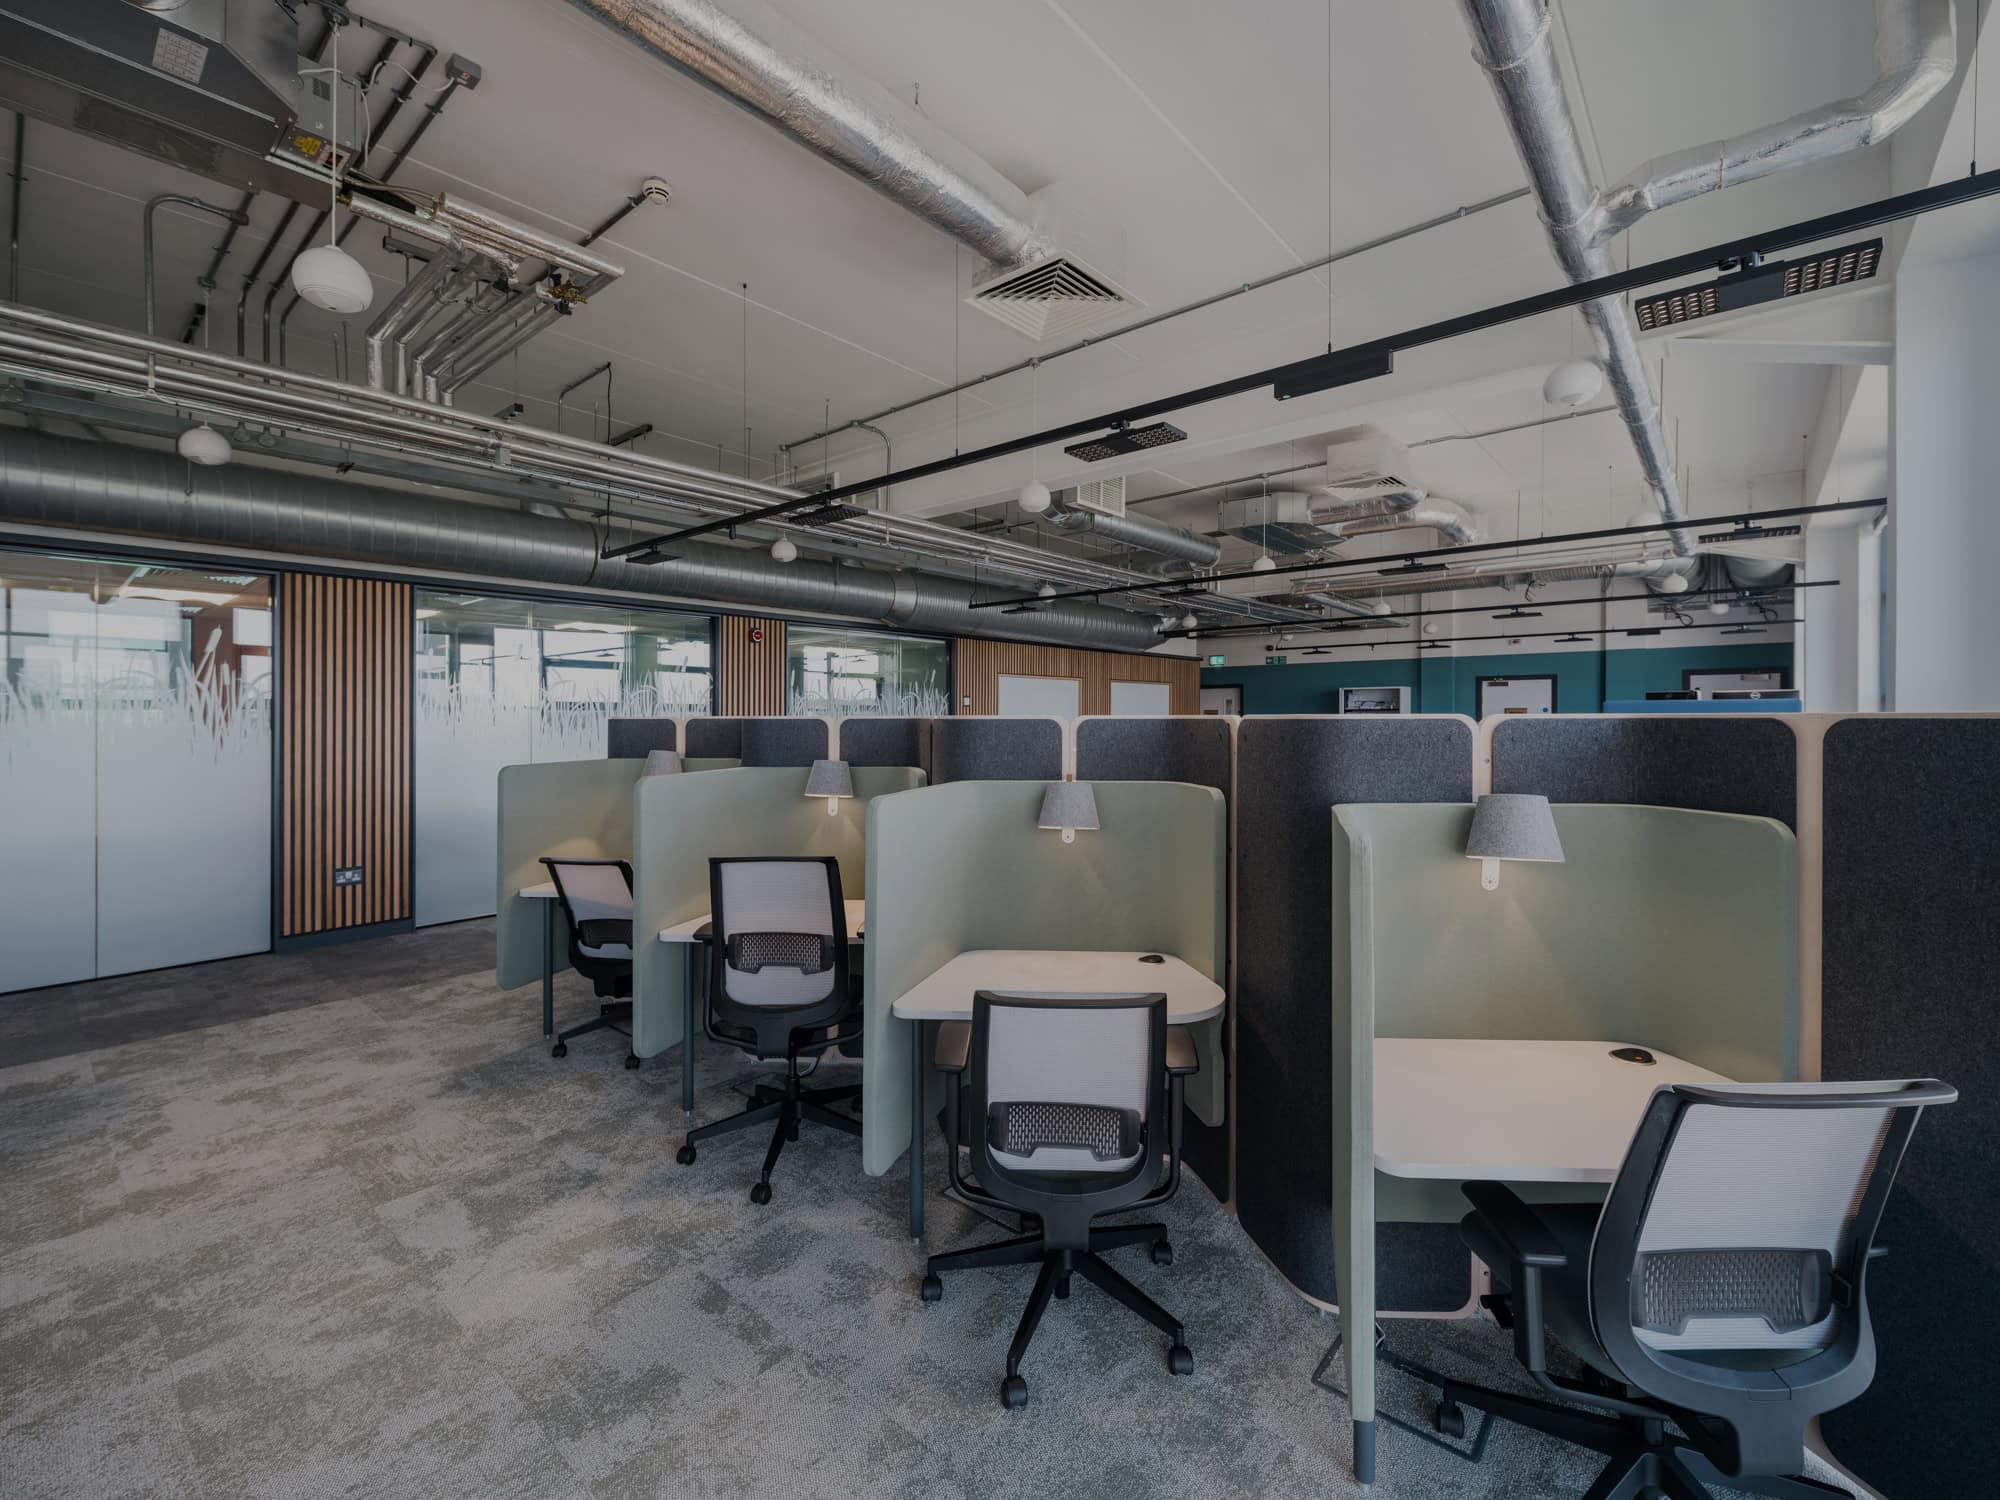
Furniture was expertly provided by Alpha, complementing the bespoke joinery and finishes delivered by the fit-out contractor Marcon. The design carefully considered acoustic comfort and spatial flexibility, with soft seating and breakout areas facilitating informal collaboration and social interaction.
Environmental and wellbeing considerations were integral to the project, with biophilic design principles enhancing natural light and materials to create a healthy and inspiring workplace. The focus on employee wellbeing and flexibility reflects Allstate’s commitment to a modern, inclusive, and adaptive work environment.