Hume Street House
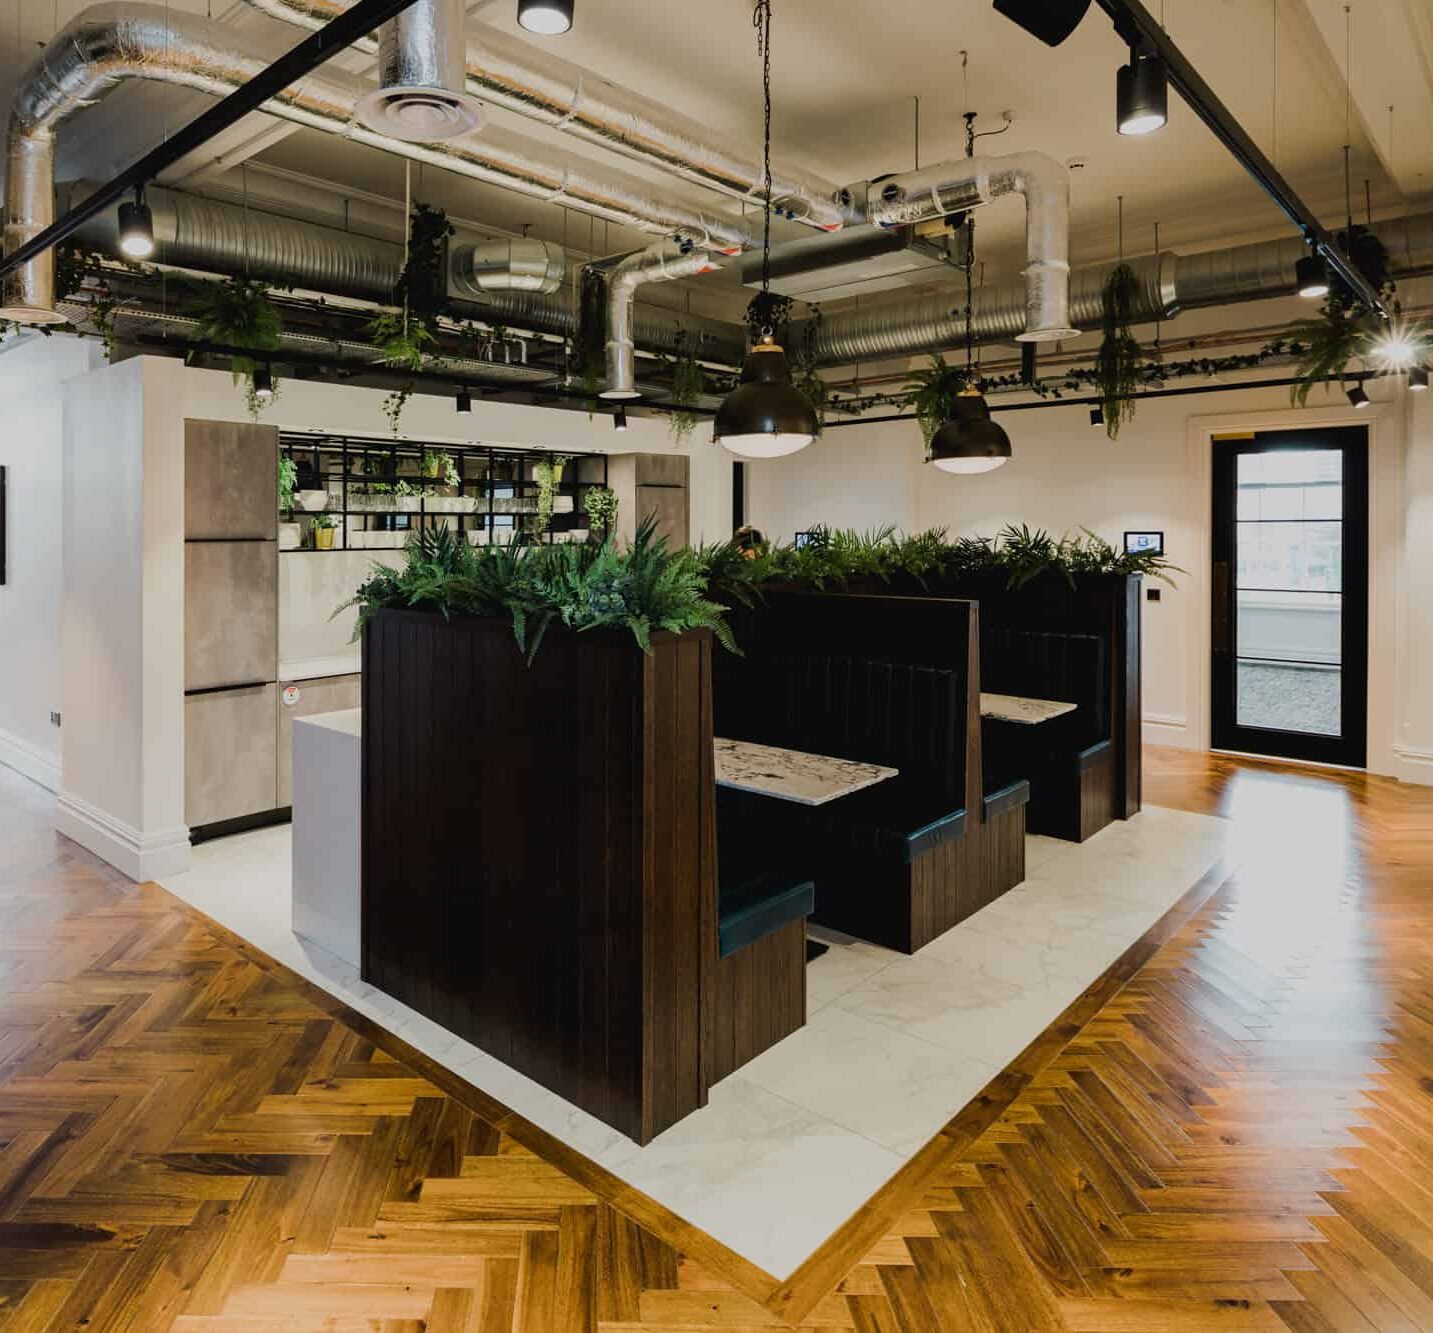
Hume Street House, for Iconic Offices transforms Dublin’s Georgian streetscape into a premium, flexible co-working environment that seamlessly integrates heritage with contemporary design.
The project embodies inclusivity, wellness, and human-centric principles, translating a bold client brief into a workplace that nurtures physical, mental, and emotional wellbeing while setting a new benchmark for urban office design.
At the heart of the building is a dramatic five-storey atrium, a social and visual anchor. Suspended link bridges thread through the space, connecting restored Georgian fabric with a modern extension and creating fluid circulation, while allowing natural light to penetrate deep into the interior. This central hub fosters collaboration, openness, and a shared sense of community, enhancing the building’s social and experiential quality.
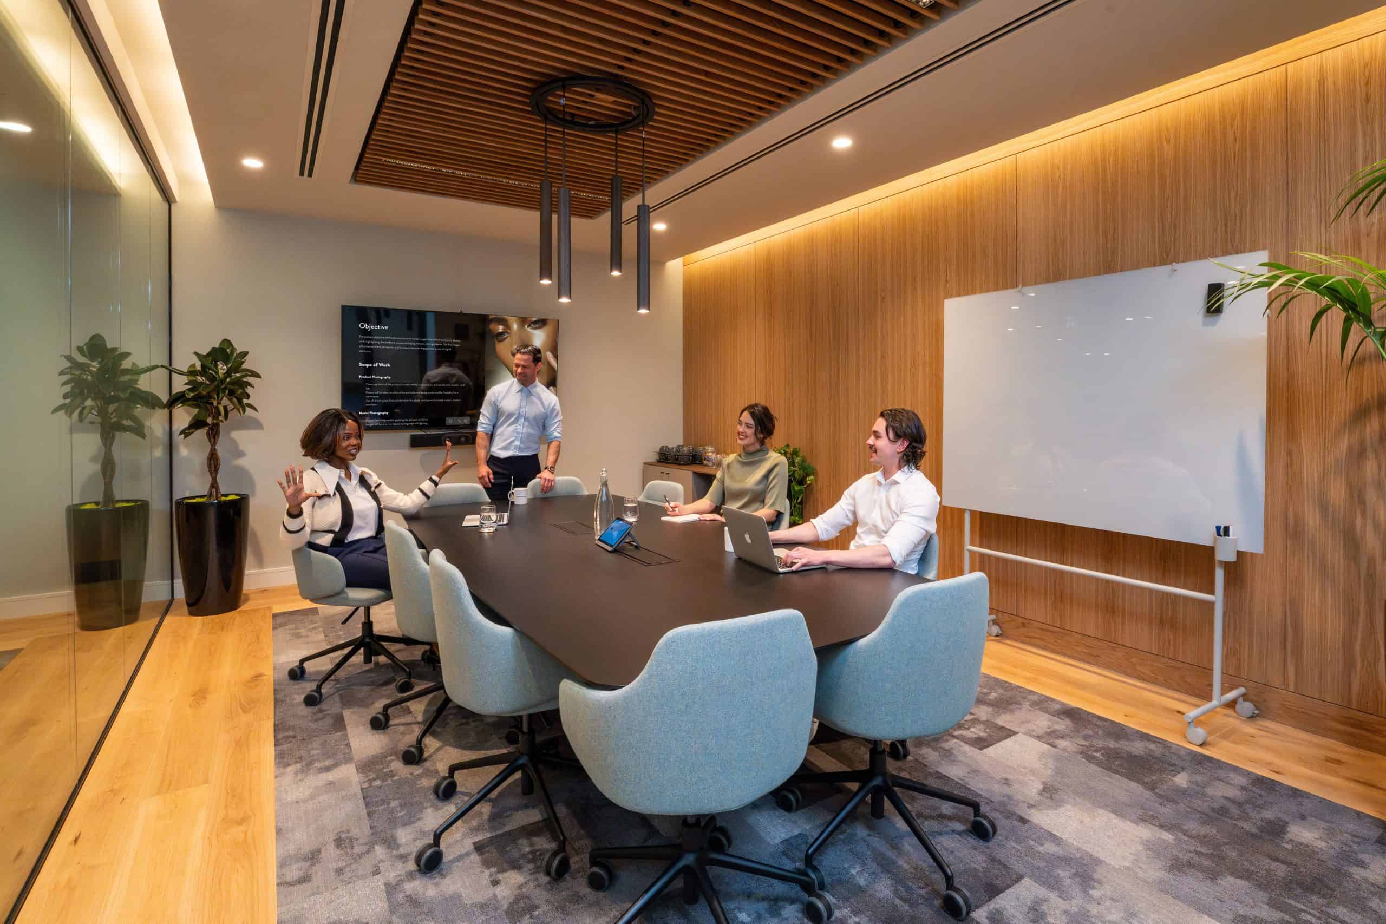
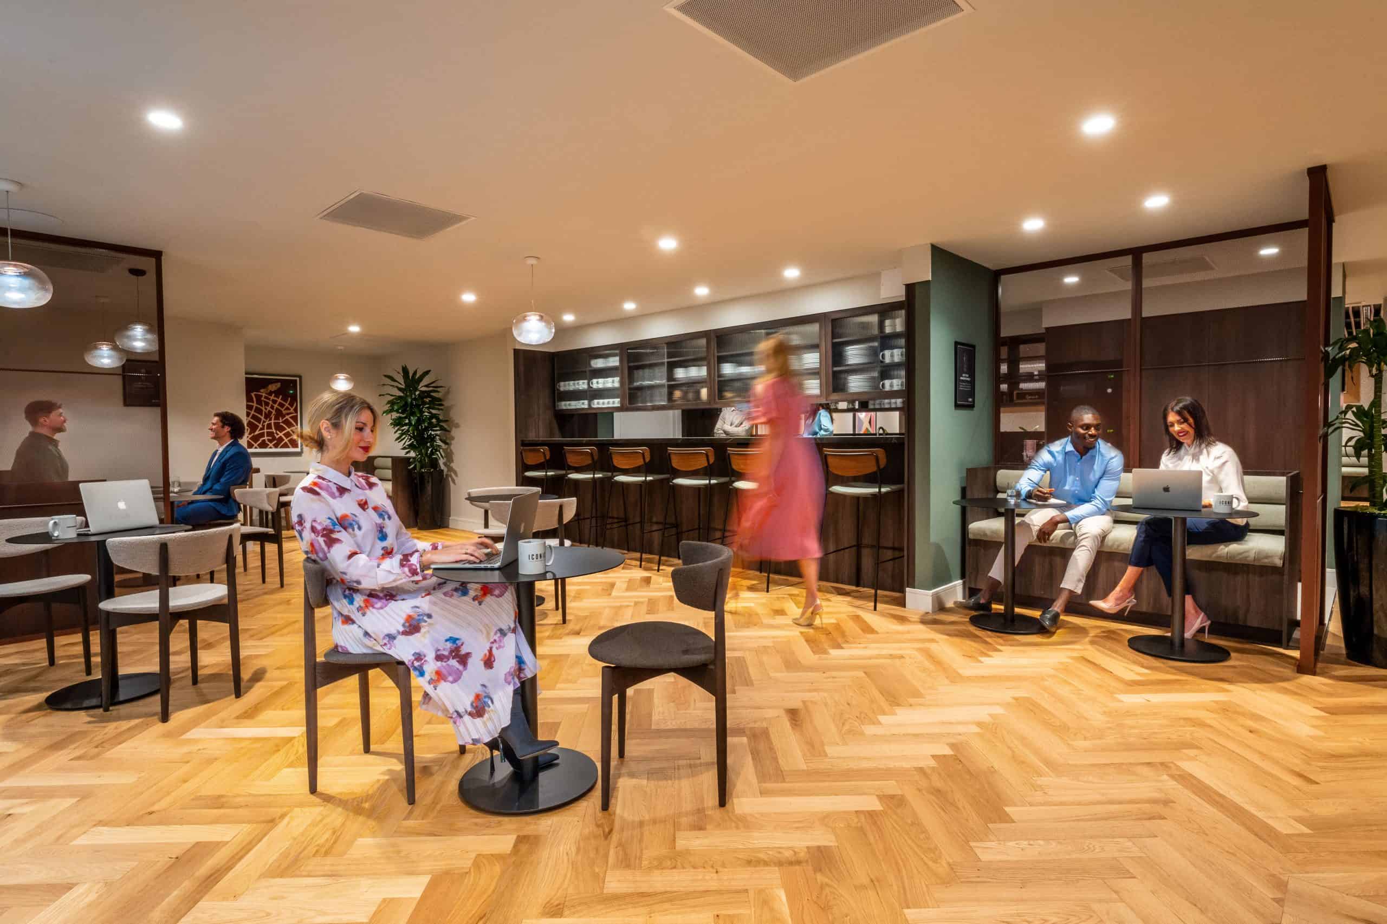
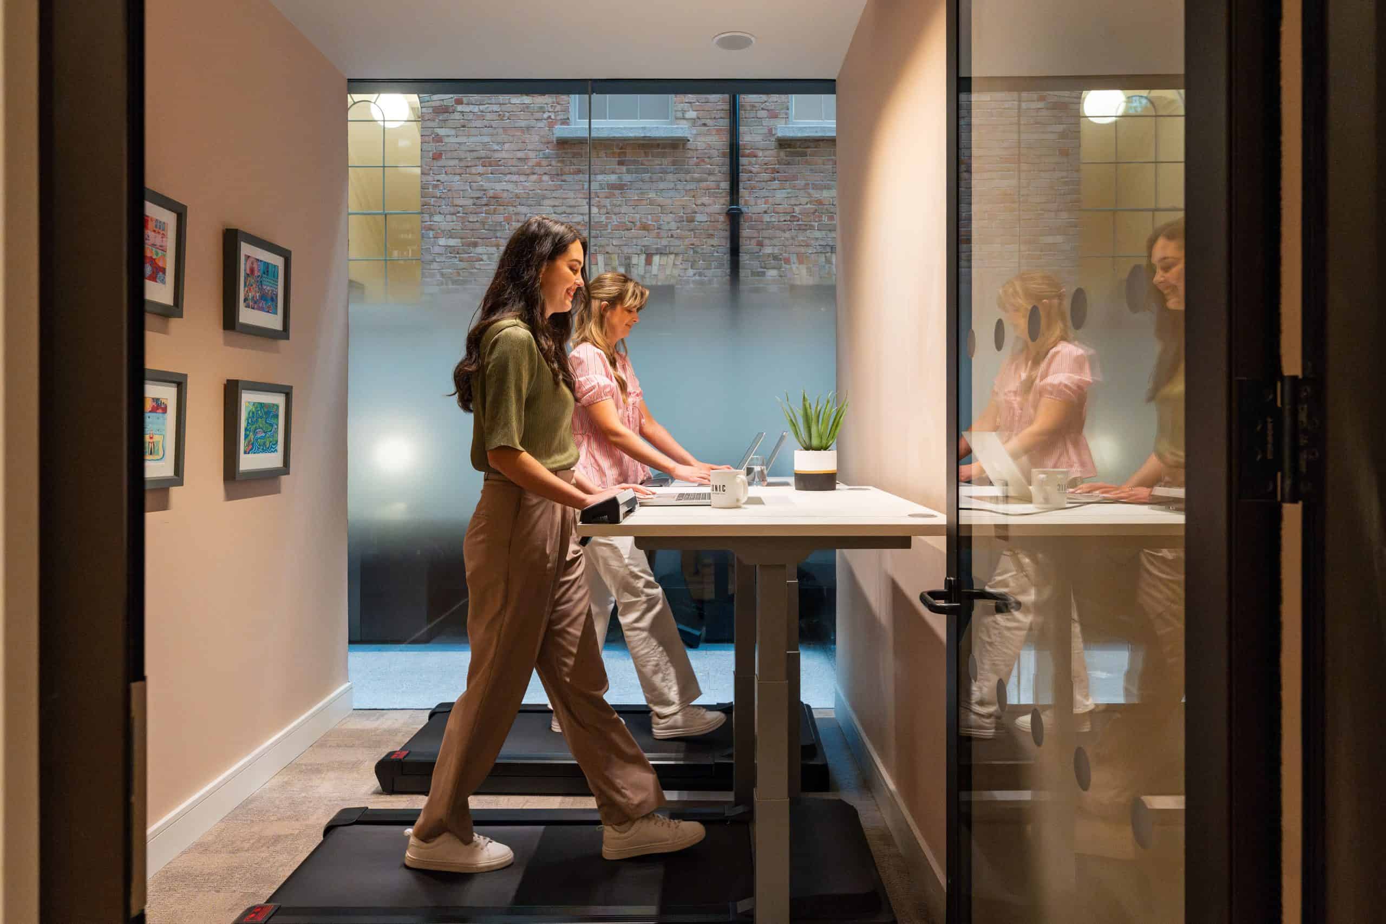
Workspaces are deliberately neurodiverse-friendly. Quiet zones, private call booths, podcast studios, walk-and-talk rooms, and adaptable breakout areas support focus, creativity, and autonomy. Modular furnishings, adjustable layouts, and flexible workstations ensure the building evolves with its users, accommodating a variety of workstyles.
Wellness extends far beyond the interiors. Secure bike storage, showers, and a fully equipped gym promote active lifestyles, while landscaped atria and courtyards forge restorative biophilic connections to nature. Acoustic comfort, circadian lighting, and inclusive design principles combine to create a workplace that champions wellbeing, ensuring accessibility, inclusivity, and an enhanced experience for every occupant.