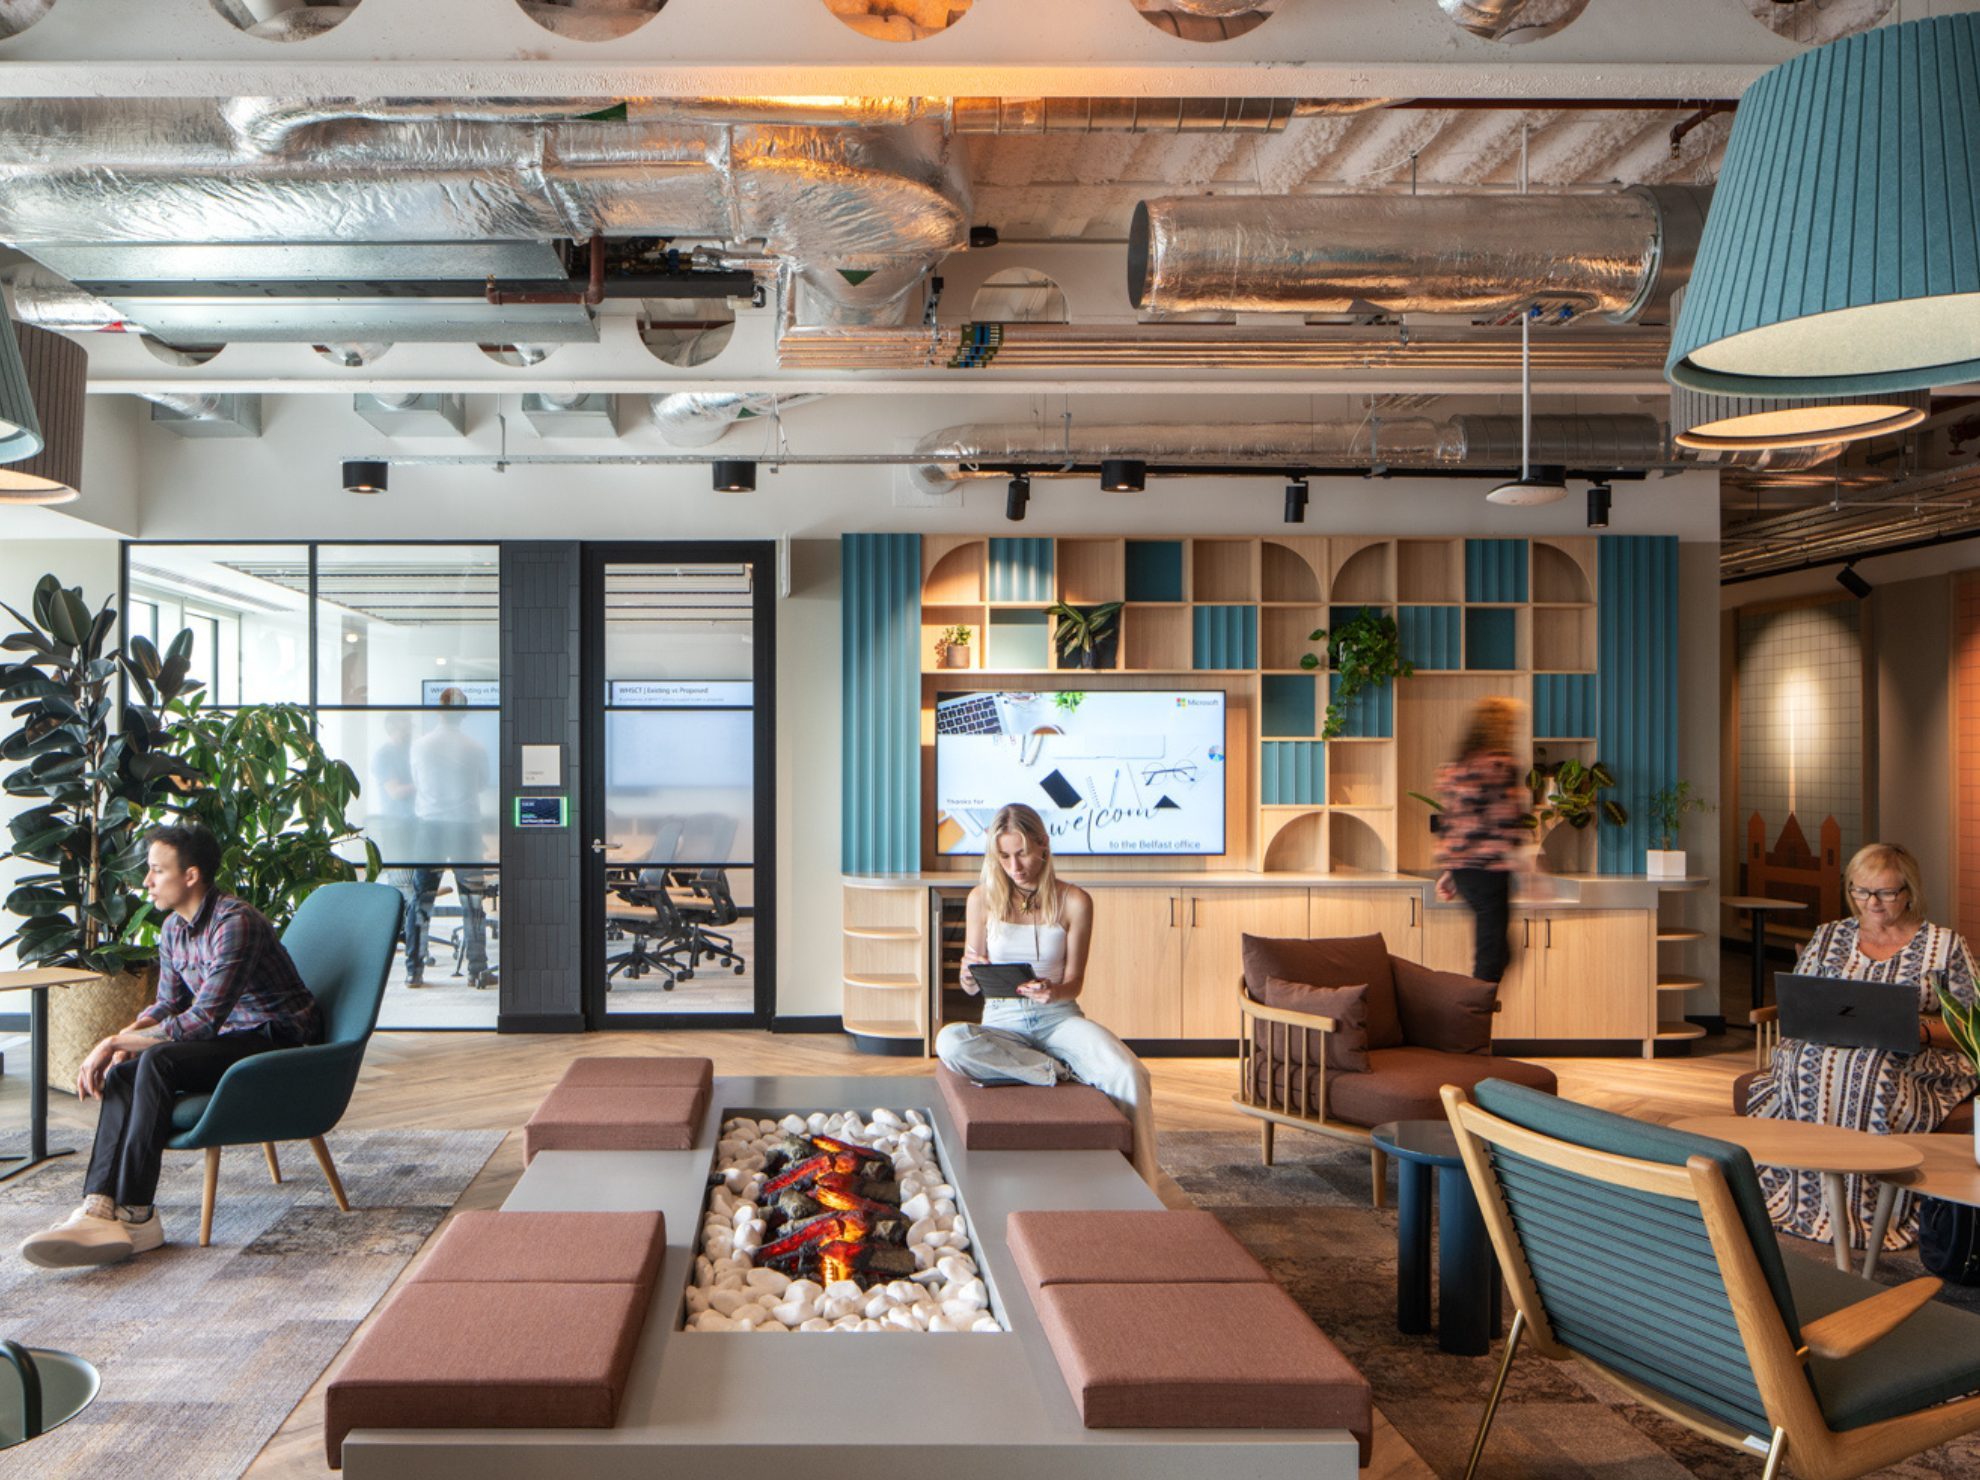
Markel
The new office for Markel occupies the ninth and tenth floors of one of Leeds’ most prominent new commercial buildings, providing a contemporary base for a growing team of around 160 people.
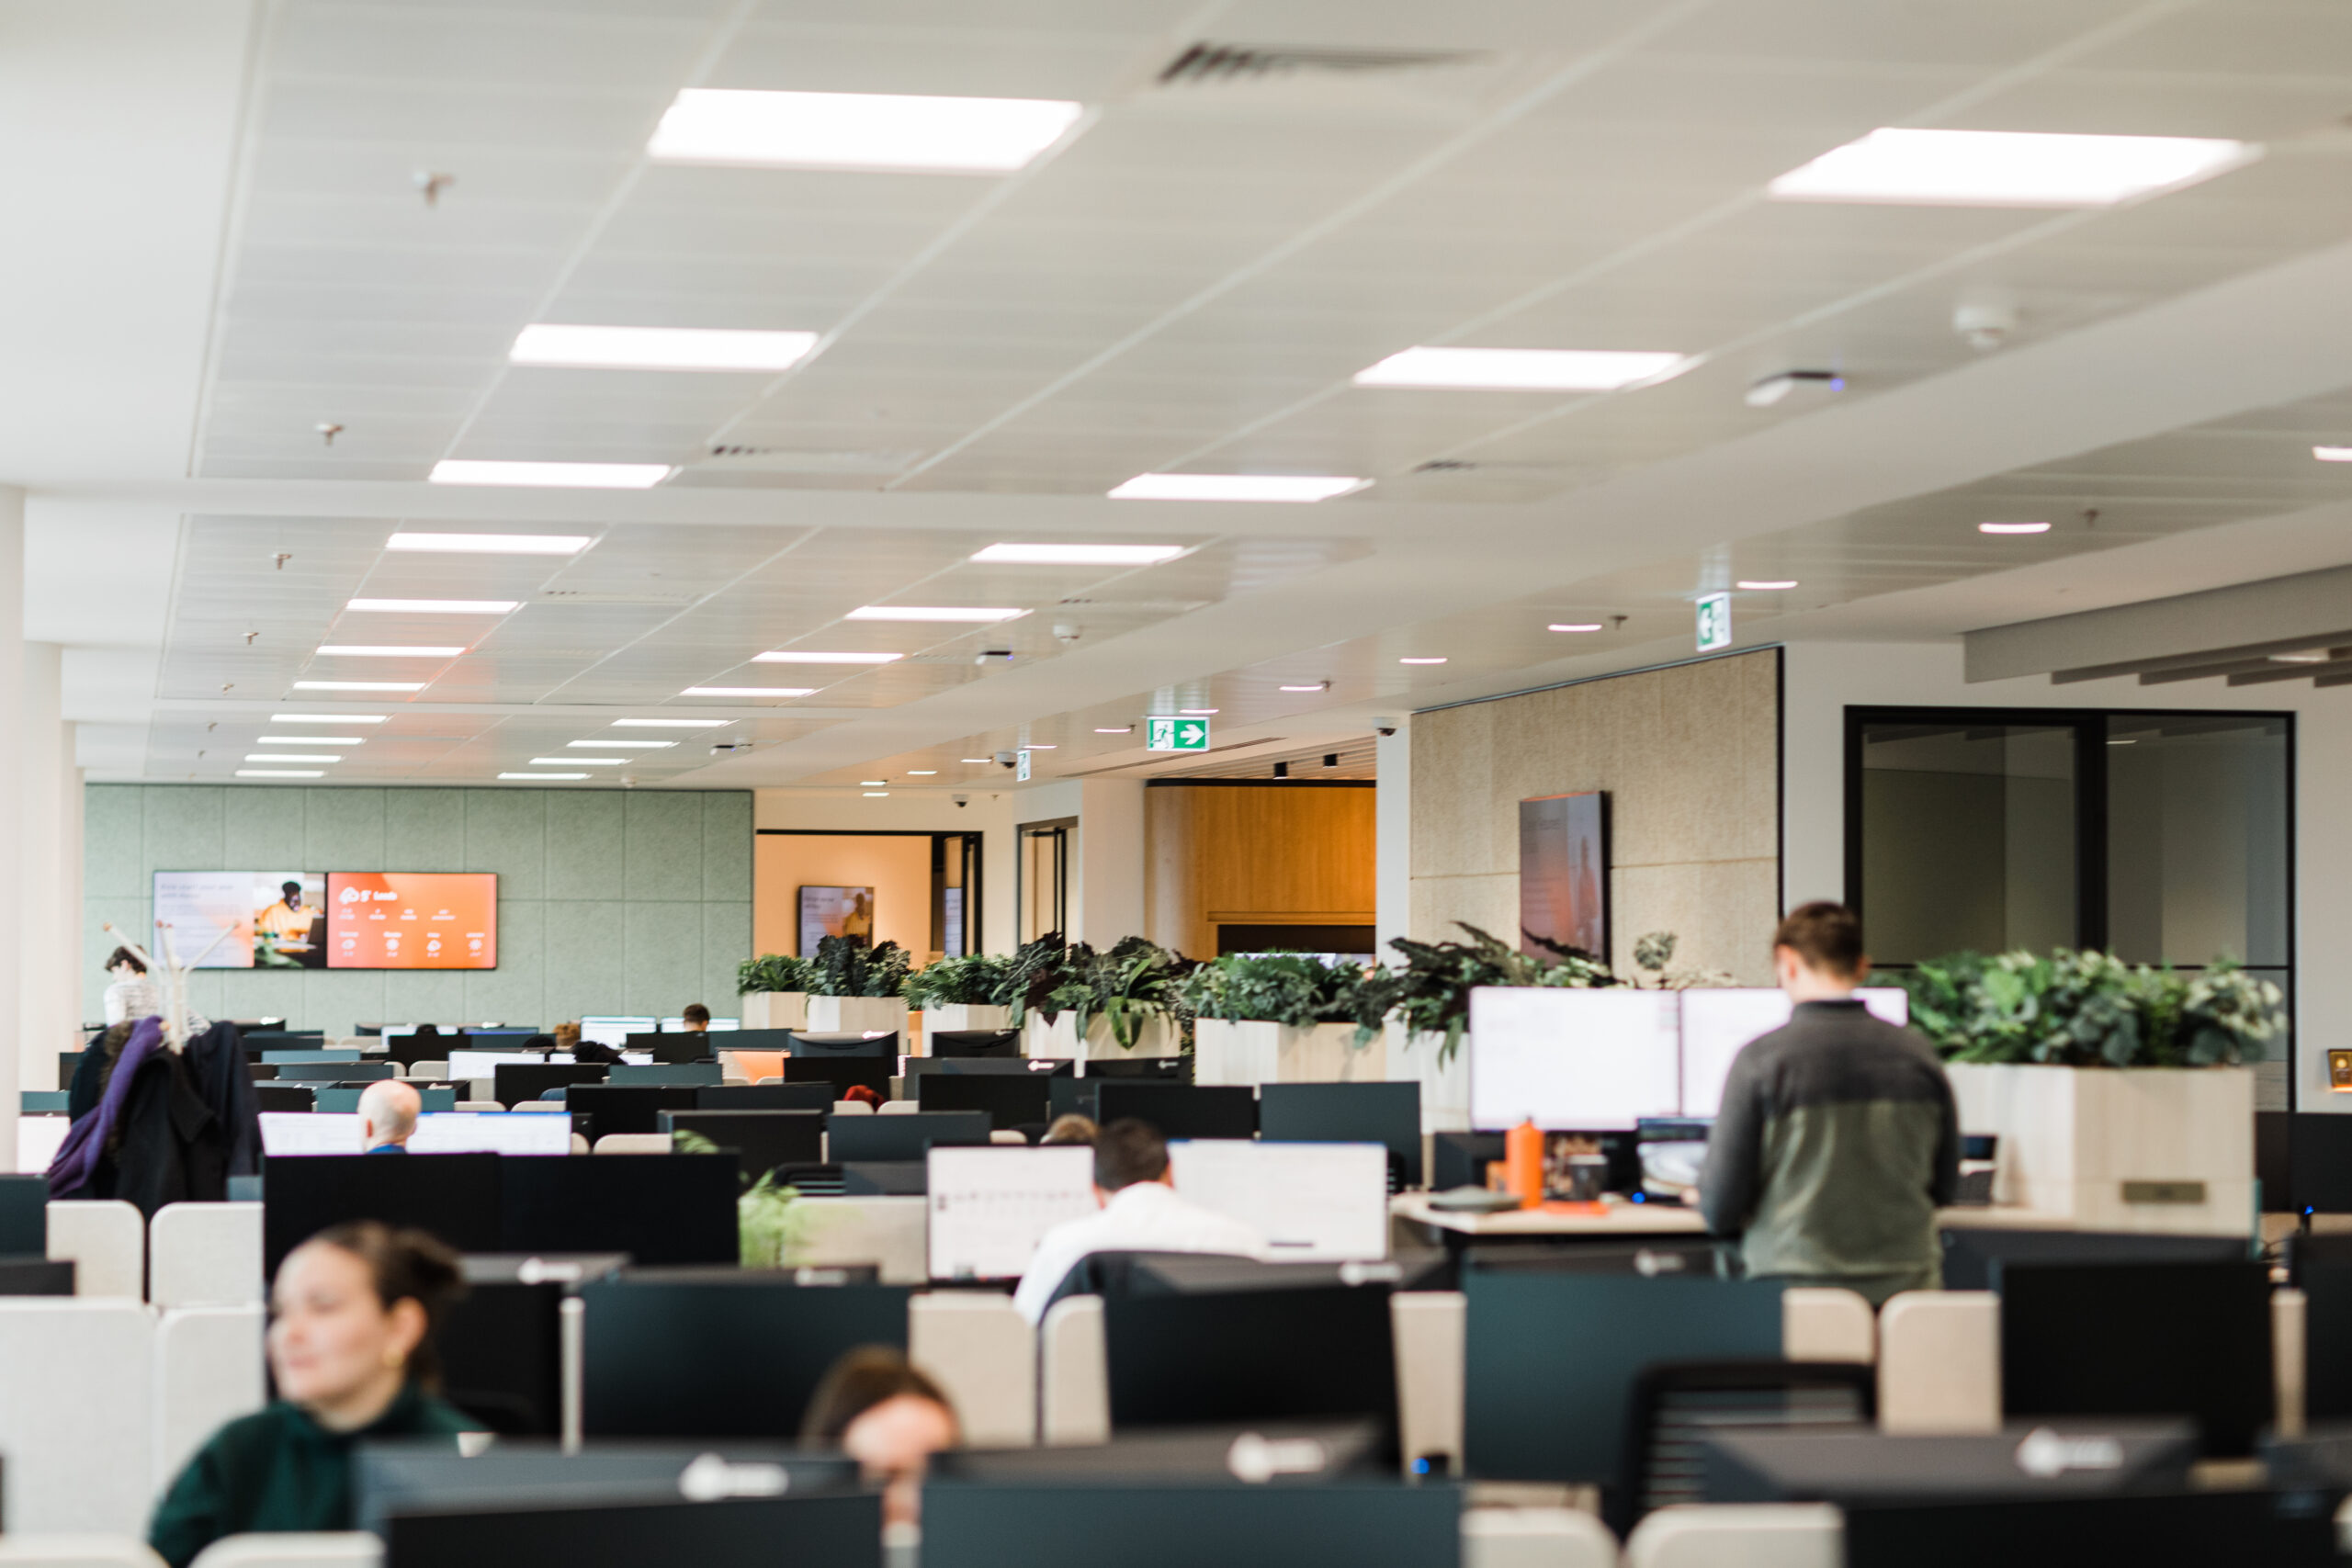
TODD Architects transformed the two-floor commercial space into a contemporary workplace designed around Markel’s people-first culture and evolving ways of working.
The fit-out combines open-plan workspaces with dedicated meeting, collaboration and focused-work areas, creating a flexible environment that supports both teamwork and individual productivity.
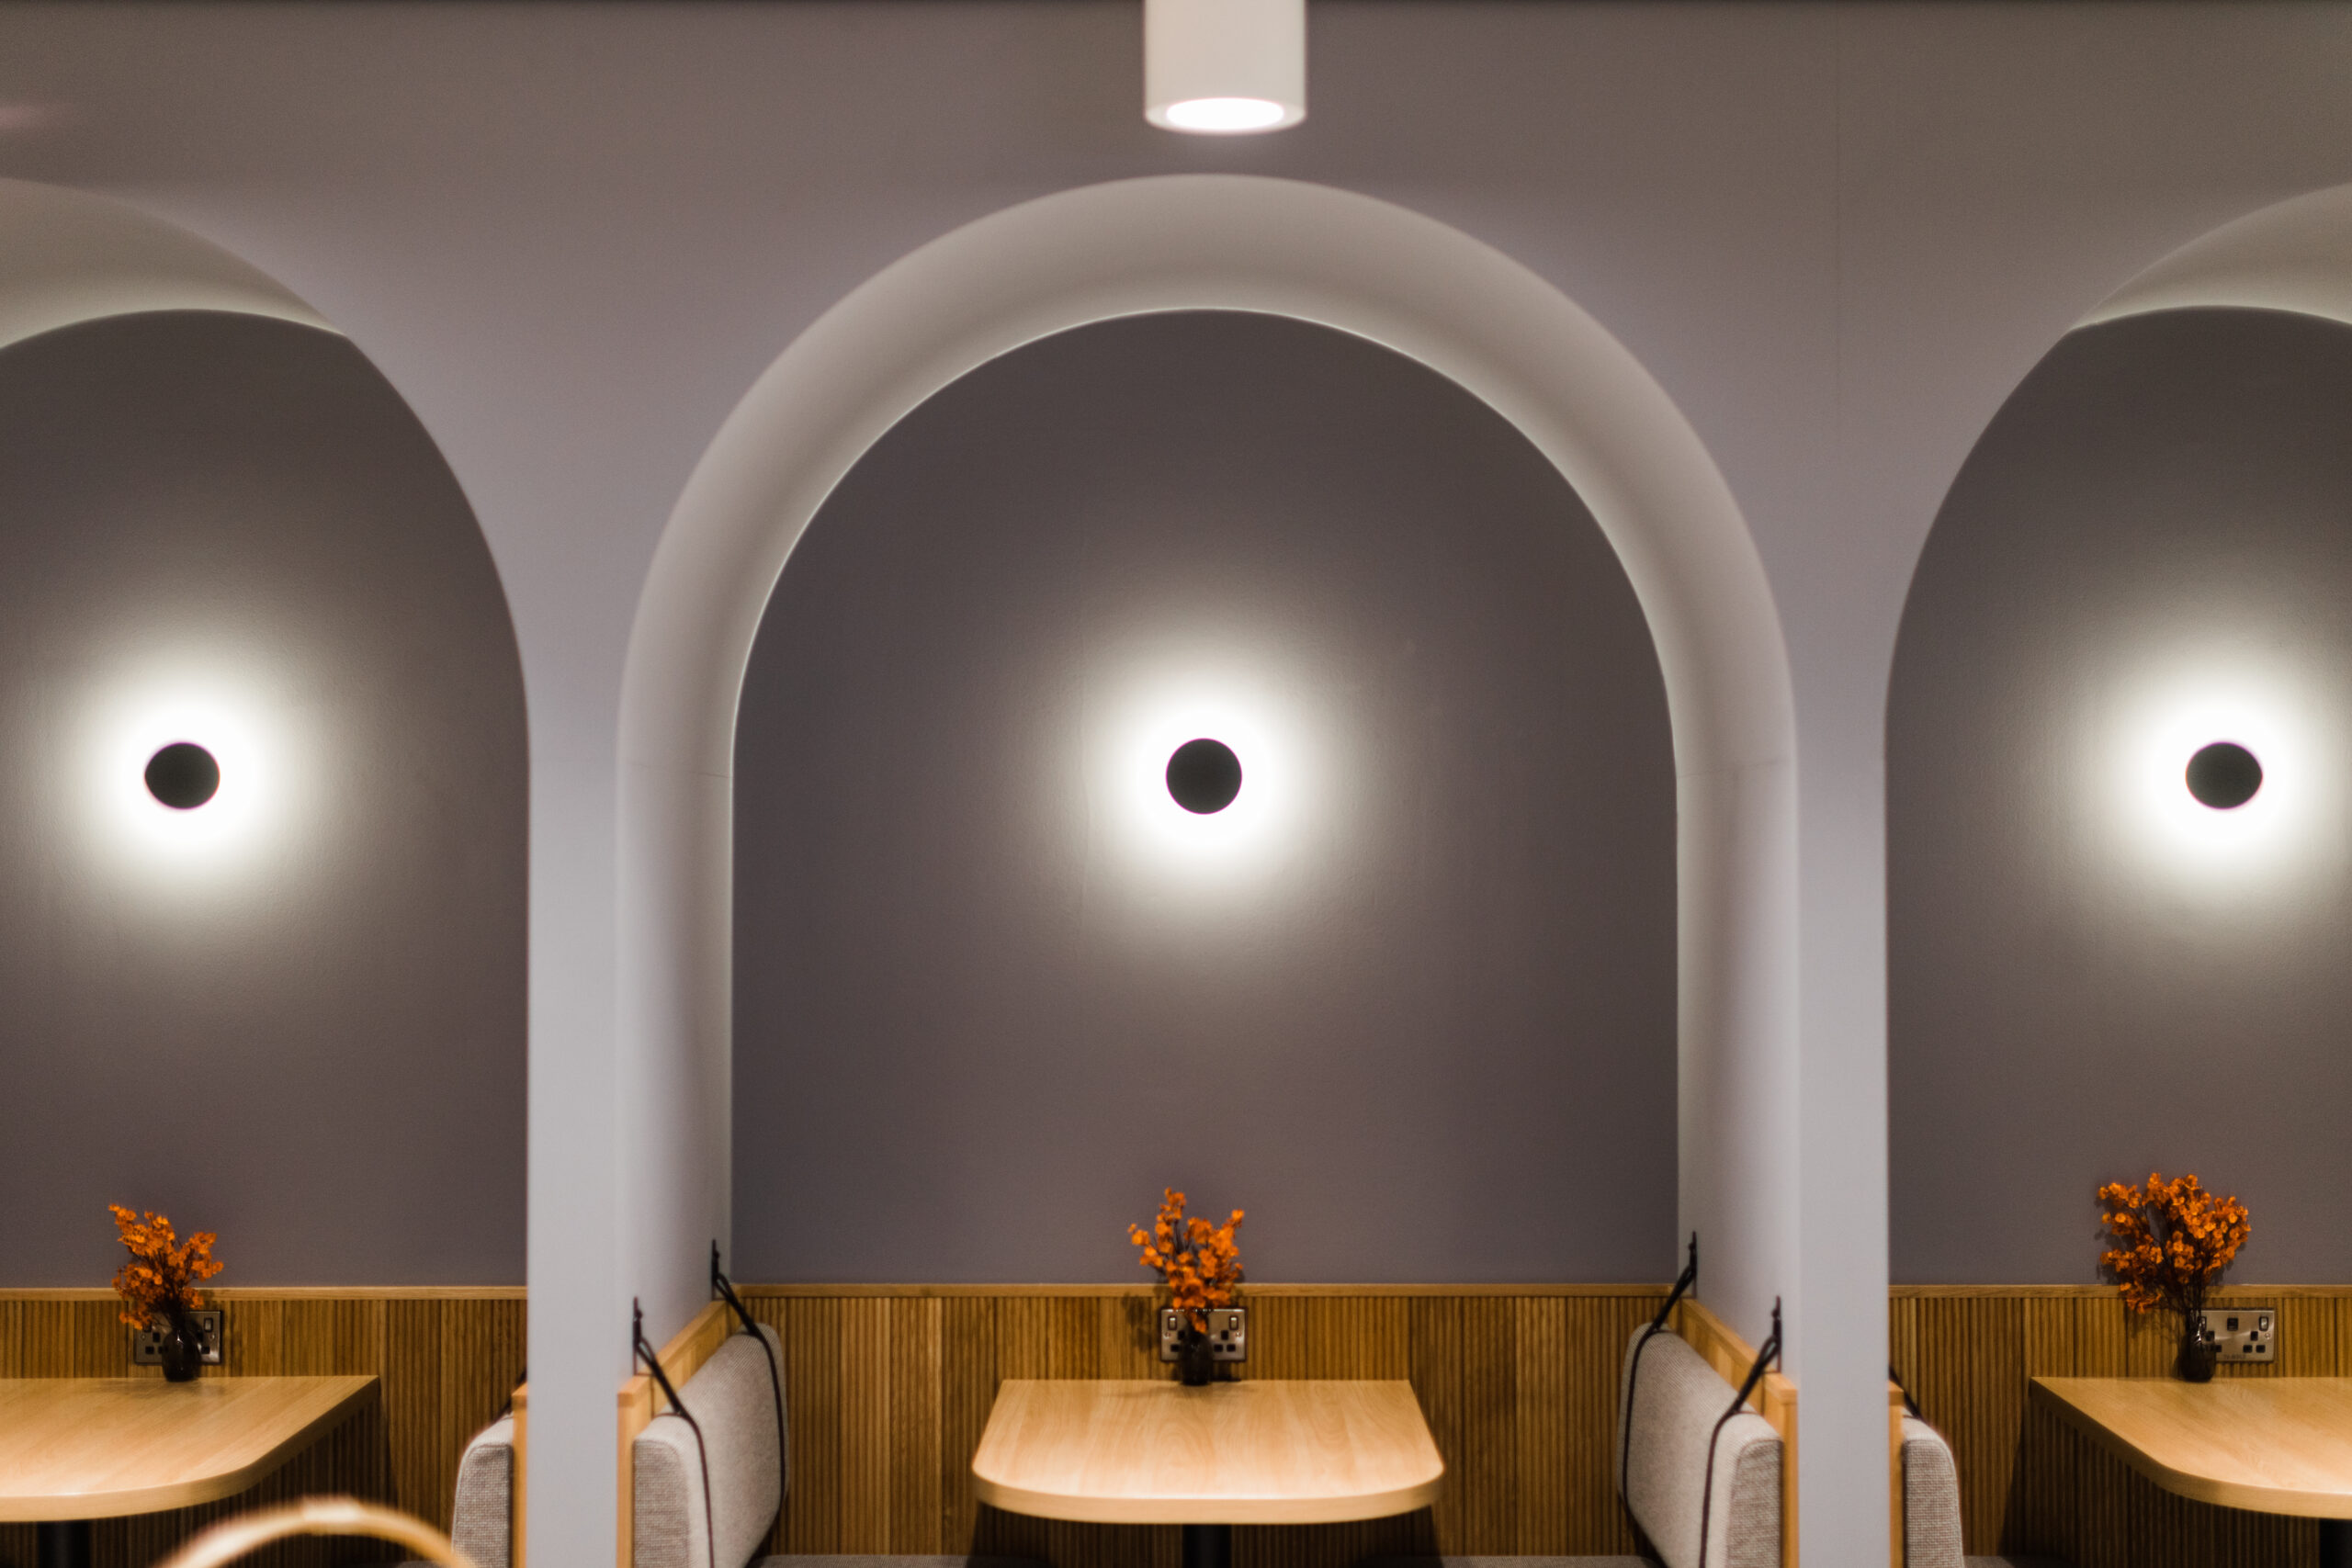
Careful planning creates a consistent identity across both floors, making the most of natural light and the building’s prominent city-centre location.
The new workplace more than doubles Markel’s previous Leeds office, providing a modern, adaptable environment for its growing team of around 160 people and supporting the business’s continued investment in the city.