Termini for Jacobs
This commission for Jacobs Engineering involved the design and accessibility consultation for their new 24,000 sq ft office space on the 2nd floor of the Termini Building in Dublin.
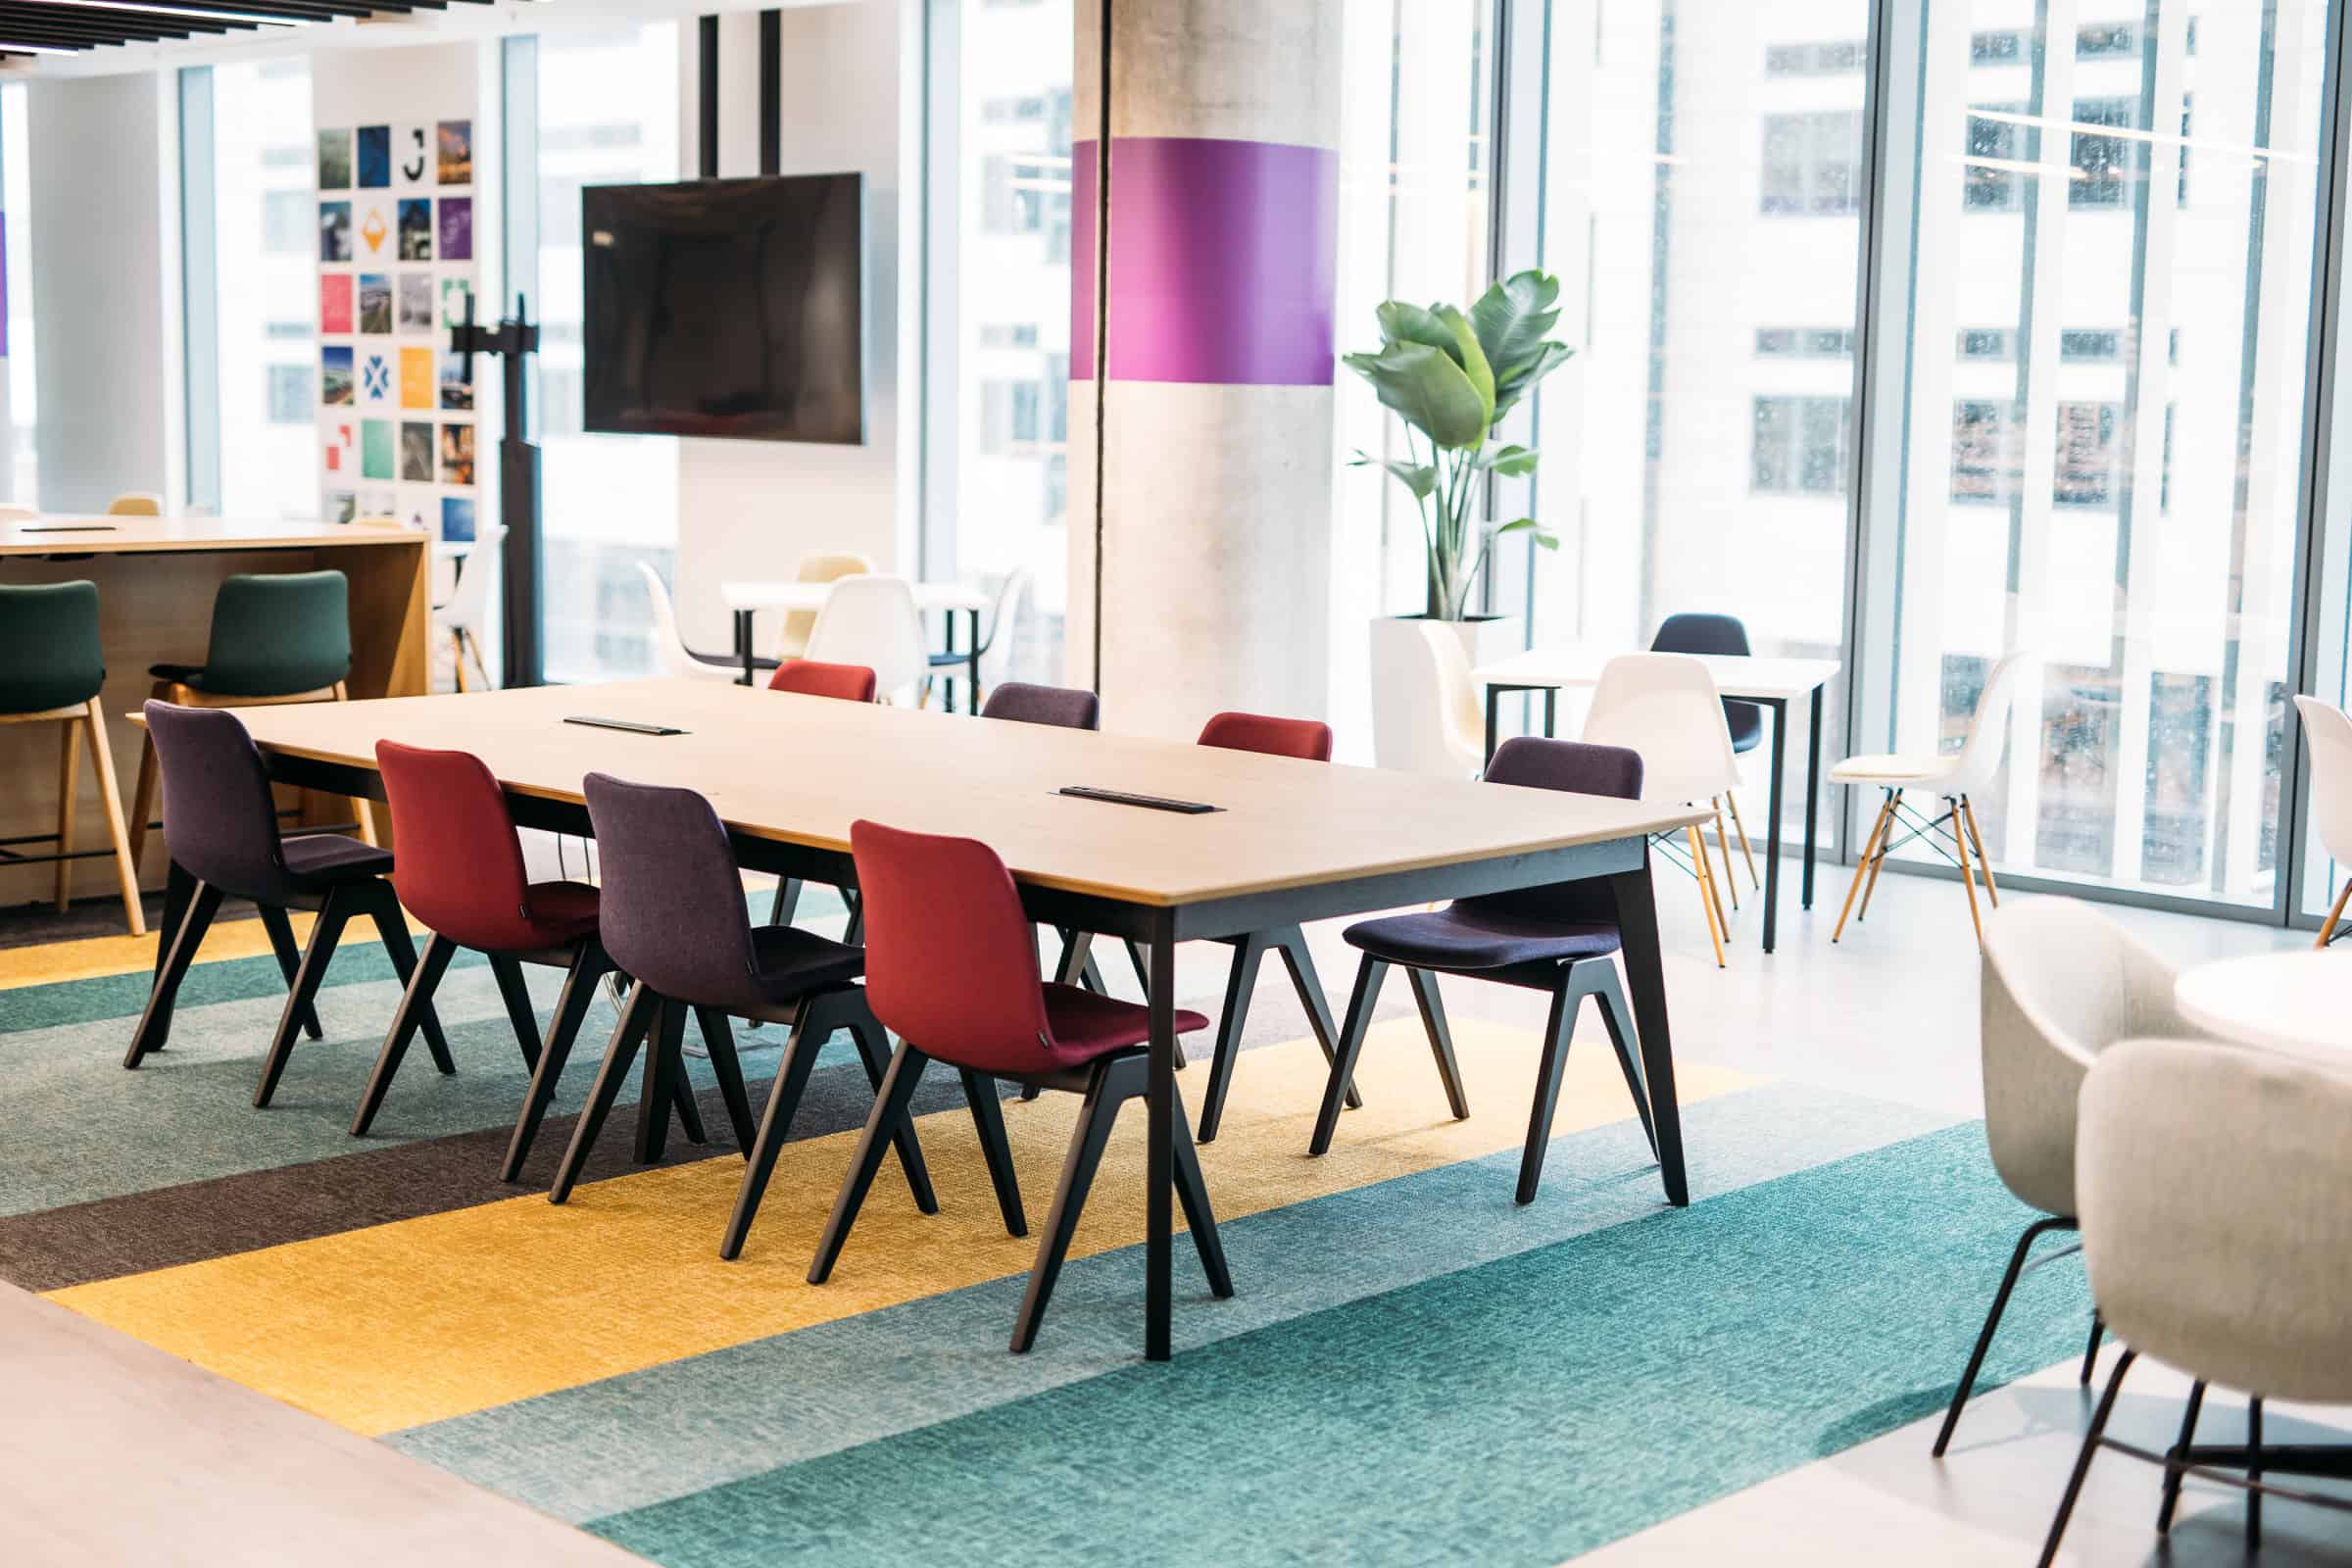
Our team worked closely with the client and Sommerville Fit Out to transform the office space into a dynamic, employee-centric environment that reflects Jacobs’ innovative spirit and commitment to excellence.
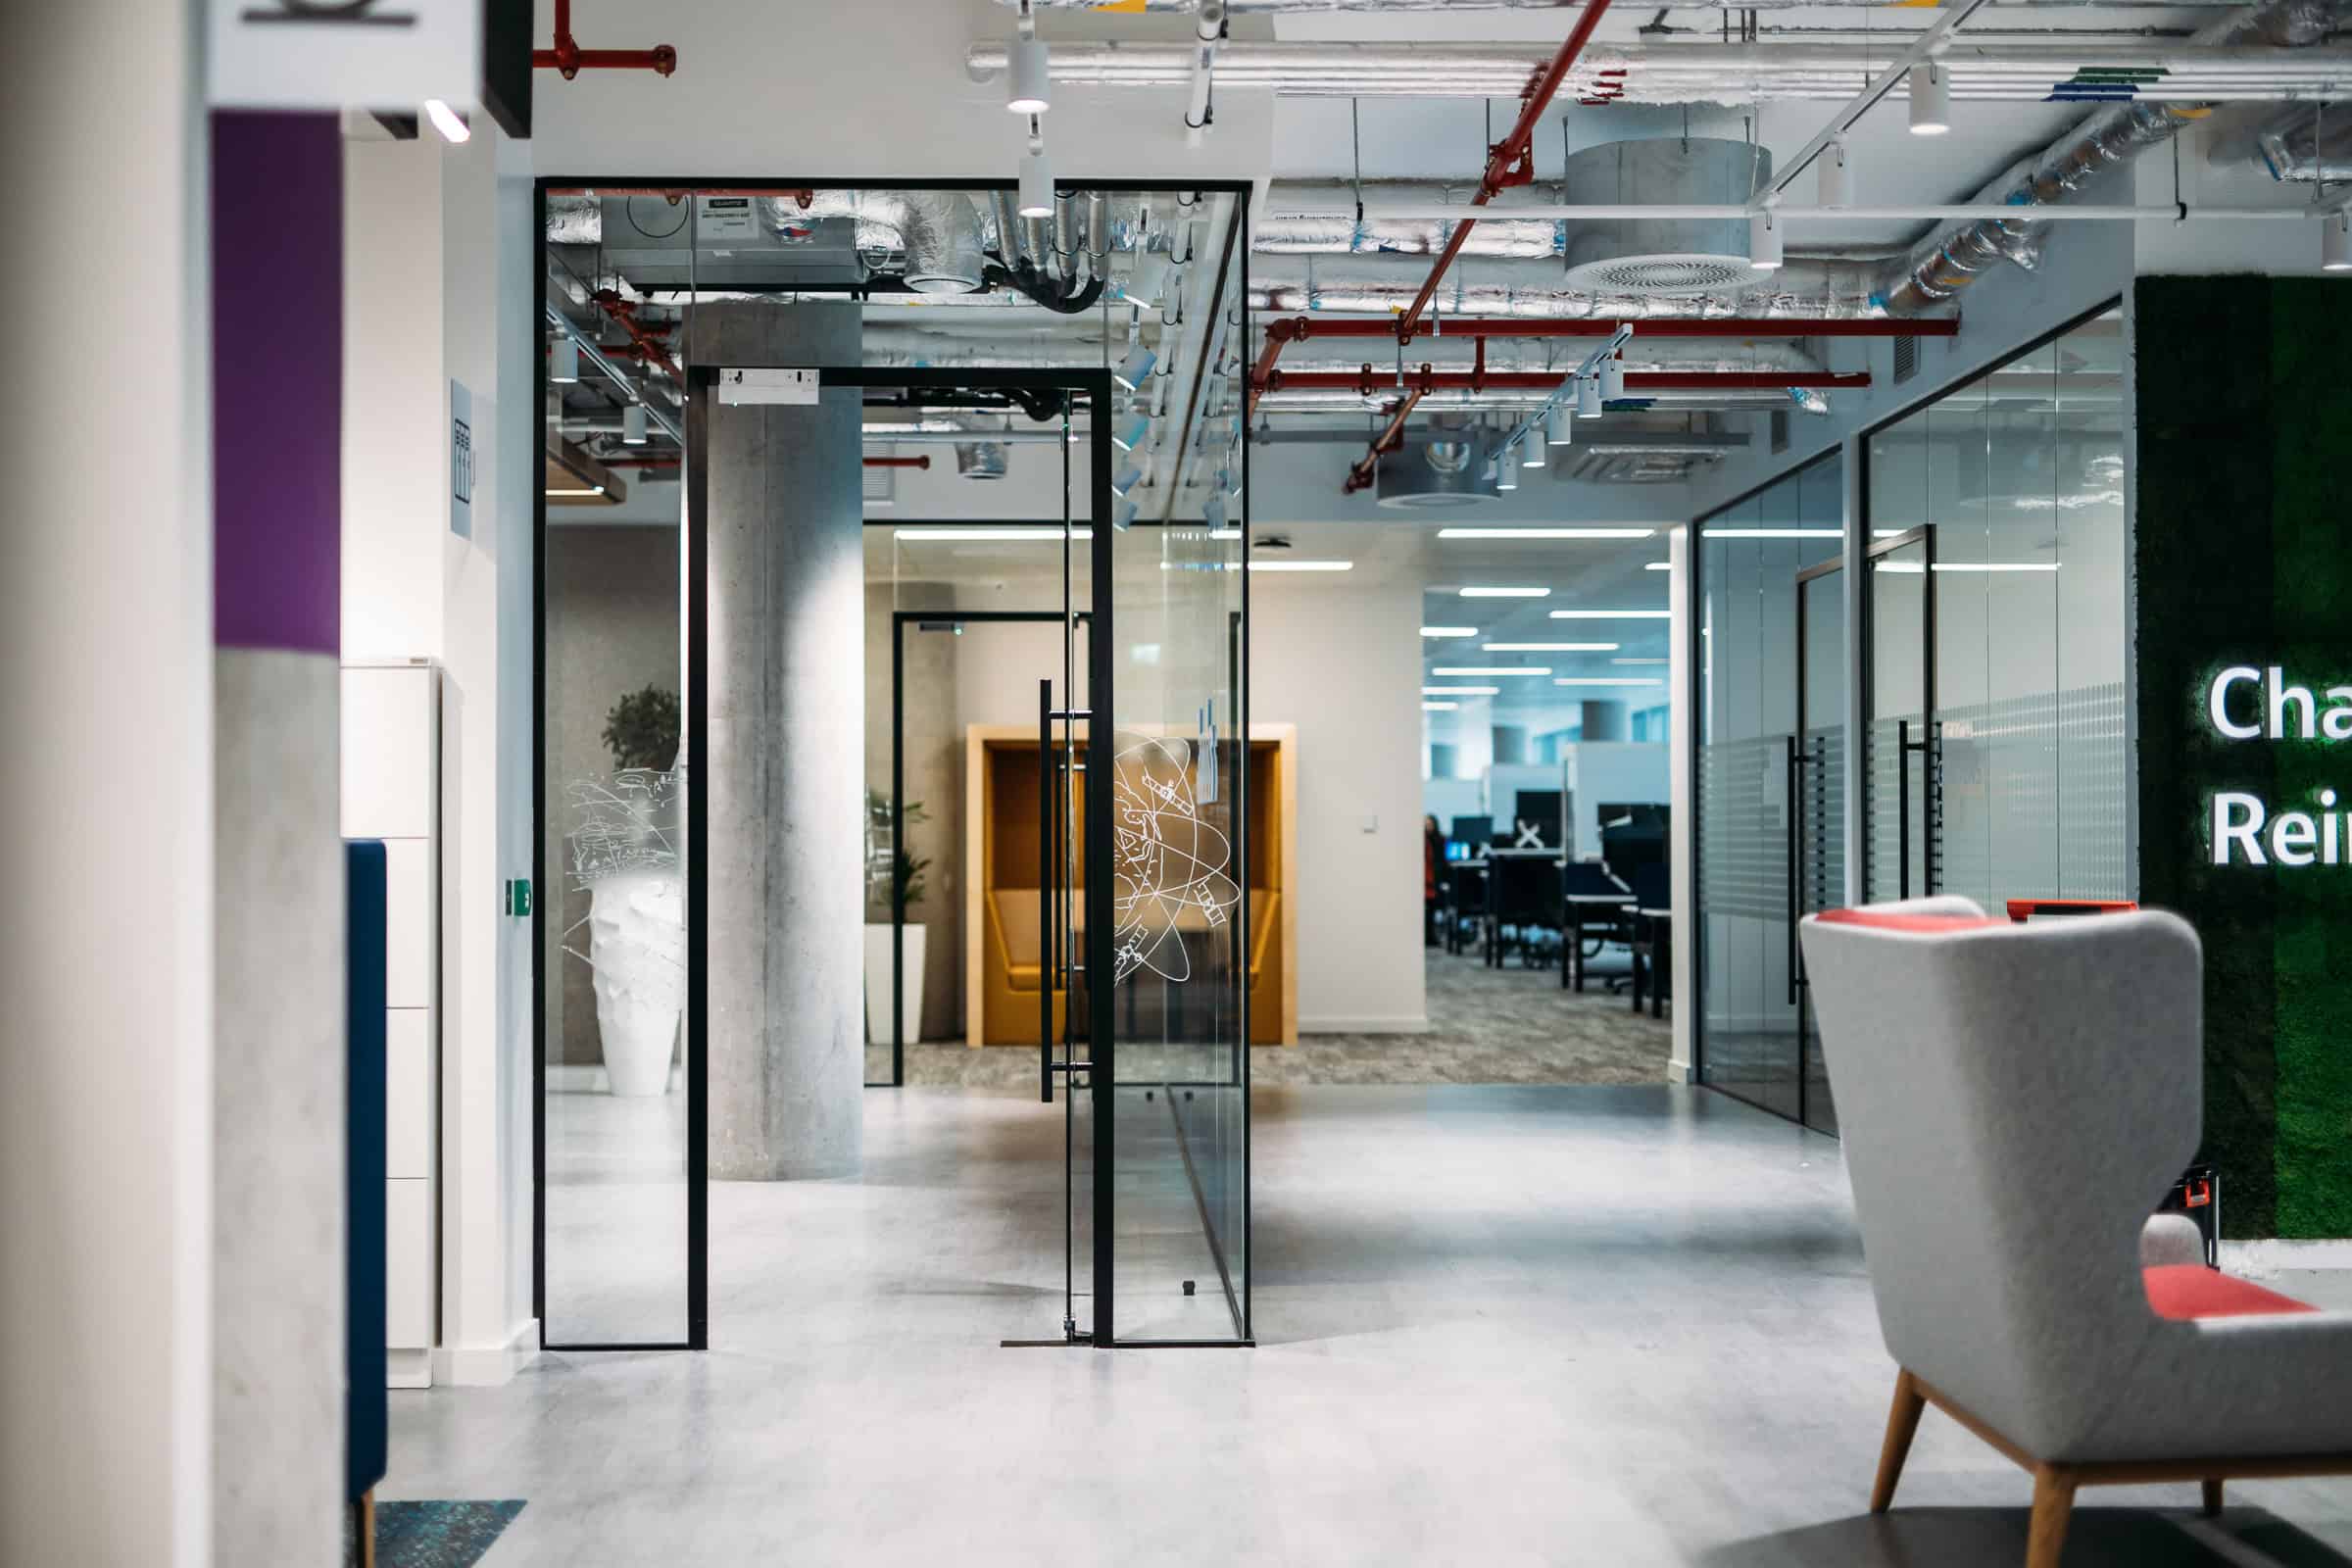
Upon entering, visitors are greeted by ‘the Porch’, a reception area that serves as both a security buffer and a warm introduction to the Jacobs environment, setting the tone for the entire office.
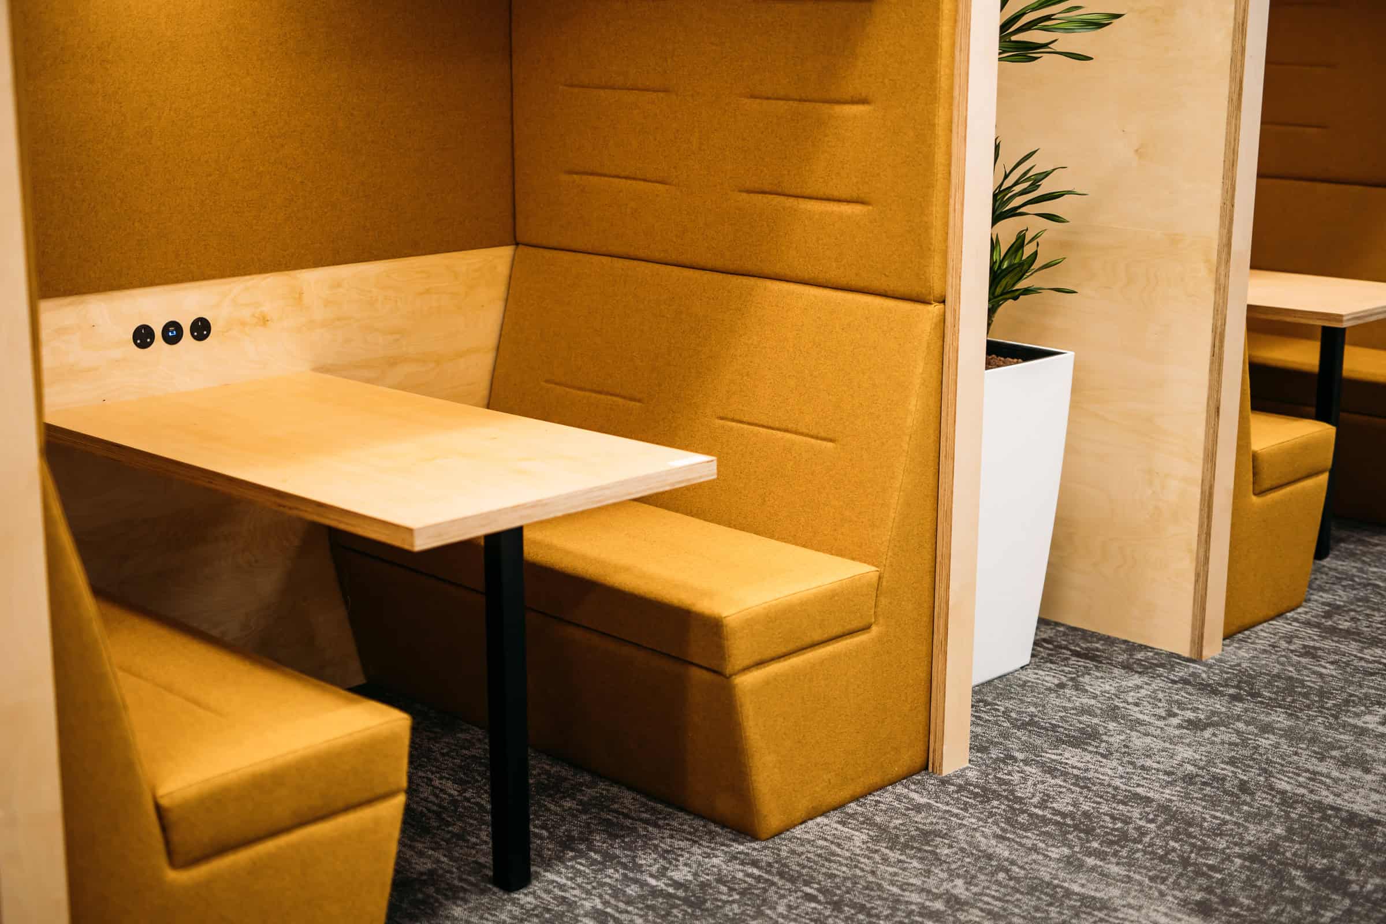
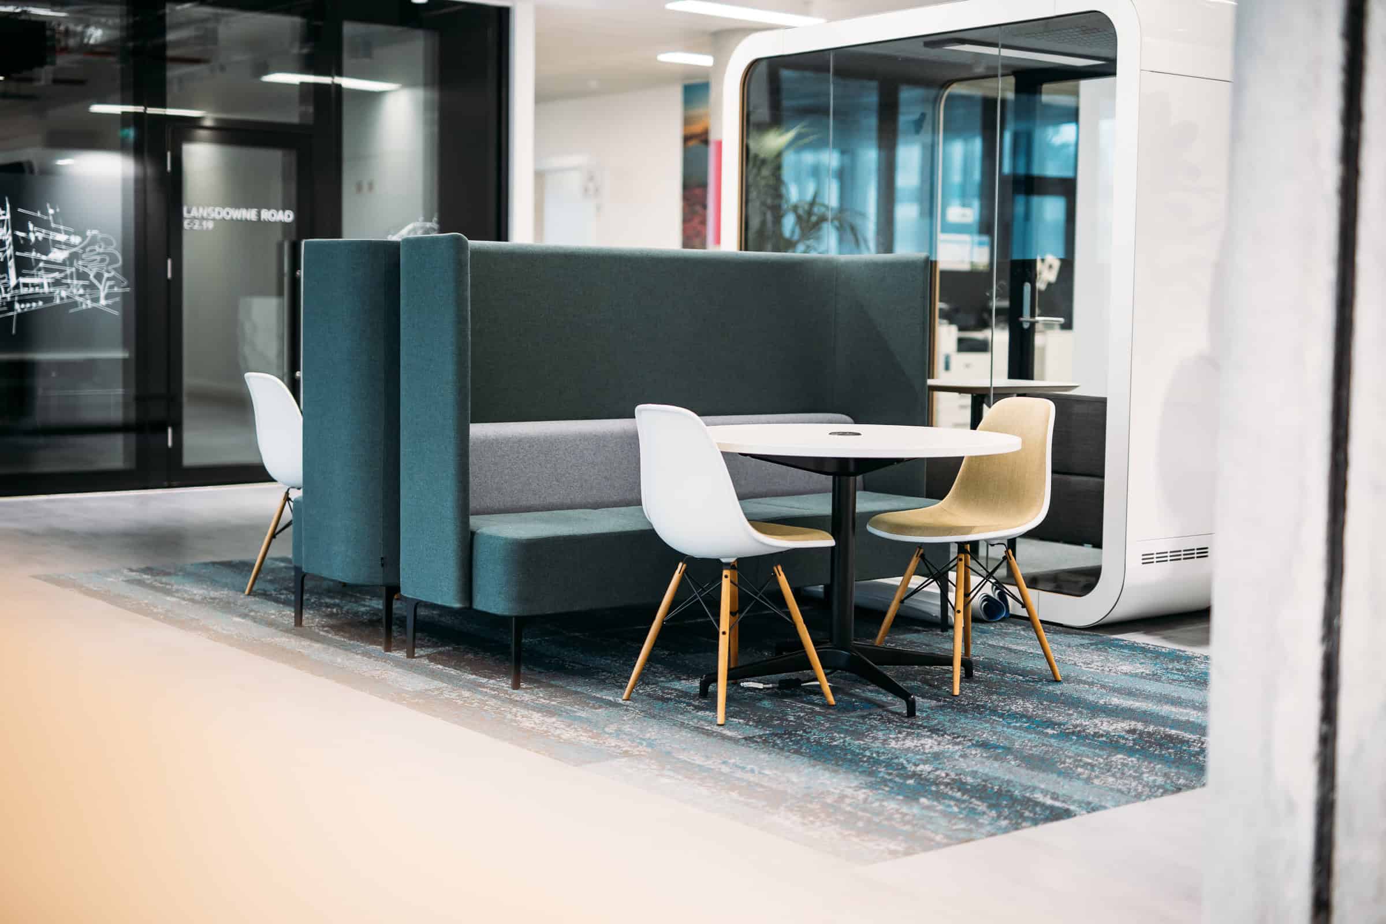
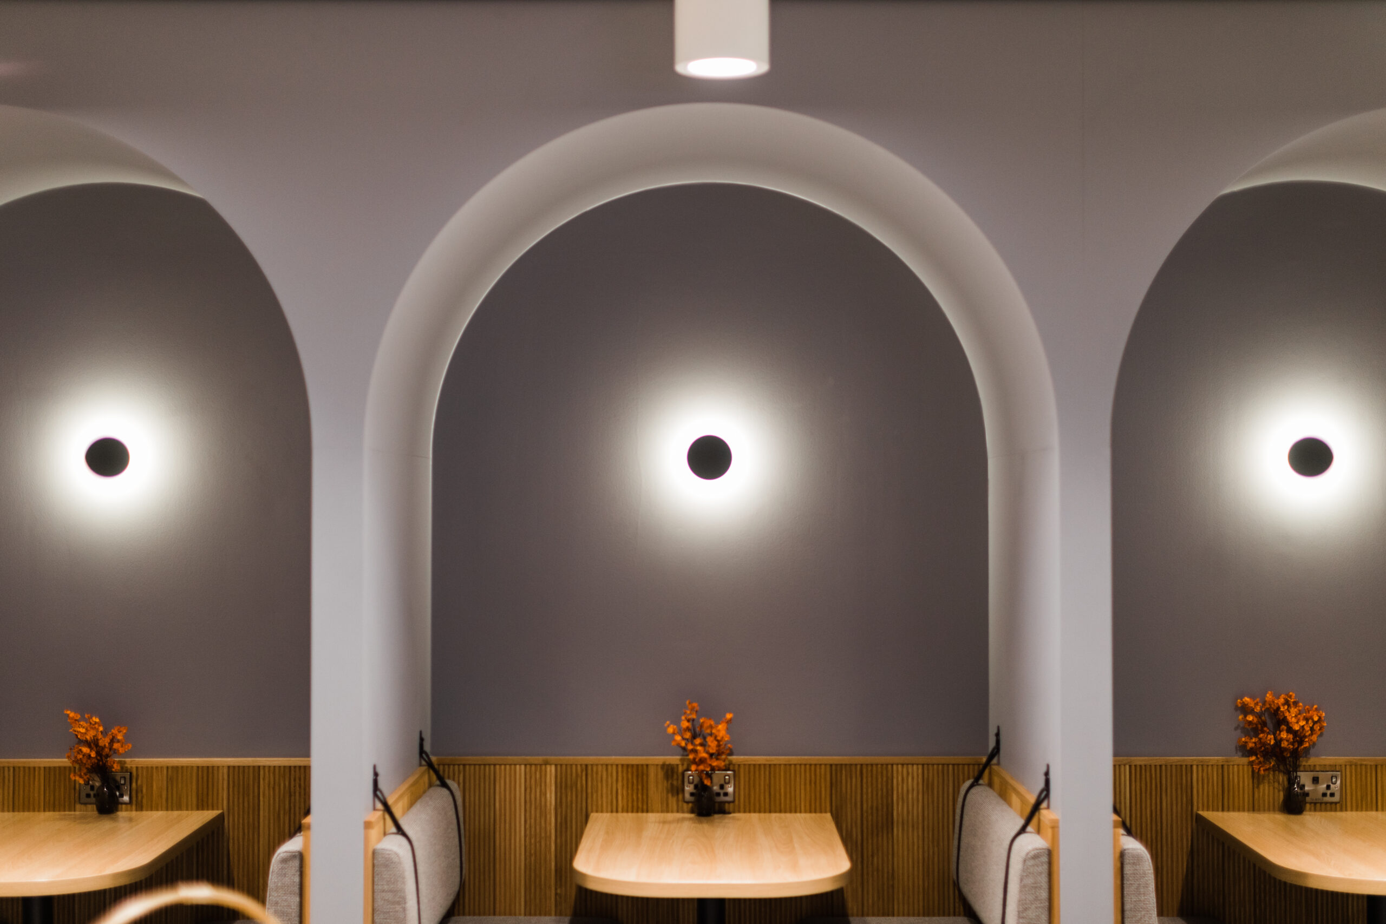
Moving past reception, employees enter “The Park,” the main office area. Leveraged the abundant floor-to-ceiling windows, there is a bright, energising atmosphere throughout the space. Open-plan desk areas are positioned by windows to maximise natural light. A variety of spaces support different work styles and team dynamics, from small pods for quick conversations to larger rooms for team collaborations. Flexible boardrooms with movable partitions allow for adaptable space usage and there are dedicated quite areas for focused work.
Set adjacent to the hospitality bar and breakout spaces, a key feature is a 15ft wide moss wall, which not only serves as a striking visual element but also brings a touch of nature into the workspace, promoting well-being and connecting employees to the natural world.