The Moxy, Belfast
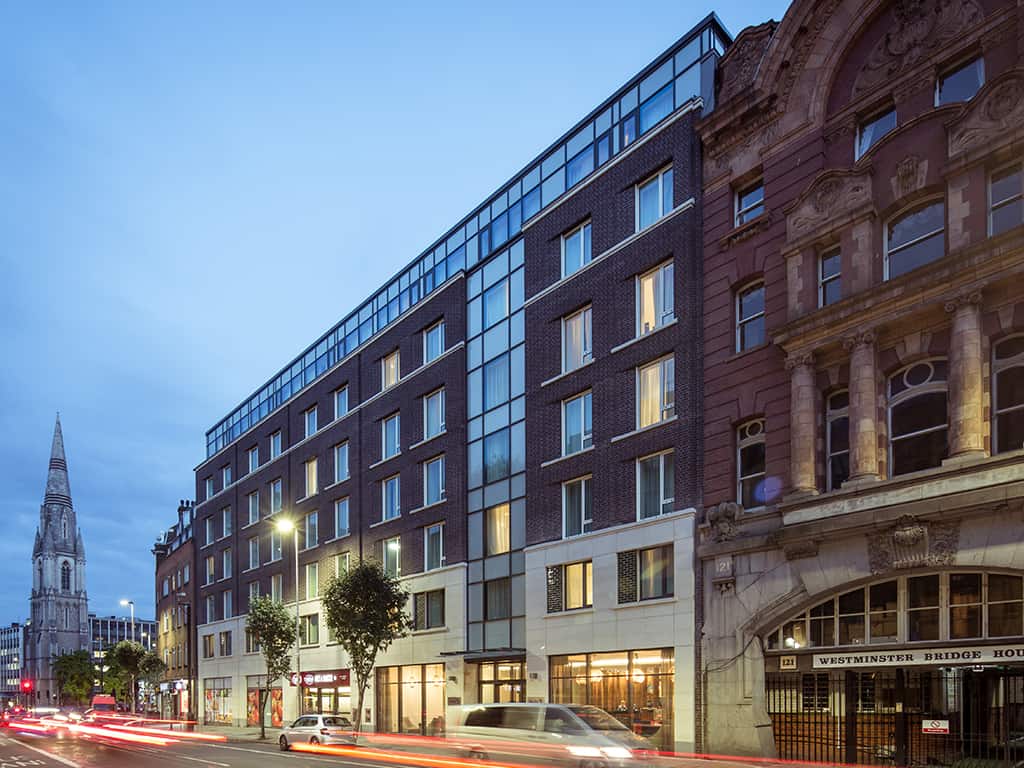
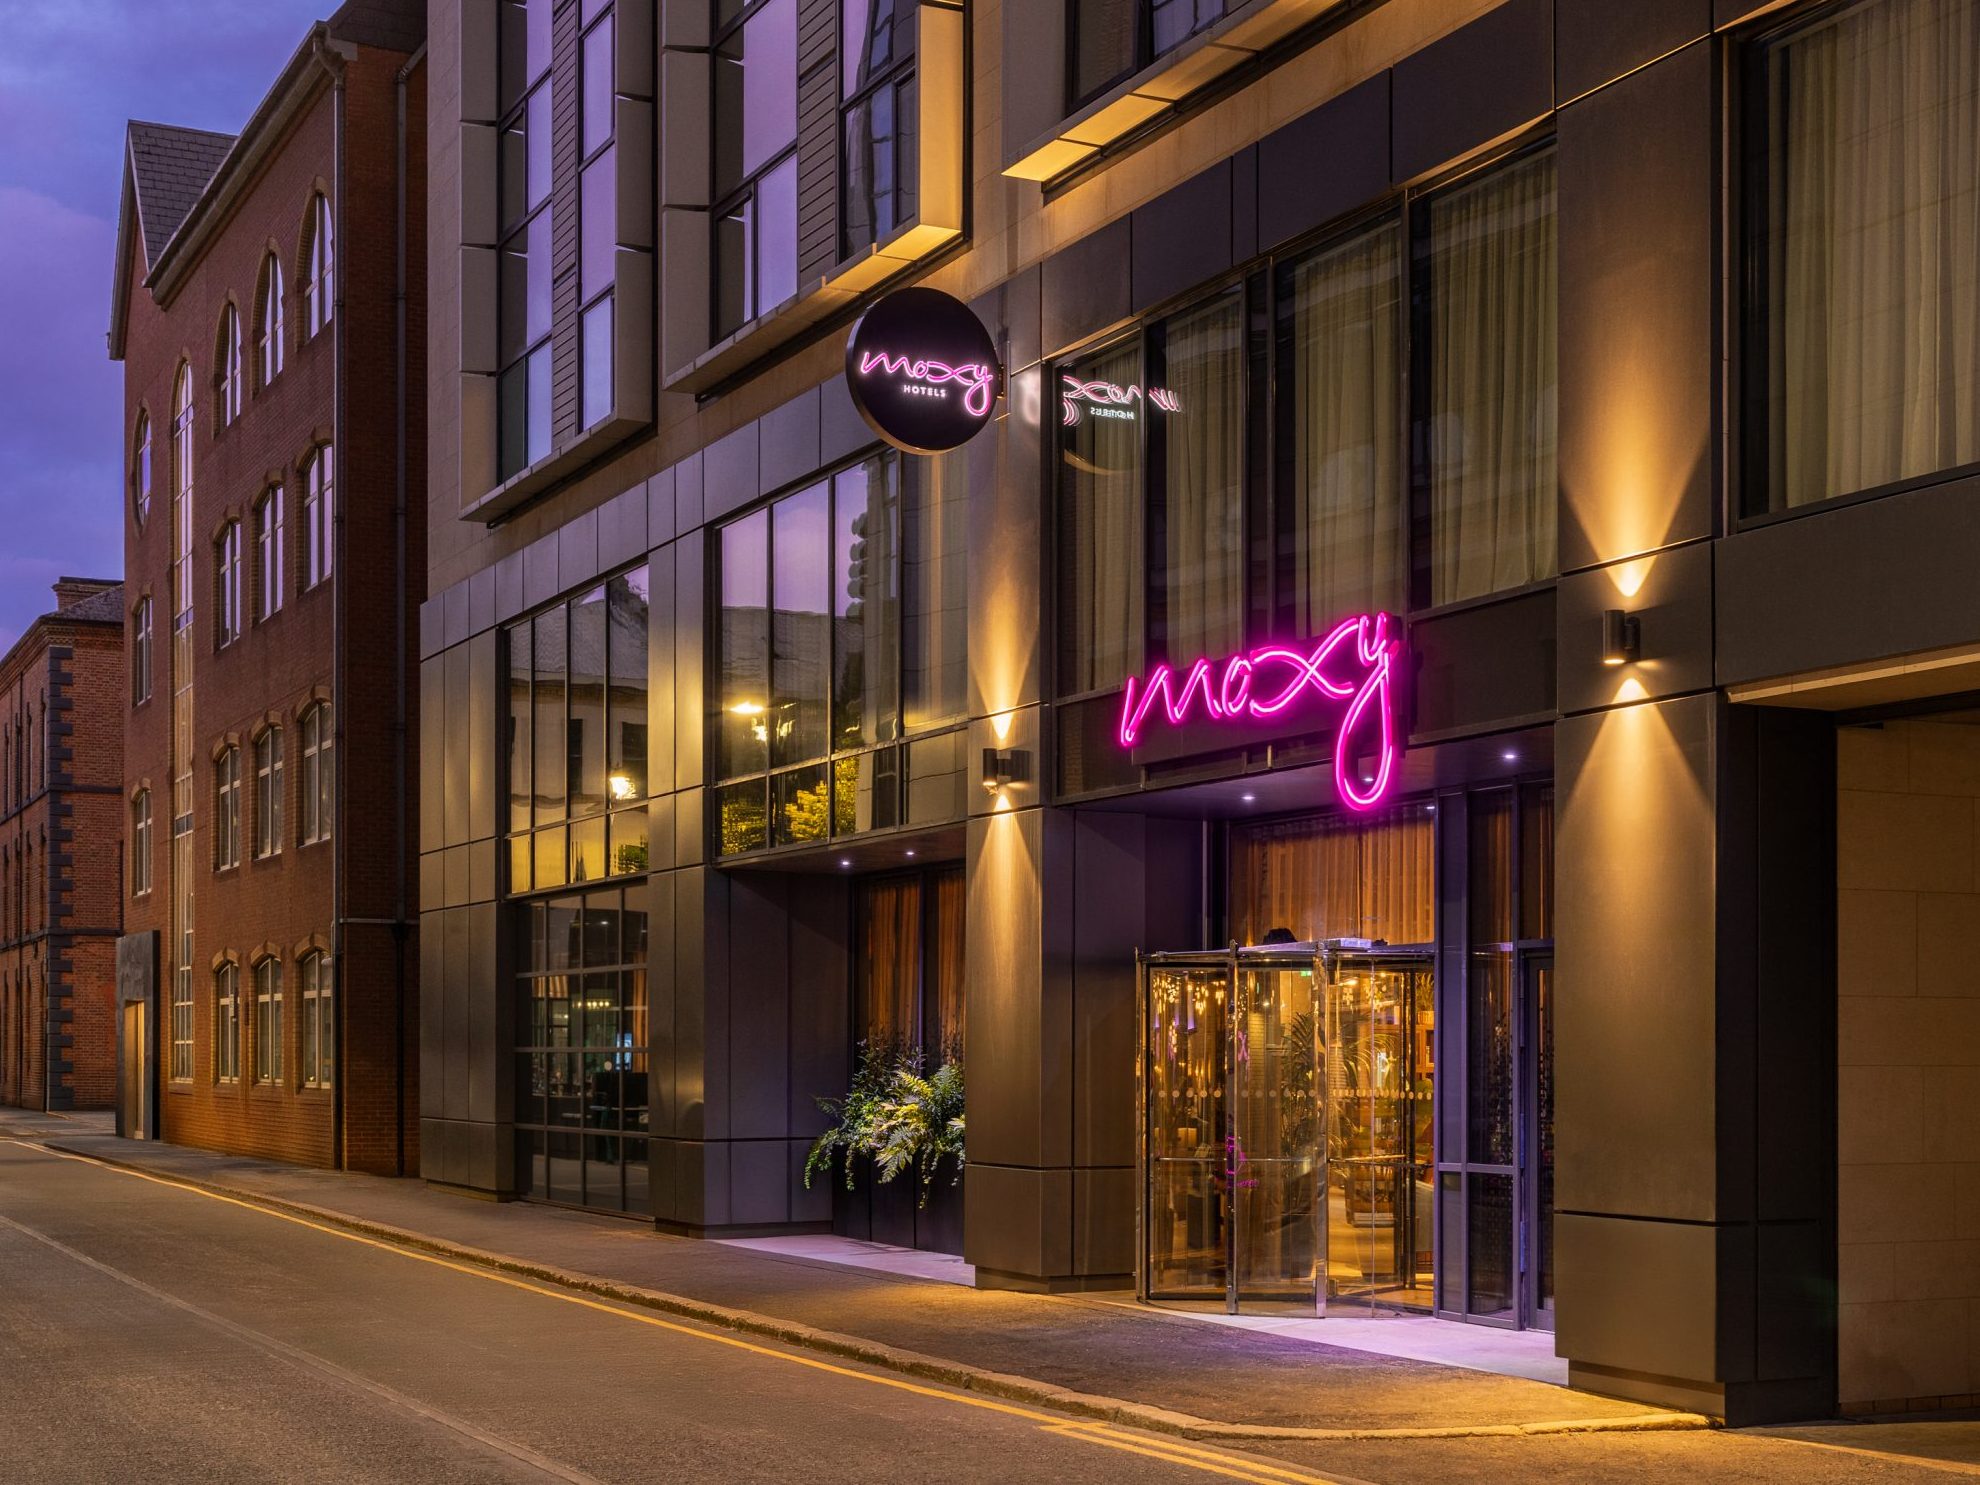
The Moxy Belfast is a fun and contemporary adaptive reuse project and addition to the city’s evolving hospitality landscape. Located on Clarence Street West, at the edge of Belfast’s Linen Quarter, 179-key hotel occupies a strategically prominent urban site. Developed in partnership with MHL Hotel Collection, the project is the group’s first investment in the city and Northern Ireland. The project combines the well-established and popular international brand with a distinctly local cultural design narrative.
Acquired by MHL Hotel Collection in September 2024 as part of an £8 million investment, the building was formerly a Park Inn hotel which closed its doors in 2021. The redundant building no longer met modern operational standards and the tired, run-down interior required a complete overhaul. The project team undertook a comprehensive retrofit and refurbishment, retaining the existing structural framework while reimagining the building’s spatial organisation, services, and interior architecture. The ground and first floor where spatially re-organised to create a vibrant hospitality experience and 34 additional hotel rooms. This approach captured the embodied carbon within the existing structure and highlights the importance of adaptive reuse in Belfast’s ongoing regeneration.
The architectural strategy focused on transforming a tired building into a vibrant hotel environment that reflects the Moxy by Marriott brand ethos (playful, informal, edgy and socially engaged) while responding sensitively to its Belfast context. The ground floor is conceived as a spatially porous, energetic social hub, where the differing functional zones connect and flow into one another, whilst retaining their own characteristics.
Interior design draws heavily on Belfast’s cultural identity, using narrative-driven architecture to root the hotel firmly in place. References to the city’s music scene, particularly its influential punk and alternative culture of the late 20th century, are embedded through graphic treatments, bespoke wall art, and curated installations. These elements are not applied superficially but integrated into the architectural language of the space, reinforcing a sense of authenticity. Local expressions and colloquialisms are incorporated into lighting features and wall details, using typography and illumination as architectural devices that animate the interiors while celebrating Belfast’s humour and vernacular.
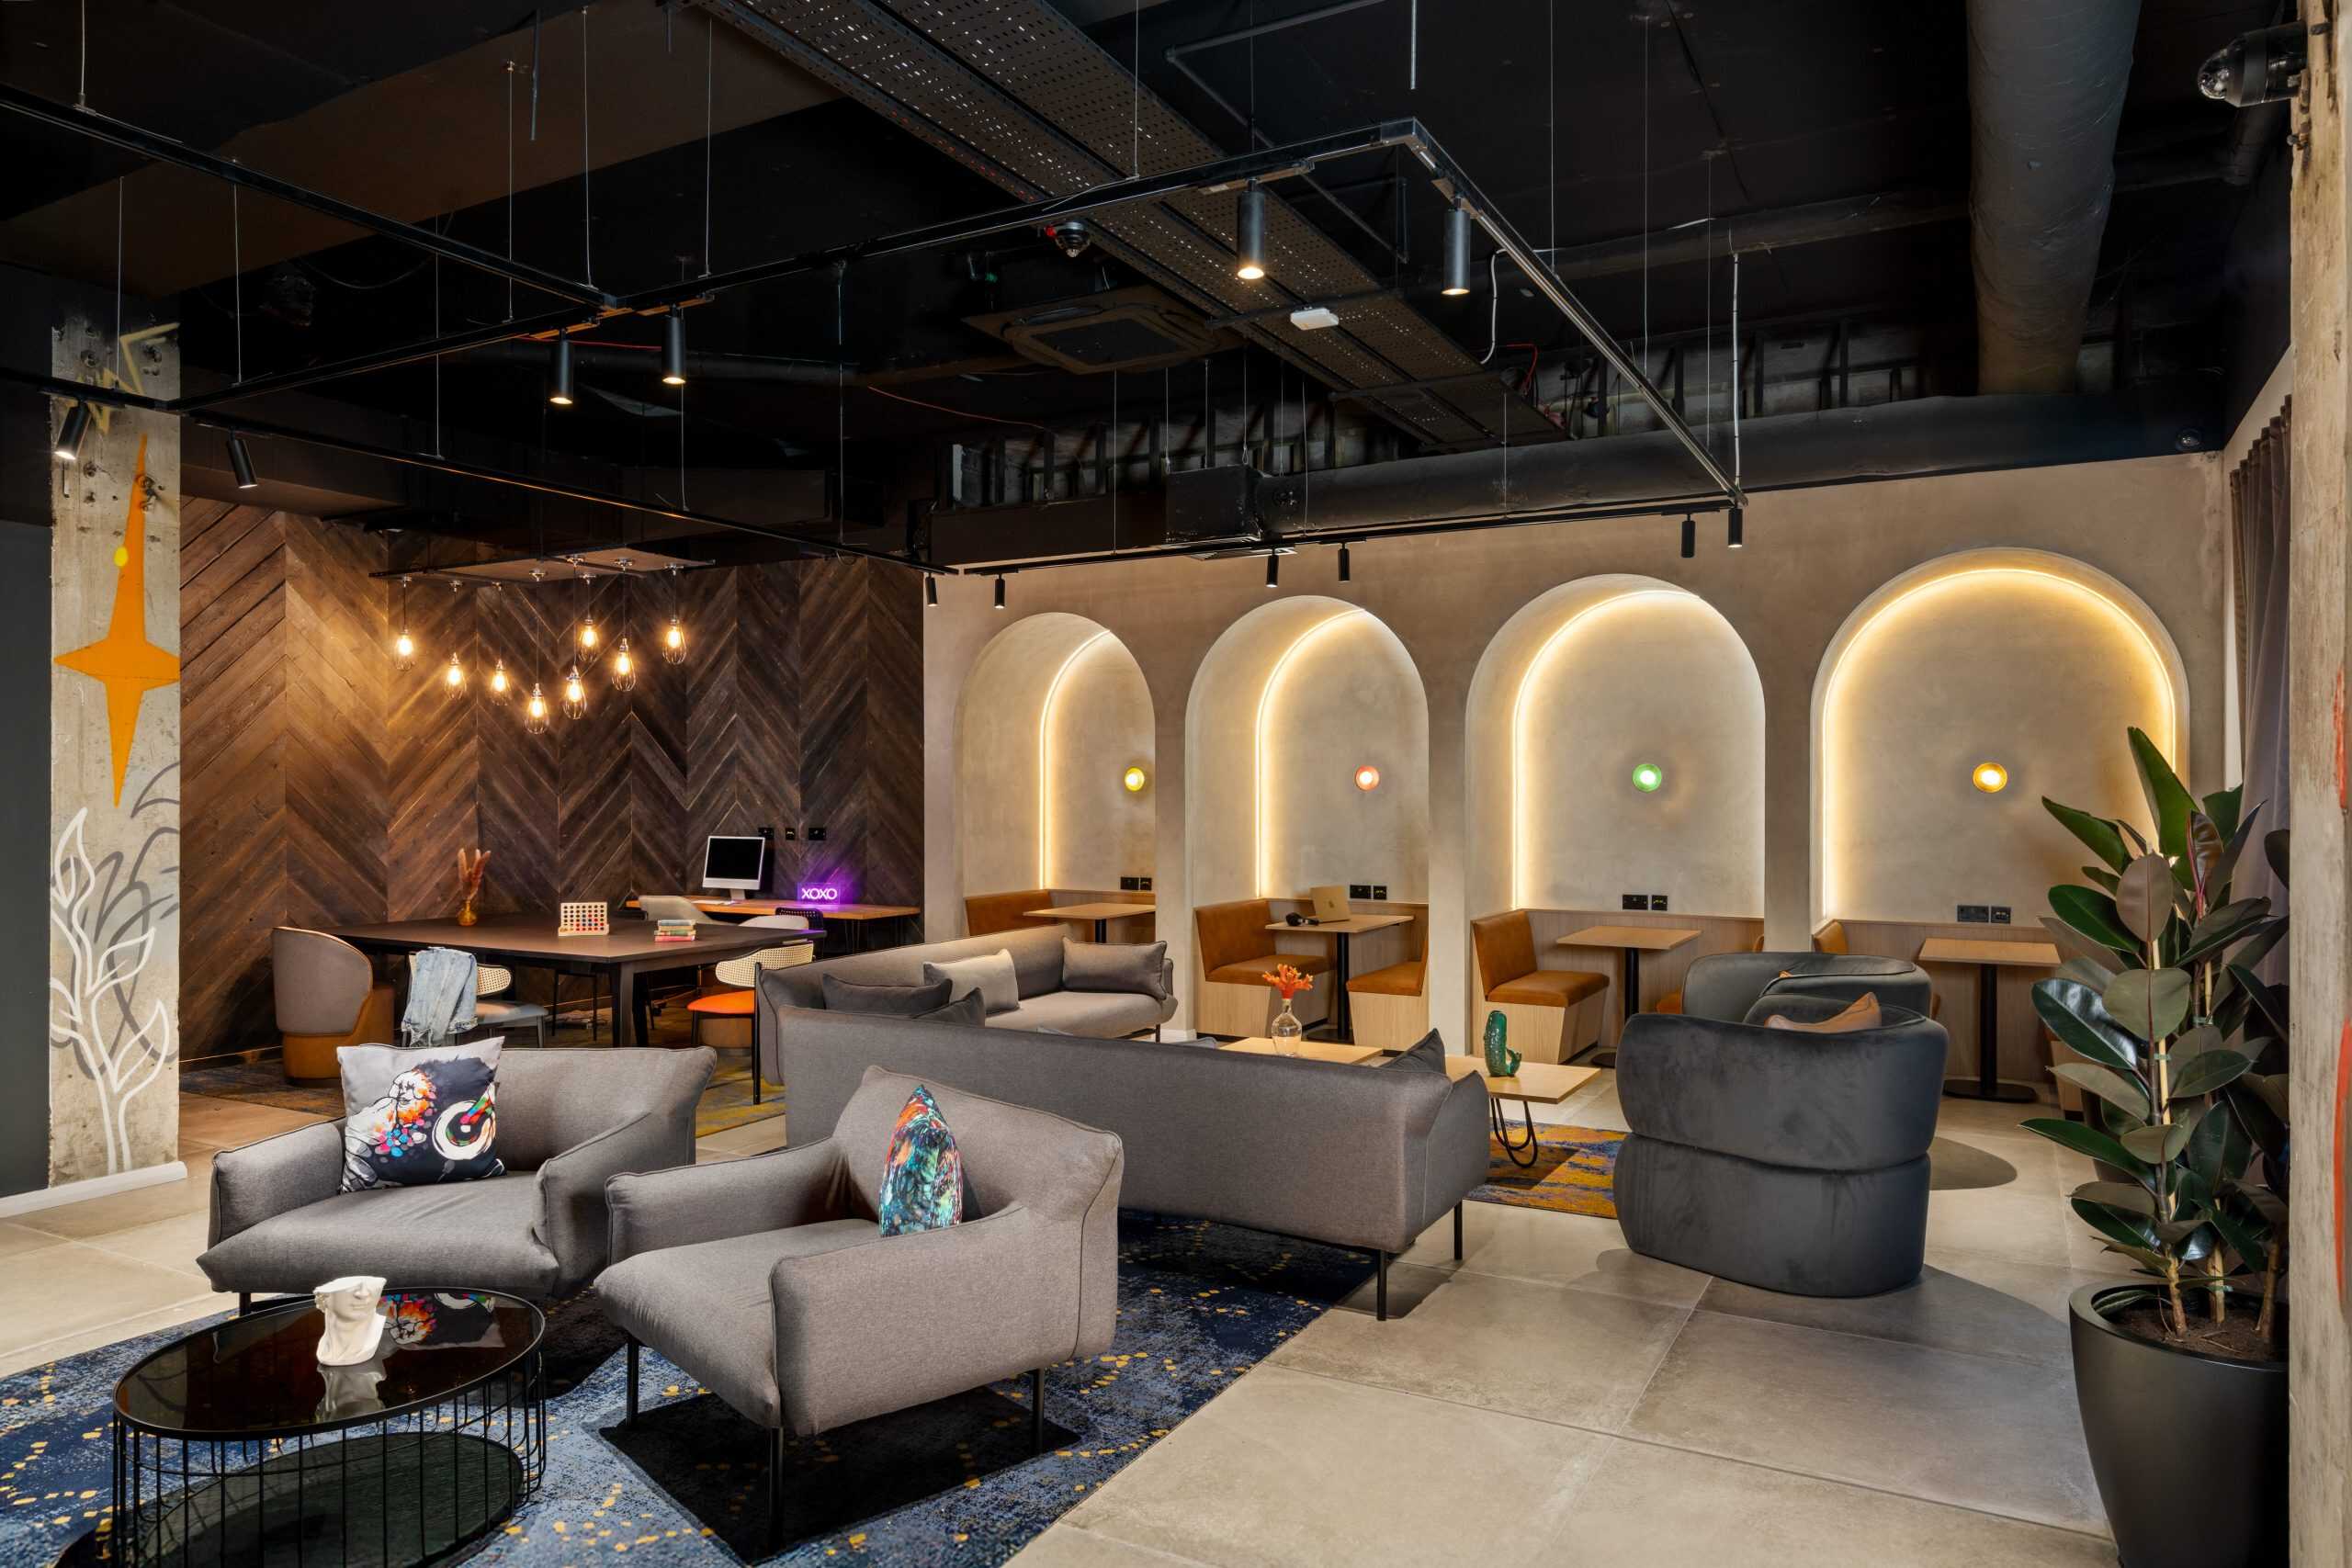
Materiality plays a central role in grounding the design within its context. Ketley brick tiles are used extensively around the bar, referencing the red brick architecture that characterises the linen quarter. This material choice provides both visual continuity with the surrounding streetscape and a tactile robustness appropriate to a high-traffic social space. A corten steel fireplace introduces warmth and texture while evoking the industrial heritage of the city. Its weathered finish recalls Belfast’s shipbuilding legacy, offering a contemporary reinterpretation of industrial materials within a hospitality setting.
One of the most striking architectural interventions is the custom-designed pergola inspired by the iconic Harland & Wolff cranes. Rather than literal replication, the structure abstracts the geometry and scale of these landmarks, translating them into a bold, sculptural element within the interior. This gesture bridges past and present, allowing the city’s industrial history to inform a modern spatial experience without resorting to nostalgia.
Street art is used as a defining architectural layer throughout the hotel. Large-scale murals animate walls and circulation spaces, introducing colour, movement, and narrative depth. Integrated seamlessly into the interior architecture, they help break down scale, guide movement, and reinforce the hotel’s energetic character.
At the heart of the ground floor sits a signature architectural and social feature: the communal sharing table. Crafted from a single slab of ash sourced from a storm-felled tree on the Finnebrogue Estate near Downpatrick (the second largest ash tree in Ireland) this six-metre-long table becomes both a functional anchor and a symbolic centrepiece. Transformed by E&A Reclamation, the table retains its live edge, celebrating the natural irregularities of the timber. Architecturally, it acts as a unifying element within the open-plan space, encouraging social interaction while embodying principles of sustainability, local sourcing, and craftsmanship.
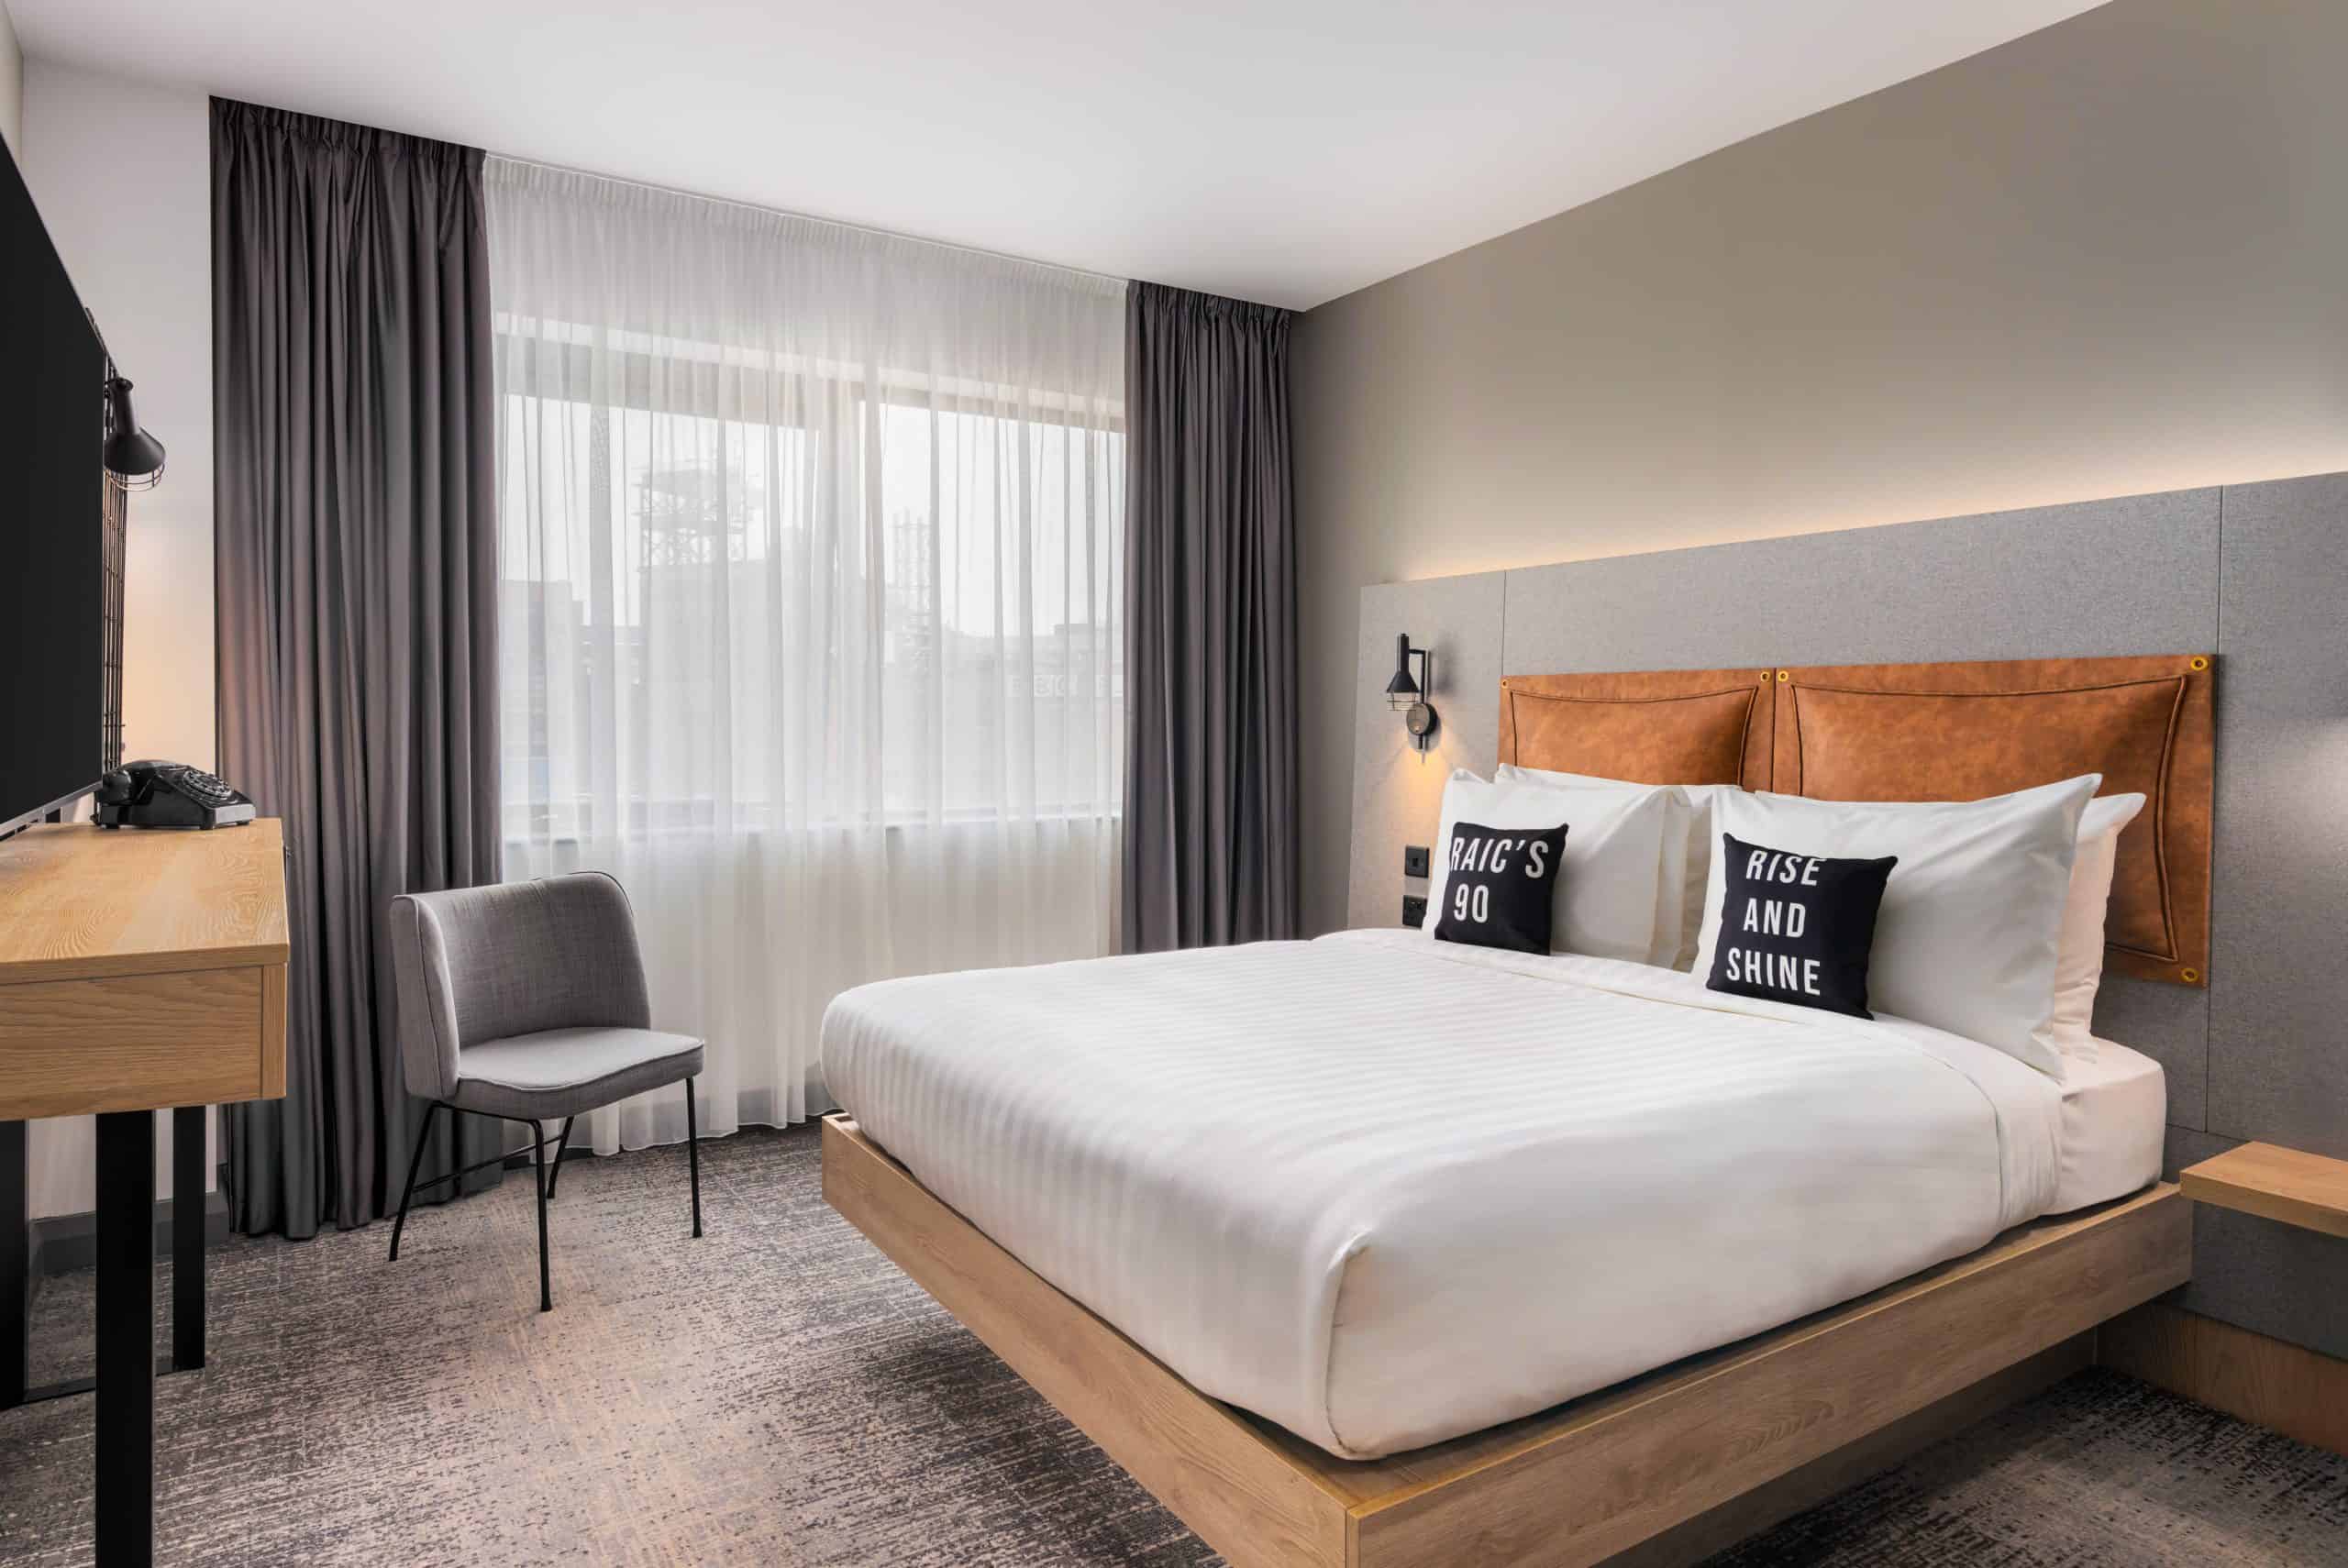
Above, the upper floors transition to a more restrained architectural language. The bedrooms are designed as calm, efficient retreats from the vibrancy below, prioritising comfort, acoustic performance, and spatial clarity. Clean lines, thoughtful lighting, and durable materials ensure longevity while providing guests with a sense of refuge within the urban environment. This contrast between animated public spaces and tranquil private rooms is central to the hotel’s spatial hierarchy and overall success.
The Moxy Belfast demonstrates how adaptive reuse, strong narrative design, and material sensitivity can transform an underperforming building into a vibrant civic asset. By embedding local culture into every layer of the architecture, from structure and materiality to art and storytelling, the project offers a compelling model for contemporary hotel design that is both globally recognisable and deeply rooted in place.